***New AC unit was just installed on 7/6***Step inside to fresh interior paint, new premium laminate flooring throughout much of the first floor, and new carpeting on the stairs and second level. The spacious living room and formal dining room offer wonderful spaces for entertaining, while the inviting family room features a cozy wood-burning fireplace and direct access to the rear deck. The kitchen includes granite countertops, freshly painted white cabinetry, stainless steel appliances, recessed lighting, a pantry, and a bright breakfast nook accented by a charming bay window.
Upstairs, the expansive must-see primary suite features a cathedral ceiling, transom window, spacious sitting area, two walk-in closets, and a private en-suite bath with double vanity, jetted tub, and separate shower. Three additional bedrooms provide flexible space for family, guests, or a home office, while the walk-up attic offers valuable storage.
Outside, enjoy the 12' x 12' deck with built-in bench seating overlooking the fenced backyard—perfect for relaxing or entertaining. The oversized two-car garage includes shelving, extra workspace, and convenient back-yard access. Major updates include a new roof in 2024, new dishwasher, exterior shutters and screens, fresh paint, and updated flooring throughout much of the home.
Conveniently located just minutes from Short Pump, major commuter routes, top-rated schools, parks, shopping, and dining, this home offers an excellent opportunity in one of Henrico County’s most sought-after locations.
Pending
Price cut: $15K (6/27)
$535,000
2505 Retrievers Ridge Rd, Henrico, VA 23233
4beds
2,305sqft
Single Family Residence
Built in 1993
0.26 Acres Lot
$522,300 Zestimate®
$232/sqft
$-- HOA
What's special
- 100 days
- 640
- 32
Likely to sell faster than
Zillow last checked:
Listing updated:
Listed by:
Sarah Bice 804-539-5922,
Sarah Bice & Associates RE 804-421-7777
Source: CVRMLS,MLS#: 2613603 Originating MLS: Central Virginia Regional MLS
Originating MLS: Central Virginia Regional MLSFacts & features
Interior
Bedrooms & bathrooms
- Bedrooms: 4
- Bathrooms: 3
- Full bathrooms: 2
- 1/2 bathrooms: 1
Primary bedroom
- Level: Second
- Dimensions: 10.11 x 19.8
Bedroom 2
- Level: Second
- Dimensions: 10.0 x 12.0
Bedroom 3
- Level: Second
- Dimensions: 10.0 x 10.0
Bedroom 4
- Level: Second
- Dimensions: 10.0 x 12.0
Additional room
- Description: Sitting room
- Level: Second
- Dimensions: 18.3 x 10.7
Additional room
- Description: Breakfast nook
- Level: First
- Dimensions: 9.2 x 13.5
Dining room
- Level: First
- Dimensions: 10.11 x 14.9
Family room
- Level: First
- Dimensions: 18.0 x 13.6
Foyer
- Level: First
- Dimensions: 7.4 x 7.0
Other
- Description: Tub & Shower
- Level: Second
Half bath
- Level: First
Kitchen
- Level: First
- Dimensions: 8.0 x 13.5
Laundry
- Level: First
- Dimensions: 7.0 x 7.7
Living room
- Level: First
- Dimensions: 16.0 x 11.0
Heating
- Electric
Cooling
- Central Air
Appliances
- Included: Dishwasher, Electric Cooking, Disposal, Microwave, Refrigerator, Stove, Water Heater
Features
- Breakfast Area, Ceiling Fan(s), Dining Area, Separate/Formal Dining Room, Double Vanity, Eat-in Kitchen, Fireplace, Granite Counters, Bath in Primary Bedroom, Pantry, Walk-In Closet(s)
- Flooring: Laminate, Partially Carpeted, Wood
- Basement: Crawl Space
- Attic: Walk-up
- Number of fireplaces: 1
- Fireplace features: Wood Burning
Interior area
- Total interior livable area: 2,305 sqft
- Finished area above ground: 2,305
- Finished area below ground: 0
Property
Parking
- Total spaces: 2
- Parking features: Attached, Driveway, Garage, Garage Door Opener, Oversized, Paved
- Attached garage spaces: 2
- Has uncovered spaces: Yes
Features
- Levels: Two
- Stories: 2
- Patio & porch: Front Porch, Deck, Porch
- Exterior features: Deck, Porch, Storage, Shed, Paved Driveway
- Pool features: None
- Fencing: Fenced,Full
Lot
- Size: 0.26 Acres
Details
- Parcel number: 7377533588
- Zoning description: R3A
Construction
Type & style
- Home type: SingleFamily
- Architectural style: Two Story
- Property subtype: Single Family Residence
Materials
- Brick, Frame, Hardboard
- Roof: Composition
Condition
- Resale
- New construction: No
- Year built: 1993
Utilities & green energy
- Sewer: Public Sewer
- Water: Public
Community & HOA
Community
- Subdivision: Retriever Ridge
Location
- Region: Henrico
Financial & listing details
- Price per square foot: $232/sqft
- Tax assessed value: $488,600
- Annual tax amount: $4,055
- Date on market: 6/6/2026
- Ownership: Individuals
- Ownership type: Sole Proprietor
Estimated market value
$522,300
$496,000 - $548,000
$2,845/mo
Price history
| Date | Event | Price |
|---|---|---|
| 8/26/2026 | Pending sale | $535,000$232/sqft |
Source:  CVRMLS #2613603 Report a problem CVRMLS #2613603 Report a problem | ||
| 6/27/2026 | Price change | $535,000-2.7%$232/sqft |
Source: CVRMLS #2613603 Report a problem | ||
| 6/3/2026 | Listed for sale | $550,000+83.9%$239/sqft |
Source: CVRMLS #2613603 Report a problem | ||
| 4/29/2009 | Listing removed | $299,000$130/sqft |
Source: Listhub #2901277 Report a problem | ||
| 1/11/2009 | Listed for sale | $299,000+95.3%$130/sqft |
Source: Listhub #2901277 Report a problem | ||
| 1/1/1994 | Sold | $153,100$66/sqft |
Source: Agent Provided Report a problem | ||
Public tax history
| Year | Property taxes | Tax assessment |
|---|---|---|
| 2025 | $3,914 +0.1% | $471,600 +2.5% |
| 2024 | $3,909 +4.6% | $459,900 +4.6% |
| 2023 | $3,738 +13.3% | $439,800 +13.3% |
| 2022 | $3,300 +3% | $388,200 +5.4% |
| 2021 | $3,203 +12.8% | $368,200 +10.7% |
| 2020 | $2,841 | $332,700 +1.9% |
| 2019 | $2,841 | $326,500 |
| 2018 | $2,841 +126.1% | $326,500 +13.1% |
| 2017 | $1,256 -48.9% | $288,800 +2.2% |
| 2016 | $2,459 +3.1% | $282,600 |
| 2015 | $2,386 | $282,600 +3.1% |
| 2014 | $2,386 | $274,200 +4.8% |
| 2013 | -- | $261,700 |
| 2012 | -- | $261,700 -3.1% |
| 2011 | -- | $270,100 -3.8% |
| 2010 | -- | $280,900 -5.8% |
| 2009 | -- | $298,200 |
Find assessor info on the county website
Monthly payment
Est. payment
Payment breakdown
Explore the cost of this home by adjusting the details. Changes won't be saved.Climate risks
Neighborhood: 23233
Nearby schools
Schools provided by the listing agent
- Elementary: Gayton
- Middle: Pocahontas
- High: Godwin
Source: CVRMLS. This data may not be complete. We recommend contacting the local school district to confirm school assignments for this home.
- $512,0004 bd2 ba2k sqft2509 Retrievers Ridge Rd, Henrico, VA 23233Off Market
- $496,7004 bd2 ba2k sqft2501 Retrievers Ridge Rd, Henrico, VA 23233Off Market
- $620,3005 bd4 ba2.7k sqft2500 Retrievers Ridge Rd, Henrico, VA 23233Off Market
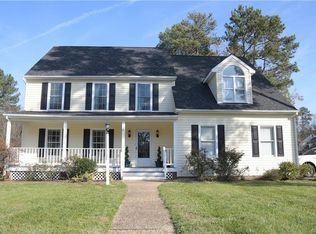
- $494,9004 bd2 ba1.9k sqft2513 Retrievers Ridge Rd, Henrico, VA 23233Off Market
Similar homes
- $540,0004 bd3 ba2.1k sqft10807 Branberry Ln, Henrico, VA 23233For Sale By Owner

- $725,0006 bd3 ba3.1k sqft12532 Eagle Ridge Rd, Henrico, VA 23233For Sale
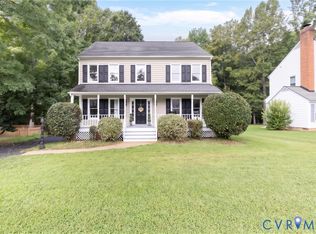 MLS ID #2624877, Reagan Wallace, Keller Williams Realty. CVRMLS
 - $550,0003 bd5 ba3k sqft1702 Willow Wind Cir, Henrico, VA 23238For Sale
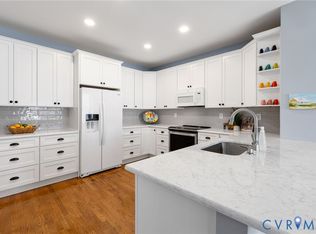 MLS ID #2623791, Lynn Thomas, Long & Foster REALTORS. CVRMLS
 - $729,9504 bd3 ba3k sqft2908 Huntwick Ct, Henrico, VA 23233For Sale
 MLS ID #2621209, Katie Stiles, Joyner Fine Properties. CVRMLS
