Skip main navigation
Sold for $400,000
  • $400,000

    25052 LAUREL VALLEY ROAD, LEESBURG, FL 34748

    3beds
    2,693sqft
    Single Family Residence
    Built in 2006
    0.3 Acres Lot
    $401,700 Zestimate®
    $149/sqft
    $2,462 Estimated rent

    Home value

    $401,700

    $382,000 - $426,000

    $2,462/mo

    Zestimate® history
    Loading
    Loading...

    Owner options

    List your home for rent

    $2,462/mo

    Rent Zestimate®

    Find your next renter with Zillow Rental Manager. Plus, with online applications, you can quickly screen prospective tenants – for free.

    Learn more

    $2,462/mo

    Rent Zestimate®

    Refinance and save

    $3,012/mo

    Est. payment

    Refinancing to a lower rate could help reduce your monthly payments and save thousands over the life of the loan.

    See today's rates

    $3,012/mo

    Est. payment

    Explore your selling options

    Work with a Zillow partner agent

    Leverage their expertise and Zillow's premium Showcase listings to get your home seen by more buyers.

    Get started

    List with your own agent

    Get your home in front of millions of buyers by listing it on Zillow.

    Learn how to do it

    Sell it yourself

    Take full control of how buyers see your home on Zillow by listing For Sale by Owner (FSBO).

    List your home

    What's special

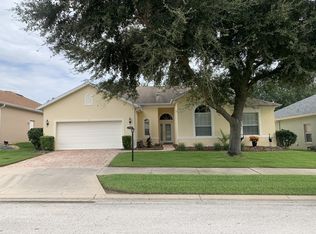
    Welcome to the 2480 sq ft Begonia model. This home offers plenty of space for entertaining. Oversized Garage (3) (28 1/2 by 30 & 10 ft ceilings) The large kitchen has a good deal of counter space and cabinets. 8 X 11 breakfast nook over looking your private screen room. Owners suite has a large walk in closet, soaking tub, walk in shower and dual sinks. Bedroom 2 and 3 work get for an extra owners suite. Use one room as a bedroom and the other room as a sitting area. Full bath is connected to the 3rd bedroom. This home also has a 12 X 11 office/den/craft room, make it your own. 11 X 23 Dining room is great for a family dinners or a good group a friends. Family room is located off the kitchen and the the 20 X 14 living room will hold that large screen TV you want. Bonus a 1/2 bath for quest. Yes, this home has 3 full bathrooms and one 1/2 bathroom. Roof was replaced in 2023, AC replaced in 2020, Refrigerator 2019, Water Heater 2021, Range 2022, Microwave 2022, Double Pane Windows and Termite treated every year. The 2 car garage with golf cart garage has pull down stairs to the attic. Insulation in the patio ceiling and the gaage. Enjoy sitting outside in the large screen room with a working spa. Owners will leave it if buyers want it. This home is very well maintained. Plantation offers 3 swimming pools, 3 club houses, 2 golf courses, pickle ball, tennis, 2 workout rooms, his and hers spas, hot tubs, softball, walking trails, restaurant and lounge with great happy hours. Enjoy the weekend entertainment on the screened in back porch. A great spot for after a good day of golf or bad day. Plenty of extra activities to keep you busy. Low HOA. Golf cart friendly.

    Zillow last checked:

    Listing updated:

    Listed by:

    Mary Jane Grimes 352-326-3626,

    PAL REALTY 352-326-3626,

    Thomas Grimes 352-250-7726,

    PAL REALTY

    Bought with:

    Christina Dalton, 3328393

    LPT REALTY, LLC

    Source: Stellar MLS,MLS#: G5079940MLS LogoOriginating MLS: Lake and Sumter

    Facts & features

    Interior

    Bedrooms & bathrooms
    • Bedrooms: 3
    • Bathrooms: 4
    • Full bathrooms: 3
    • 1/2 bathrooms: 1
    Rooms
    • Room types: Breakfast Room Separate, Family Room, Dining Room, Living Room, Utility Room
    Primary bedroom
    • Features: Walk-In Closet(s)
    • Level: First
    • Dimensions: 16x13
    Bedroom 2
    • Features: Built-in Closet
    • Level: First
    • Dimensions: 11x12
    Bedroom 3
    • Features: Shower No Tub, No Closet
    • Level: First
    • Dimensions: 11x12
    Primary bathroom
    • Features: Tub with Separate Shower Stall
    • Level: First
    • Dimensions: 9x15
    Balcony porch lanai
    • Level: First
    • Dimensions: 22x12
    Dinette
    • Level: First
    • Dimensions: 8x11
    Dining room
    • Level: First
    • Dimensions: 11x12
    Family room
    • Level: First
    • Dimensions: 14x19
    Kitchen
    • Level: First
    • Dimensions: 14x13
    Living room
    • Level: First
    • Dimensions: 20x11
    Heating
    • Electric
    Cooling
    • Central Air
    Appliances
    • Included: Dishwasher, Disposal, Dryer, Electric Water Heater, Ice Maker, Microwave, Range, Refrigerator
    • Laundry: Inside, Laundry Room
    Features
    • Ceiling Fan(s), Eating Space In Kitchen, Open Floorplan, Primary Bedroom Main Floor, Split Bedroom, Walk-In Closet(s)
    • Flooring: Carpet, Ceramic Tile
    • Doors: Sliding Doors
    • Has fireplace: No
    Interior area
    • Total structure area: 3,287
    • Total interior livable area: 2,693 sqft

    Property

    Parking
    • Total spaces: 2
    • Parking features: Driveway, Garage Door Opener, Golf Cart Garage, Golf Cart Parking, Off Street, Oversized
    • Attached garage spaces: 2
    • Has uncovered spaces: Yes
    Features
    • Levels: One
    • Stories: 1
    • Exterior features: Irrigation System
    • Waterfront features: Lake
    Lot
    • Size: 0.3 Acres
    • Features: Corner Lot
    Details
    • Parcel number: 252024020500000800
    • Zoning: PUD
    • Special conditions: None

    Construction

    Type & style
    • Home type: SingleFamily
    • Property subtype: Single Family Residence
    Materials
    • Block
    • Foundation: Block
    • Roof: Shingle
    Condition
    • New construction: No
    • Year built: 2006

    Utilities & green energy

    • Sewer: Public Sewer
    • Water: Public
    • Utilities for property: Cable Available, Electricity Connected, Public

    Community & HOA

    Community
    • Features: Fishing, Lake, River, Association Recreation - Owned, Buyer Approval Required, Clubhouse, Community Mailbox, Deed Restrictions, Fitness Center, Gated Community - Guard, Golf Carts OK, Golf, Handicap Modified, Pool, Restaurant, Sidewalks, Special Community Restrictions, Wheelchair Access
    • Security: Gated Community, Smoke Detector(s)
    • Pet fee: $0 monthly
    • Senior community: Yes
    • Subdivision: PLANTATION AT LEESBURG ARBORDALE VILLAGE
    HOA
    • Has HOA: Yes
    • Amenities included: Basketball Court, Clubhouse, Elevator(s), Fence Restrictions, Fitness Center, Gated, Golf Course, Handicap Modified, Optional Additional Fees, Pickleball Court(s), Pool, Recreation Facilities, Sauna, Security, Shuffleboard Court, Spa/Hot Tub, Storage, Tennis Court(s), Trail(s), Vehicle Restrictions, Wheelchair Access
    • Services included: 24-Hour Guard, Common Area Taxes, Community Pool, Reserve Fund, Manager, Pool Maintenance, Private Road, Recreational Facilities, Security
    • HOA fee: $135 monthly
    • HOA name: Dennis Bard
    • HOA phone: 352-326-1250
    Location
    • Region: Leesburg

    Financial & listing details

    • Price per square foot: $149/sqft
    • Tax assessed value: $338,717
    • Annual tax amount: $3,202
    • Date on market: 3/24/2024
    • Cumulative days on market: 191 days
    • Listing terms: Cash,Conventional,FHA,VA Loan
    • Ownership: Fee Simple
    • Total actual rent: 0
    • Electric utility on property: Yes
    • Road surface type: Paved

    Price history

    DateEventPrice
    10/28/2024Sold$400,000$149/sqft
    Source: Stellar MLS #G5079940 Report a problem
    10/2/2024Pending sale$400,000$149/sqft
    Source: Stellar MLS #G5079940 Report a problem
    9/13/2024Price change$400,000-7.6%$149/sqft
    Source: Stellar MLS #G5079940 Report a problem
    8/16/2024Price change$433,000-0.5%$161/sqft
    Source: Stellar MLS #G5079940 Report a problem
    3/24/2024Listed for sale$435,000+27.7%$162/sqft
    Source: Stellar MLS #G5079940 Report a problem
    4/24/2006Sold$340,600$126/sqft
    Source: Public Record Report a problem

    Public tax history

    YearProperty taxesTax assessment
    2025$5,338 +52%$338,717 +40.3%
    2024$3,512 +9.7%$241,490 +3%
    2023$3,202 +6.3%$234,460 +3%
    2022$3,012 +3.7%$227,640 +3%
    2021$2,905 -4.5%$221,012 +1.4%
    2020$3,043 +0.8%$217,961 +2.3%
    2019$3,019 +4.5%$213,061 +1.9%
    2018$2,888 $209,089 +2.1%
    2017$2,888 +3.1%$204,789 +2.1%
    2016$2,802 +0.4%$200,577 +0.7%
    2015$2,791 -2.4%$199,183 +0.8%
    2014$2,861 +14.3%$197,603 -4.1%
    2013$2,503 -1.1%$206,138
    2012$2,530 -6.1%$206,138 -5.1%
    2011$2,695 -5.7%$217,220 -3.6%
    2010$2,859 -7.1%$225,427 -6.1%
    2009$3,079 -9.4%$240,052 -8.2%
    2008$3,399 -11.2%$261,372 -5.4%
    2007$3,828 +762.5%$276,353 +923.5%
    2006$444 $27,000
    2005-- --
    Find assessor info on the county website

    Neighborhood: 34748

    Nearby schools

    GreatSchools rating
    Get a cash offer in 3 minutes
    Find out how much your home could sell for in as little as 3 minutes with a no-obligation cash offer.
    Estimated market value
    $401,700
    Get a cash offer in 3 minutes
    Find out how much your home could sell for in as little as 3 minutes with a no-obligation cash offer.
    Estimated market value
    $401,700