Welcome to this beautifully renovated Ardenwood home, where modern style, natural light, and thoughtful upgrades come together to create a truly move-in-ready residence. This 3-bedroom, 2-bathroom home offers approximately 1,300 sq. ft. of living space on a generous 6,418 sq. ft. lot. Step inside to discover an inviting, light-filled interior featuring brand-new flooring and fresh interior paint throughout. The stunning modern kitchen is the heart of the home, showcasing a large quartz island, sleek stainless-steel appliances, contemporary finishes, and an abundance of windows that fill the space with natural light throughout the day. Both bathrooms have been completely remodeled with modern finishes, creating a fresh and stylish feel. The home also features a beautifully finished garage with epoxy flooring, adding both functionality and a polished touch. Outside, the spacious 6,418 sq. ft. lot offers plenty of opportunity for outdoor entertaining, gardening, play, or simply enjoying the California sunshine. Located in highly sought-after Ardenwood, this home offers convenient access to parks, shopping, major freeways, and the Dumbarton Bridge, along with highly regarded Fremont schools. Completely refreshed and beautifully updated from top to bottom, homes offering this combination of condition, lot size, and location are hard to find in Ardenwood. Don't miss this exceptional opportunity to make 33457 Caliban Dr your new home
For sale
$1,599,999
33457 Caliban Dr, Fremont, CA 94555
3beds
1,300sqft
Residential, Single Family Residence
Built in 1982
6,418 Square Feet Lot
$1,560,500 Zestimate®
$1,231/sqft
$-- HOA
What's special
Modern styleContemporary finishesStunning modern kitchenThoughtful upgradesFresh interior paint throughoutBrand-new flooringNatural light
- 3 days |
- 257 |
- 12 |
Zillow last checked:
Listing updated:
Listed by:
Sukhi Kaur DRE #02019503 415-335-0048,
Intero Real Estate Services
Source: Bay East AOR,MLS#: 41144775
Facts & features
Interior
Bedrooms & bathrooms
- Bedrooms: 3
- Bathrooms: 2
- Full bathrooms: 2
Rooms
- Room types: 1 Bedroom, 2 Bedrooms, 3 Bedrooms, 2 Baths, Main Entry, Other
Kitchen
- Features: Dishwasher, Eat-in Kitchen, Gas Range/Cooktop, Kitchen Island, Microwave, Refrigerator, Updated Kitchen, Other
Heating
- Other
Cooling
- Central Air
Appliances
- Included: Dishwasher, Gas Range, Microwave, Refrigerator
- Laundry: Hookups Only, Other, See Remarks
Features
- Updated Kitchen
- Flooring: Other, See Remarks
- Number of fireplaces: 1
- Fireplace features: Electric
Interior area
- Total structure area: 1,300
- Total interior livable area: 1,300 sqft
Property
Parking
- Total spaces: 2
- Parking features: Other
- Garage spaces: 2
Features
- Levels: One
- Stories: 1
- Exterior features: Other
- Pool features: None
Lot
- Size: 6,418 Square Feet
- Features: Other, Back Yard, Front Yard, See Remarks
Details
- Parcel number: 54342252
- Special conditions: Standard
- Other equipment: Other
Construction
Type & style
- Home type: SingleFamily
- Architectural style: Other
- Property subtype: Residential, Single Family Residence
Materials
- Roof: Tile
Condition
- Existing
- New construction: No
- Year built: 1982
Utilities & green energy
- Electric: Other Solar
- Sewer: Other
- Water: See Remarks, Other (Irrigation)
Community & HOA
Community
- Subdivision: Ardenwood
HOA
- Has HOA: No
Location
- Region: Fremont
Financial & listing details
- Price per square foot: $1,231/sqft
- Tax assessed value: $392,190
- Price range: $1.6M - $1.6M
- Date on market: 8/12/2026
- Listing agreement: Excl Right
- Listing terms: CalHFA,Cash,Conventional,FHA,Other,Call Listing Agent
Estimated market value
$1,560,500
$1.48M - $1.64M
$4,066/mo
Price history
| Date | Event | Price |
|---|---|---|
| 8/12/2026 | Listed for sale | $1,599,999+14.3%$1,231/sqft |
Source:  Bay East AOR #41144775 Report a problem Bay East AOR #41144775 Report a problem | ||
| 7/13/2026 | Sold | $1,400,000+7.9%$1,077/sqft |
Source: Bay East AOR #41138995 Report a problem | ||
| 6/29/2026 | Pending sale | $1,298,000$998/sqft |
Source: Bay East AOR #41138995 Report a problem | ||
| 6/29/2026 | Listed for sale | $1,298,000$998/sqft |
Source: Bay East AOR #41138995 Report a problem | ||
| 3/28/2015 | Listing removed | $2,450$2/sqft |
Source: Affordable Property Management 33584 Alvarado Niles Road, Union City CA 94587 CA Lic.# 01275192 Report a problem | ||
| 3/23/2015 | Listed for rent | $2,450$2/sqft |
Source: Affordable Property Management 33584 Alvarado Niles Road, Union City CA 94587 CA Lic.# 01275192 Report a problem | ||
Public tax history
| Year | Property taxes | Tax assessment |
|---|---|---|
| 2025 | -- | $392,190 +2% |
| 2024 | $5,177 +3% | $384,501 +2% |
| 2023 | $5,027 +1.7% | $376,961 +2% |
| 2022 | $4,945 +2.4% | $369,571 +2% |
| 2021 | $4,829 +0.9% | $362,325 +1% |
| 2020 | $4,787 +1.1% | $358,611 +2% |
| 2019 | $4,736 +4.6% | $351,581 +2% |
| 2018 | $4,527 | $344,688 +2% |
| 2017 | $4,527 +1.9% | $337,931 +2% |
| 2016 | $4,442 +1.5% | $331,306 +1.5% |
| 2015 | $4,375 +1.9% | $326,330 +2% |
| 2014 | $4,294 | $319,938 +0.5% |
| 2013 | -- | $318,494 +2% |
| 2012 | -- | $312,250 +2% |
| 2011 | -- | $306,127 +0.8% |
| 2010 | -- | $303,841 -0.2% |
| 2009 | -- | $304,564 +2% |
| 2008 | -- | $298,593 +2% |
| 2007 | -- | $292,740 +2% |
| 2006 | -- | $287,000 +2% |
| 2005 | -- | $281,374 +2% |
| 2004 | -- | $275,857 +1.9% |
| 2003 | -- | $270,803 +2% |
| 2002 | -- | $265,493 +2% |
| 2001 | $2,970 | $260,287 |
Find assessor info on the county website
Monthly payment
Est. payment
Payment breakdown
Explore the cost of this home by adjusting the details. Changes won't be saved.Climate risks
Neighborhood: Ardenwood
Nearby schools
GreatSchools rating
- 9/10Ardenwood Elementary SchoolGrades: K-5Distance: 0.3 mi
- 9/10Thornton Middle SchoolGrades: 6-8Distance: 2.6 mi
- 10/10American High SchoolGrades: 9-12Distance: 2.4 mi
- $1,981,2004 bd2 ba2k sqft33455 Caliban Dr, Fremont, CA 94555Off Market
- $1,658,8004 bd2 ba1.5k sqft33459 Caliban Dr, Fremont, CA 94555Off Market
- $1,669,0004 bd2 ba1.4k sqft4677 Alonso Ct, Fremont, CA 94555Off Market
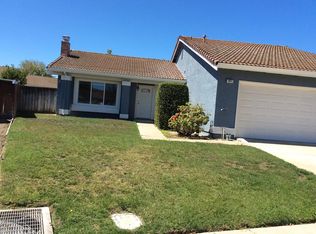
- $1,677,8003 bd2 ba1.4k sqft4689 Alonso Ct, Fremont, CA 94555Off Market

- $1,531,6003 bd2 ba1.4k sqft33453 Caliban Dr, Fremont, CA 94555Off Market
- $2,109,0004 bd2 ba2k sqft33461 Caliban Dr, Fremont, CA 94555Off Market
- $1,902,1004 bd2 ba1.7k sqft4763 Prospero Ct, Fremont, CA 94555Off Market
- $1,683,400-- bd-- ba1.4k sqft4697 Alonso Ct, Fremont, CA 94555Off Market
A local agent can set up tours, give advice and negotiate with sellers.
Similar homes
- $828,8002 bd2 ba1k sqftCharter Square, Fremont, CA 94555For Sale
 MLS ID #41144626, Paul Litvinchuk. Bay East AOR
 - $1,349,0003 bd2 ba1k sqft30888 Tidewater Dr, Union City, CA 94587For Sale
 MLS ID #41143732, Brij Chandok. Bay East AOR
 - $1,575,0003 bd2 ba1.8k sqft38744 Farwell Dr, Fremont, CA 94536For Sale
 MLS ID #226084535, Mitch Craighead. MetroList Services of CA
 - $1,449,0003 bd2 ba1.2k sqft4345 Burney Way, Fremont, CA 94538For Sale
 MLS ID #41143494, Amanda Fender. bridgeMLS/CCAR/Bay East AOR
 - $1,199,0003 bd3 ba1.6k sqft37167 Mission Blvd, Fremont, CA 94536For SaleMLS ID #41144668, Lawton Young. bridgeMLS/CCAR/Bay East AOR
- $1,699,0005 bd4 ba1.7k sqft4738 Bret Harte Ct, Fremont, CA 94538For SaleMLS ID #41142983, Jonathan Kurniadi. CCAR
- $1,374,8883 bd3 ba1.9k sqft30330 Meridien Cir, Union City, CA 94587For SaleMLS ID #41140004, Barry Ripp. Bay East AOR
- $1,795,0004 bd3 ba1.9k sqft433 Calistoga Cir, Fremont, CA 94536For SaleMLS ID #41141162, Mallikarjuna Kesari. Bay East AOR
- $1,249,8003 bd2 ba1.3k sqft40208 Blanchard St, Fremont, CA 94538For SaleMLS ID #ML82056931, Winnie Wang. MLSListings Inc
- $1,299,9994 bd2 ba1.7k sqft5582 Jonathan Dr, Newark, CA 94560For SaleMLS ID #226082391, Nathaniel Sanidad. MetroList Services of CA
- $1,190,0003 bd2 ba1.1k sqft372 6th Ave, Menlo Park, CA 94025For SaleMLS ID #41144964, Kiki Zhou. Bay East AOR
- $1,290,0003 bd2 ba1k sqft4530 Doane St, Fremont, CA 94538For SaleMLS ID #ML82055096, Erica Wong. MLSListings Inc
- $1,024,9504 bd2 ba1.3k sqft36305 Colbert Pl, Newark, CA 94560For SaleMLS ID #41139270, Ronald Garcia. CCAR
- $1,199,9993 bd2 ba1.6k sqft3618 Elkgrove Ct, Hayward, CA 94542For SaleMLS ID #226080185, Leah Fowler. MetroList Services of CA
- $899,0003 bd2 ba1.8k sqft1799 Catalpa Ct, Hayward, CA 94545For SaleMLS ID #41141603, Tracy A. Bonal. Bay East AOR
- $1,650,0002 bd2 ba1.7k sqft9-11 Seville Way, San Mateo, CA 94402For SaleMLS ID #ML82057261, Frank Orrell. MLSListings Inc
- $849,0003 bd2 ba1.1k sqft1661 Cheney Ln, Hayward, CA 94545For SaleMLS ID #226095668, Tony Martinez. MetroList Services of CA
- $1,550,0004 bd3 ba1.5k sqft536 Flynn Ave, Redwood City, CA 94063For SaleMLS ID #ML82056035, Yunjie Li. MLSListings Inc
- $1,880,0002 bd1 ba1.2k sqft393 Beemer Ave, Sunnyvale, CA 94086For SaleMLS ID #ML82056762, William Chen. MLSListings Inc
- $920,0002 bd2 ba1k sqft2061 Eilene Dr, Pleasanton, CA 94588For SaleMLS ID #41144588, Sue McKinley. Bay East AOR
Local buyer's agents are ready to help
