Spectacular views all the way to Stevenson Ranch from this pristine 4-bedroom Newhall home! Set behind gates on a private street, you enjoy no rear neighbors and exceptional privacy. Beloved for its in-town location, Newhall offers close proximity to shopping, restaurants, the freeway and mature, established landscape. 25053 Wheeler adds to that with the qualities of a newer home (high ceilings, lots of natural light, larger bedrooms, separate living and family rooms) and it sparkles as you walk through. True pride of ownership here! Nice improvements include wood plank tile floors, newer windows and sliders, wainscot, and other current touches. Spacious kitchen with granite counters and stainless appliances too. All 4 bedrooms are upstairs and larger than most, and the primary has a fireplace and great deck to really be amazed at the views. The yard is beautifully maintained and enjoys a large covered area under the primary bedroom deck. Private and well designed. There are no Mello-Roos taxes or HOA fees, and when you get behind the gates you are truly in your own little world yet close to everything. Come see the best of this in-town location!
For sale
Listed by: RE/MAX of Santa Clarita • Neal Weichel • 661-284-5080
$949,900
25053 Wheeler Rd, Santa Clarita, CA 91321
4beds
3,018sqft
Single Family Residence
Built in 1990
8,035 Square Feet Lot
$943,400 Zestimate®
$315/sqft
$-- HOA
What's special
- 5 days
- 666
- 74
Likely to sell faster than
Zillow last checked:
Listing updated:
Listed by:
Neal Weichel DRE #01107376 661-284-5080,
RE/MAX of Santa Clarita
Source: CRMLS,MLS#: SR26230853 Originating MLS: California Regional MLS
Facts & features
Interior
Bedrooms & bathrooms
- Bedrooms: 4
- Bathrooms: 4
- Full bathrooms: 2
- 1/2 bathrooms: 2
- Main level bathrooms: 1
Rooms
- Room types: Bedroom, Family Room, Kitchen, Laundry, Living Room, Primary Bedroom, Other
Bedroom
- Features: All Bedrooms Up
Kitchen
- Features: Granite Counters, Kitchen/Family Room Combo, Walk-In Pantry
Other
- Features: Walk-In Closet(s)
Heating
- Central
Cooling
- Central Air
Appliances
- Included: Built-In Range, Dishwasher, Gas Oven, Gas Range, Refrigerator
- Laundry: Inside, Laundry Room, Upper Level
Features
- Built-in Features, Balcony, High Ceilings, Paneling/Wainscoting, Recessed Lighting, All Bedrooms Up, Walk-In Closet(s)
- Flooring: Carpet, Tile, Wood
- Has fireplace: Yes
- Fireplace features: Family Room, Primary Bedroom
- Common walls with other units/homes: No Common Walls
Interior area
- Total interior livable area: 3,018 sqft
Property
Parking
- Total spaces: 2
- Parking features: Driveway, Garage
- Attached garage spaces: 2
Features
- Levels: Two
- Stories: 2
- Entry location: 1
- Patio & porch: Covered, Deck
- Pool features: None
- Spa features: None
- Has view: Yes
- View description: City Lights, Hills, Panoramic
Lot
- Size: 8,035 Square Feet
- Features: Back Yard, Flag Lot, Front Yard, Landscaped, Sprinkler System
Details
- Parcel number: 2829016057
- Special conditions: Standard
Construction
Type & style
- Home type: SingleFamily
- Property subtype: Single Family Residence
Condition
- New construction: No
- Year built: 1990
Utilities & green energy
- Sewer: Public Sewer
- Water: Public
Community & HOA
Community
- Features: Curbs, Street Lights, Suburban, Sidewalks
- Subdivision: Custom Newhall 1 (Cnew1)
Location
- Region: Santa Clarita
Financial & listing details
- Price per square foot: $315/sqft
- Tax assessed value: $699,618
- Date on market: 10/26/2026
- Cumulative days on market: 6 days
- Listing terms: Submit
Estimated market value
$943,400
$896,000 - $991,000
$4,927/mo
Price history
| Date | Event | Price |
|---|---|---|
| 10/26/2026 | Listed for sale | $949,900+5.5%$315/sqft |
Source:  CRMLS #SR26230853 Report a problem | ||
| 11/10/2020 | Listing removed | $899,999$298/sqft |
Source: NextHome Real Estate Rockstars #SR20223172 Report a problem | ||
| 10/22/2020 | Listed for sale | $899,999$298/sqft |
Source: NextHome Real Estate Rockstars #SR20223172 Report a problem | ||
Public tax history
| Year | Property taxes | Tax assessment |
|---|---|---|
| 2026 | -- | $699,618 +2% |
| 2025 | $9,392 +4.1% | $685,900 +2% |
| 2024 | $9,019 +2.7% | $672,452 +2% |
| 2023 | $8,784 +1.5% | $659,268 +2% |
| 2022 | $8,651 +1.8% | $646,342 +2% |
| 2021 | $8,496 +1.2% | $633,670 +1% |
| 2020 | $8,400 | $627,173 +2% |
| 2019 | $8,400 +4.6% | $614,877 +2% |
| 2018 | $8,030 | $602,822 +2% |
| 2017 | $8,030 +2.2% | $591,003 +2% |
| 2016 | $7,854 +4% | $579,416 +1.5% |
| 2015 | $7,551 +3.8% | $570,713 +2% |
| 2014 | $7,275 | $559,534 +2.5% |
| 2012 | -- | $546,085 +2% |
| 2011 | -- | $535,378 +0.8% |
| 2010 | -- | $531,377 -0.2% |
| 2009 | -- | $532,640 +2% |
| 2008 | -- | $522,197 +2% |
| 2007 | -- | $511,959 +2% |
| 2006 | -- | $501,921 |
| 2005 | -- | $501,921 +4% |
| 2004 | -- | $482,432 +1.9% |
| 2003 | -- | $473,591 +23.2% |
| 2002 | -- | $384,520 +1.2% |
| 2000 | -- | $380,000 |
Find assessor info on the county website
Monthly payment
Est. payment
Payment breakdown
Explore the cost of this home by adjusting the details. Changes won't be saved.Climate risks
Neighborhood: Newhall
- $1,256,8004 bd4 ba3.3k sqft25055 Wheeler Rd, Santa Clarita, CA 91321Off Market
- $740,0001 bd1 ba1.3k sqft25042 Vermont Dr, Santa Clarita, CA 91321Off Market
- $992,2004 bd3 ba2.7k sqft25057 Wheeler Rd, Santa Clarita, CA 91321Off Market

- $993,6005 bd3 ba2.7k sqft25057 Wheeler Rd, Newhall, CA 91321Off Market

Similar homes
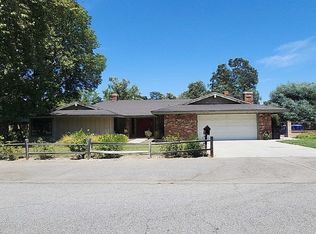
- $--4 bd3 ba3.5k sqft24504 Wayman St, Santa Clarita, CA 91321Auction
 ServiceLink Auction
- $1,099,0004 bd3 ba2.9k sqft24517 Thistle Ct, Santa Clarita, CA 91321For Sale
 MLS ID #SR26233906, Sandee Hernandez, Sync Brokerage Inc.. CRMLS
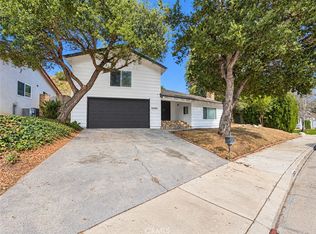
- $774,9503 bd2 ba1.6k sqft23525 Arlen Dr, Santa Clarita, CA 91321For Sale
 MLS ID #CV26219573, Jessie Rodriguez, Coldwell Banker Icon. CRMLS
- $850,0004 bd3 ba1.7k sqft23842 Daisetta Dr, Santa Clarita, CA 91321For Sale
 MLS ID #SR26217470, Holly Thompson, RE/MAX of Santa Clarita. CRMLS
