What a GEM! Space, light, and privacy converge at 34930 Sea Cliff Terrace, a beautifully updated 3-bedroom, 2.5-bathroom home offering 1,580 sq. ft. in Fremont’s sought-after Northgate neighborhood * Soaring vaulted ceilings and large dual-pane windows create a bright, open environment for everyday living and entertaining * The kitchen is fully equipped with granite tile counters, gas cooking, rich wood cabinetry, and effortless flow into the dining and living spaces. Fresh interior paint, refined ceiling textures, and upgraded lighting extend throughout, complemented by new plush carpet on the second floor. Upstairs, the primary suite serves as a peaceful retreat featuring a walk-in closet, private bath, and access to a refreshed balcony with sunset views. Two additional bedrooms and a full bath complete the layout * Outdoors, the private backyard with patio space and updated irrigation offers a canvas for relaxation. The attached 2-car garage boasts fresh paint and a new epoxy floor * Located near Patterson Elementary, Thornton Junior High, and American High School, alongside Ardenwood Historic Farm and Coyote Hills Regional Park * Enjoy rapid commuting via I-880 and the Dumbarton Bridge.
For sale
$1,128,800
34930 Sea Cliff Ter, Fremont, CA 94555
3beds
1,580sqft
Residential, Duet
Built in 1980
2,829 Square Feet Lot
$1,076,100 Zestimate®
$714/sqft
$233/mo HOA
What's special
Fresh interior paintRefined ceiling texturesGas cookingUpgraded lightingTwo additional bedroomsWalk-in closetUpdated irrigation
- 2 days |
- 341 |
- 15 |
Zillow last checked:
Listing updated:
Listed by:
Nicole Causey DRE #01464294 510-673-4169,
Everhome,
Paul Cardoso DRE #02056591 510-754-8163,
Everhome
Source: Bay East AOR,MLS#: 41144889
Facts & features
Interior
Bedrooms & bathrooms
- Bedrooms: 3
- Bathrooms: 3
- Full bathrooms: 2
- Partial bathrooms: 1
Rooms
- Room types: 0.5 Bath, Main Entry, 3 Bedrooms, 2 Baths, Dining Room, Dining Area
Bathroom
- Features: Shower Over Tub, Tile, Stall Shower
Kitchen
- Features: Breakfast Bar, Stone Counters, Dishwasher, Eat-in Kitchen, Disposal, Gas Range/Cooktop, Microwave, Pantry, Updated Kitchen
Heating
- Forced Air
Cooling
- Ceiling Fan(s), Wall/Window Unit(s)
Appliances
- Included: Dishwasher, Gas Range, Microwave, Gas Water Heater, Dryer, Washer
- Laundry: Laundry Closet, Common Area
Features
- Breakfast Bar, Pantry, Updated Kitchen
- Flooring: Tile, Carpet
- Doors: Mirrored Closet Door(s)
- Windows: Double Pane Windows
- Has fireplace: No
- Fireplace features: None
- Common walls with other units/homes: End Unit
Interior area
- Total structure area: 1,580
- Total interior livable area: 1,580 sqft
Video & virtual tour
Property
Parking
- Total spaces: 2
- Parking features: Attached, Direct Access, Garage Door Opener
- Garage spaces: 2
Features
- Levels: Two
- Stories: 2
- Patio & porch: Patio
- Pool features: None
Lot
- Size: 2,829 Square Feet
- Features: Level, Back Yard, Front Yard
Details
- Parcel number: 54342854
- Special conditions: Standard
- Other equipment: Irrigation Equipment
Construction
Type & style
- Home type: SingleFamily
- Architectural style: Contemporary
- Property subtype: Residential, Duet
- Attached to another structure: Yes
Materials
- Stucco
- Foundation: Slab
- Roof: Composition
Condition
- Existing
- New construction: No
- Year built: 1980
Utilities & green energy
- Electric: No Solar
- Sewer: Public Sewer
- Water: Public
Community & HOA
Community
- Security: Carbon Monoxide Detector(s)
- Subdivision: Northgate
HOA
- Has HOA: Yes
- Amenities included: Greenbelt
- Services included: Management Fee, Reserve Fund
- HOA fee: $233 monthly
- HOA name: NOT LISTED
- HOA phone: 510-683-8614
Location
- Region: Fremont
Financial & listing details
- Price per square foot: $714/sqft
- Tax assessed value: $743,407
- Price range: $1.1M - $1.1M
- Date on market: 8/13/2026
- Listing agreement: Excl Right
- Listing terms: Cash,Conventional
Estimated market value
$1,076,100
$990,000 - $1.17M
$3,858/mo
Price history
| Date | Event | Price |
|---|---|---|
| 8/13/2026 | Listed for sale | $1,128,800+79.7%$714/sqft |
Source:  Bay East AOR #41144889 Report a problem Bay East AOR #41144889 Report a problem | ||
| 7/7/2025 | Listing removed | $3,595$2/sqft |
Source: Zillow Rentals Report a problem | ||
| 7/5/2025 | Listed for rent | $3,595$2/sqft |
Source: Zillow Rentals Report a problem | ||
| 6/30/2025 | Listing removed | $3,595$2/sqft |
Source: Zillow Rentals Report a problem | ||
| 6/26/2025 | Price change | $3,595-1.4%$2/sqft |
Source: Zillow Rentals Report a problem | ||
| 6/19/2025 | Price change | $3,645-1.4%$2/sqft |
Source: Zillow Rentals Report a problem | ||
| 5/22/2025 | Listed for rent | $3,695+2.8%$2/sqft |
Source: Zillow Rentals Report a problem | ||
| 4/18/2024 | Listing removed | $3,595$2/sqft |
Source: Zillow Rentals Report a problem | ||
| 4/15/2024 | Price change | $3,595-2.7%$2/sqft |
Source: Zillow Rentals Report a problem | ||
| 4/14/2024 | Price change | $3,695-1.5%$2/sqft |
Source: Zillow Rentals Report a problem | ||
| 4/4/2024 | Price change | $3,750-2.6%$2/sqft |
Source: Zillow Rentals Report a problem | ||
| 3/30/2024 | Listed for rent | $3,850$2/sqft |
Source: Zillow Rentals Report a problem | ||
| 7/23/2015 | Sold | $628,000-3.4%$397/sqft |
Source: Bay East AOR #40700226 Report a problem | ||
| 5/24/2015 | Listed for sale | $649,950+198.1%$411/sqft |
Source: Watson's Realty Report a problem | ||
| 2/20/1998 | Sold | $218,000$138/sqft |
Source: Public Record Report a problem | ||
Public tax history
| Year | Property taxes | Tax assessment |
|---|---|---|
| 2025 | -- | $743,407 +2% |
| 2024 | $8,925 +2.8% | $728,831 +2% |
| 2023 | $8,686 +1.3% | $714,543 +2% |
| 2022 | $8,572 +2.4% | $700,534 +2% |
| 2021 | $8,368 -0.1% | $686,798 +1% |
| 2020 | $8,378 +1.2% | $679,758 +2% |
| 2019 | $8,281 +4.6% | $666,433 +2% |
| 2018 | $7,916 | $653,371 +2% |
| 2017 | $7,916 +1.8% | $640,560 +2% |
| 2016 | $7,780 +107.7% | $628,000 +116.8% |
| 2015 | $3,746 | $289,623 +2% |
| 2014 | $3,746 | $283,951 +0.5% |
| 2013 | -- | $282,668 +2% |
| 2012 | -- | $277,127 +2% |
| 2011 | -- | $271,694 +0.8% |
| 2010 | -- | $269,665 -0.2% |
| 2009 | -- | $270,306 +2% |
| 2008 | -- | $265,007 +2% |
| 2007 | -- | $259,811 +2% |
| 2006 | -- | $254,718 +2% |
| 2005 | -- | $249,724 +2% |
| 2004 | -- | $244,829 +1.9% |
| 2003 | -- | $240,343 +2% |
| 2002 | -- | $235,630 +2% |
| 2001 | $2,571 | $231,010 |
Find assessor info on the county website
Monthly payment
Est. payment
Payment breakdown
Explore the cost of this home by adjusting the details. Changes won't be saved.Climate risks
Neighborhood: Northgate
Nearby schools
GreatSchools rating
- 8/10Patterson Elementary SchoolGrades: K-5Distance: 0.6 mi
- 9/10Thornton Middle SchoolGrades: 6-8Distance: 1.3 mi
- 10/10American High SchoolGrades: 9-12Distance: 1 mi
- $1,169,7003 bd3 ba1.5k sqft34926 Sea Cliff Ter, Fremont, CA 94555Off Market

- $1,067,5003 bd2 ba1.5k sqft34936 Sea Cliff Ter, Fremont, CA 94555Off Market
- $1,089,3003 bd3 ba1.4k sqft34922 Sea Cliff Ter, Fremont, CA 94555Off Market
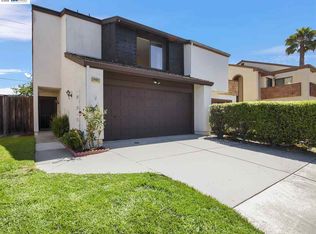
- $1,098,3003 bd2 ba1.5k sqft34914 Sea Cliff Ter, Fremont, CA 94555Off Market
- $1,064,100-- bd-- ba1.2k sqft34929 Sea Cliff Ter, Fremont, CA 94555Off Market
- $1,167,0003 bd2 ba1.4k sqft34910 Sea Cliff Ter, Fremont, CA 94555Off Market
- $1,331,5003 bd3 ba1.4k sqft34921 Sea Cliff Ter, Fremont, CA 94555Off Market
- $1,270,0003 bd3 ba1.5k sqft34917 Sea Cliff Ter, Fremont, CA 94555Sold
A local agent can set up tours, give advice and negotiate with sellers.
Similar homes
- $1,088,0003 bd3 ba1.7k sqft34563 Clydesdale Ter, Fremont, CA 94555For Sale
 MLS ID #ML82055864, Alice Siah. MLSListings Inc
 - $1,289,0003 bd2 ba1.4k sqft32980 Lake Mead Dr, Fremont, CA 94555For Sale
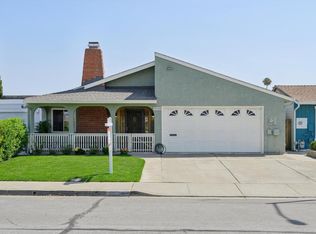 MLS ID #ML82057454, Christy Sanders. MLSListings Inc
 - $1,299,9993 bd2 ba1.4k sqft33260 Lake Oneida St, Fremont, CA 94555For Sale
 MLS ID #ML82057387, Spencer Hsu. MLSListings Inc
 - $1,099,9992 bd3 ba1.4k sqft33866 Gannet Ter, Fremont, CA 94555For Sale
 MLS ID #ML82056576, Brent Mardesich. MLSListings Inc
 - $1,450,0003 bd3 ba1.5k sqft5484 Sunstar Cmn, Fremont, CA 94555For SaleMLS ID #ML82057487, Michael Hall. MLSListings Inc
- $1,488,9503 bd3 ba1.7k sqft5388 Ontario Cmn, Fremont, CA 94555For SaleMLS ID #41145100, Joyce He. Bay East AOR
- $1,599,0004 bd3 ba1.6k sqft4773 Ridgewood Dr, Fremont, CA 94555For SaleMLS ID #41144745, Ratnesh Rai. Bay East AOR
- $1,148,0003 bd2 ba1.4k sqft5984 Fair Ave, Newark, CA 94560For SaleMLS ID #41144877, Joe Schembri. Bay East AOR
- $1,099,8882 bd3 ba1.4k sqft34823 Awning Ter, Fremont, CA 94555For SaleMLS ID #ML82049467, Laxmi Penupothula. MLSListings Inc
- $1,599,9993 bd2 ba1.3k sqft33457 Caliban Dr, Fremont, CA 94555For SaleMLS ID #41144775, Sukhi Kaur. Bay East AOR
- $1,088,8883 bd2 ba1.1k sqft36267 Toulon Pl, Newark, CA 94560For SaleMLS ID #41144758, Mitchell Youhanna. Bay East AOR
- $1,499,8883 bd3 ba1.5k sqft34778 Siward Dr, Fremont, CA 94555For SaleMLS ID #ML82056621, Jennifer Guarnera. MLSListings Inc
- $1,299,9503 bd2 ba1.6k sqft33253 Lake Pyramid St, Fremont, CA 94555For SaleMLS ID #41142827, Mei Mei. Bay East AOR
- $1,160,0003 bd3 ba1.5k sqftCapriana, Fremont, CA 94555For SaleMLS ID #41141975, Helen Du. Bay East AOR
- $1,438,8883 bd2 ba1.5k sqft34838 Lilac St, Union City, CA 94587For SaleMLS ID #41144946, Heman Galzie. Bay East AOR
- $1,049,0003 bd3 ba1.4k sqftNot Listed, Union City, CA 94587For SaleMLS ID #41144917, Yvette Y.L. Teng. Bay East AOR
- $1,488,0003 bd3 ba1.6k sqft34761 Comstock Cmn, Fremont, CA 94555For SaleMLS ID #ML82045812, Vladimir Westbrook. MLSListings Inc
- $1,498,5006 bd4 ba1.9k sqft34618 Fremont Blvd, Fremont, CA 94555For SaleMLS ID #41143552, Brij Chandok. Bay East AOR
- $1,399,0003 bd2 ba1.2k sqft4309 Jessica Cir, Fremont, CA 94555For SaleMLS ID #41139518, Megan Sharif. Bay East AOR
- $1,350,0003 bd3 ba1.4k sqft2424 Douglas St, Union City, CA 94587For SaleMLS ID #ML82057615, Virginia Supnet. MLSListings Inc
Local buyer's agents are ready to help
