AMAZING OWNER-FINANCE OPPORTUNITY AT JUST 5.5%! Experience exceptional East Texas country living on 40 productive, fully fenced acres with towering trees and panoramic views. This stunning 3,789 SF custom estate blends rustic elegance, luxury amenities, privacy, and recreation. A ranch-style fence and porte-cochere welcome you home. Inside, soaring plank ceilings, floating bamboo floors, a striking river rock fireplace, and a wall of windows overlooking the property and resort-style backyard highlight the expansive great room. The chef’s kitchen features a farmhouse sink, custom cabinetry, granite countertops with waterfall ledge, curved island with bar seating, and large walk-in pantry. The oversized primary suite offers room for a sitting area, abundant natural light, and peaceful views. The spa-inspired bath includes dual sinks, oversized walk-in shower, generous counter space, and a massive closet with island wardrobe. Guest bedrooms offer comfort and privacy, while a bonus room with guest bath and patio access provides flexible entertaining or guest space. Additional features include spray foam insulation, tankless water heaters, Generac whole-home generator, 8KW solar system, and a laundry room equipped as a tornado shelter/safe room. Outside, enjoy a resort-style gunite pool with beach entry, waterfall, slide, and diving rock, plus a huge covered patio and firepit. The property also features a natural creek, private shooting range, lake access directly across the street, and an orchard with peach, apple, pear, nectarine, and pomegranate trees. The barn adds 980 SF of living space with 2 bedrooms, full kitchen, living area, laundry, and bath—ideal for guests or multigenerational living. 40 acres, incredible amenities, and an amazing 5.5% owner-finance opportunity!
For sale
Price increase: $801K (9/26)
$1,900,000
1357 County Road 3504, Bullard, TX 75757
3beds
--baths
3,789sqft
Single Family Residence
Built in 2017
40.05 Acres Lot
$1,082,300 Zestimate®
$501/sqft
$-- HOA
What's special
Ranch-style fenceStriking river rock fireplaceTowering treesNatural creekHuge covered patioAbundant natural lightPanoramic views
- 145 days
- 517
- 46
Zillow last checked:
Listing updated:
Listed by:
Karl Crawford 903-520-5152,
Keller Williams Realty-Tyler
Source: GTARMLS,MLS#: 26007184
Facts & features
Interior
Bedrooms & bathrooms
- Bedrooms: 3
- Full bathrooms: 3
Bathroom
- Features: Shower Only, Shower and Tub, Separate Lavatories, Separate Water Closet, Walk-In Closet(s), Bar
Heating
- Central, Heat Pump, Ceiling
Cooling
- Central Electric, Individual Controlled, Zoned-2
Appliances
- Included: Gas Range, Free-Standing Range, Dishwasher, Microwave, Trash Compactor, Refrigerator, Electric Oven, Gas Cooktop, Tankless Water Heater
Features
- Breakfast Bar, Ceiling Fan, Vaulted Ceiling(s), Pantry, Kitchen Island
- Flooring: Other/See Remarks, Tile, Wood
- Windows: Blinds, Double Pane Windows
- Fireplace features: Wood Burning, Gas
Interior area
- Total structure area: 3,789
- Total interior livable area: 3,789 sqft
Video & virtual tour
Property
Parking
- Total spaces: 3
- Parking features: Boat, Garage Door Opener, Inside Entrance, Workshop in Garage, Concrete
- Garage spaces: 3
Features
- Levels: One
- Stories: 1
- Patio & porch: Patio, Covered, Porch
- Exterior features: Irrigation System, Rain Gutters
- Has private pool: Yes
- Pool features: Gunite, In Ground, Chlorine, Cleaning System, Diving Board, Private
- Fencing: Cross Fence,Vinyl
- Has view: Yes
- View description: Water
- Has water view: Yes
- Water view: Water
- Waterfront features: Creek
- Body of water: Lake Palestine
- Frontage length: 900'
Lot
- Size: 40.05 Acres
- Features: Irregular Lot, Pasture, Wooded
- Topography: Rolling
- Residential vegetation: Native, Mixed Timber, Partially Wooded
Details
- Additional structures: Barn(s), Corral(s), Guest House, Workshop
- Parcel number: 72602
Construction
Type & style
- Home type: SingleFamily
- Architectural style: Ranch
- Property subtype: Single Family Residence
Materials
- Brick
- Foundation: Slab
- Roof: Composition
Condition
- Pre-owned
- Year built: 2017
Utilities & green energy
- Electric: Generator, Ready for Renewables
- Gas: Lp Gas Onsite
- Sewer: Conventional Septic
- Water: Public
- Utilities for property: Underground Utilities, Cable Available, Electric Onsite, Lp Gas Onsite, Satellite, Fiber Optic Internet
Green energy
- Energy efficient items: Insulation, High Efficiency Water Heater, Programmable Thermostat
- Energy generation: Solar
Community & HOA
Community
- Security: Audio and Video Surveillance, Security Lights, Smoke Detector(s)
Location
- Region: Bullard
Financial & listing details
- Price per square foot: $501/sqft
- Tax assessed value: $1,445,140
- Annual tax amount: $8,000
- Date on market: 5/21/2026
- Listing terms: Cash,Conventional,Other,Owner Will Carry,VA Loan
- Electric utility on property: Yes
- Road surface type: Natural, All Weather
Estimated market value
$1,082,300
$1.03M - $1.14M
$3,146/mo
Price history
| Date | Event | Price |
|---|---|---|
| 9/26/2026 | Price change | $1,900,000+72.9%$501/sqft |
Source:  LGVBOARD #20263989 Report a problem LGVBOARD #20263989 Report a problem | ||
| 9/15/2026 | Price change | $1,099,000-42.2%$290/sqft |
Source:  GTARMLS #26012761 Report a problem GTARMLS #26012761 Report a problem | ||
| 5/21/2026 | Listed for sale | $1,900,000+73.5%$501/sqft |
Source: GTARMLS #26007184 Report a problem | ||
| 9/1/2025 | Listing removed | $1,095,000$289/sqft |
Source: GTARMLS #25008201 Report a problem | ||
| 7/3/2025 | Price change | $1,095,000-8.4%$289/sqft |
Source:  NextHome #25008201 Report a problem NextHome #25008201 Report a problem | ||
| 7/1/2025 | Price change | $1,195,000+9.1%$315/sqft |
Source: GTARMLS #25005507 Report a problem | ||
| 6/18/2025 | Listed for sale | $1,095,000$289/sqft |
Source: GTARMLS #25008201 Report a problem | ||
| 6/13/2025 | Pending sale | $1,095,000$289/sqft |
Source: GTARMLS #25008201 Report a problem | ||
| 5/30/2025 | Price change | $1,095,000-43.8%$289/sqft |
Source: GTARMLS #25008201 Report a problem | ||
| 5/5/2025 | Price change | $1,950,000+63.2%$515/sqft |
Source: GTARMLS #25000005 Report a problem | ||
| 4/12/2025 | Price change | $1,195,000+25.8%$315/sqft |
Source: LGVBOARD #20252455 Report a problem | ||
| 4/12/2025 | Price change | $950,000-20.5%$251/sqft |
Source: NextHome #25005511 Report a problem | ||
| 4/11/2025 | Price change | $1,195,000-38.7%$315/sqft |
Source: GTARMLS #25005507 Report a problem | ||
| 1/1/2025 | Listed for sale | $1,950,000$515/sqft |
Source: GTARMLS #25000005 Report a problem | ||
| 1/1/2025 | Listing removed | $1,950,000$515/sqft |
Source: NextHome #24011816 Report a problem | ||
| 8/23/2024 | Listed for sale | $1,950,000$515/sqft |
Source: GTARMLS #24011815 Report a problem | ||
Public tax history
| Year | Property taxes | Tax assessment |
|---|---|---|
| 2026 | -- | $1,439,293 +4.2% |
| 2025 | $2,964 -0.2% | $1,381,569 -8% |
| 2024 | $2,969 -81.2% | $1,501,547 +31.7% |
| 2023 | $15,802 | $1,140,021 +11.5% |
| 2022 | -- | $1,022,184 +6.1% |
| 2021 | $2,825 +3% | $963,184 +10.9% |
| 2020 | $2,744 | $868,880 +2.6% |
| 2019 | -- | $847,100 +4.5% |
| 2018 | -- | $810,350 +100.1% |
| 2017 | -- | $404,900 +38.9% |
| 2016 | -- | $291,500 |
| 2015 | -- | -- |
| 2014 | -- | -- |
Find assessor info on the county website
Monthly payment
Est. payment
Payment breakdown
Explore the cost of this home by adjusting the details. Changes won't be saved.Climate risks
Neighborhood: 75757
Nearby schools
Schools provided by the listing agent
- Elementary: Bullard
- Middle: Bullard
- High: Bullard
Source: GTARMLS. This data may not be complete. We recommend contacting the local school district to confirm school assignments for this home.
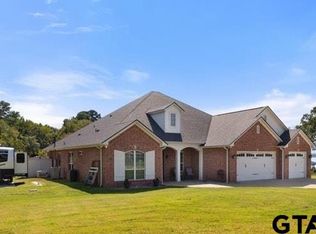
Similar homes
- $1,800,0004 bd-- ba3.3k sqft4480 Fm 2137 N, Bullard, TX 75757For Sale
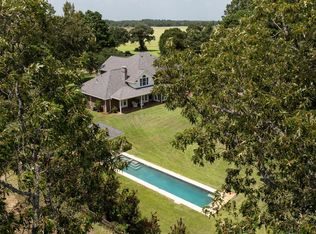 MLS ID #26011325, Benjamin Jackson, United Country Legacy Land Company. GTARMLS
 - $1,625,0003 bd-- ba3.2k sqft2287 County Road 3402, Bullard, TX 75757For Sale
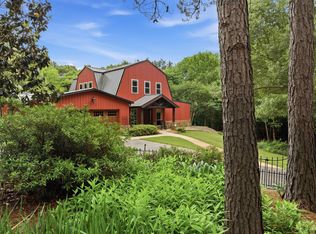 MLS ID #26006597, Christopher Curran, Steve Grant Realty, LLC. GTARMLS
 - $1,700,0004 bd5 ba4.5k sqft515 Cheryl Ct, Bullard, TX 75757For Sale
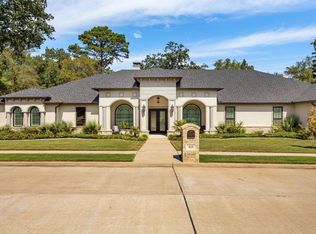 MLS ID #26013537, Stephanie Sheffield, MILLER HOMES GROUP. GTARMLS
 - $1,150,0004 bd5 ba3.8k sqft21408 Gatlinburg Rd, Bullard, TX 75757For Sale
 MLS ID #26013790, Lynn Haney, Real Broker, LLC. GTARMLS
