Charm & character! Hardwood floors throughout, crown molding, built-ins. Formal living room w/fireplace & built-ins. Formal dining room w/corner cabinet. Wonderful kitchen w/cozy breakfast nook. Screened porch overlooks private & well landscaped yard. Huge primary bedroom. Lots of closets & storage. Big 2.5 car garage. New roof summer 2026. Won't last! Hurry!
For sale
$269,900
221 N Highland Ave, Rockford, IL 61107
3beds
1,508sqft
Single Family Residence
Built in 1950
6,969 Square Feet Lot
$262,700 Zestimate®
$179/sqft
$-- HOA
What's special
Crown moldingHardwood floors throughoutHuge primary bedroom
- 1 day |
- 517 |
- 31 |
Zillow last checked:
Listing updated:
Listed by:
Vickie Krueger 815-243-0293,
Dickerson & Nieman
Source: NorthWest Illinois Alliance of REALTORS®,MLS#: 202605065
Facts & features
Interior
Bedrooms & bathrooms
- Bedrooms: 3
- Bathrooms: 2
- Full bathrooms: 1
- 1/2 bathrooms: 1
- Main level bathrooms: 1
Primary bedroom
- Level: Upper
- Area: 225.09
- Dimensions: 18.3 x 12.3
Bedroom 2
- Level: Upper
- Area: 116
- Dimensions: 11.6 x 10
Bedroom 3
- Level: Upper
- Area: 108
- Dimensions: 12 x 9
Dining room
- Level: Main
- Area: 147.2
- Dimensions: 12.8 x 11.5
Kitchen
- Level: Main
- Area: 121
- Dimensions: 11 x 11
Living room
- Level: Main
- Area: 240
- Dimensions: 20 x 12
Heating
- Forced Air, Natural Gas
Cooling
- Central Air
Appliances
- Included: Disposal, Dishwasher, Dryer, Microwave, Refrigerator, Stove/Cooktop, Washer, Water Softener, Gas Water Heater
- Laundry: In Basement
Features
- Book Cases Built In
- Windows: Window Treatments
- Basement: Full
- Attic: Storage
- Number of fireplaces: 1
- Fireplace features: Wood Burning
Interior area
- Total structure area: 1,508
- Total interior livable area: 1,508 sqft
- Finished area above ground: 1,508
- Finished area below ground: 0
Property
Parking
- Total spaces: 2.5
- Parking features: Detached, Garage Door Opener, Off Alley
- Garage spaces: 2.5
Features
- Levels: Two
- Stories: 2
- Patio & porch: Screened
- Fencing: Fenced
Lot
- Size: 6,969 Square Feet
- Features: City/Town
Details
- Parcel number: 1124457003
Construction
Type & style
- Home type: SingleFamily
- Property subtype: Single Family Residence
Materials
- Brick/Stone, Vinyl
- Roof: Shingle
Condition
- Year built: 1950
Utilities & green energy
- Electric: Circuit Breakers
- Sewer: City/Community
- Water: City/Community
Community & HOA
Community
- Security: Security System
- Subdivision: IL
Location
- Region: Rockford
Financial & listing details
- Price per square foot: $179/sqft
- Tax assessed value: $191,841
- Annual tax amount: $2,864
- Price range: $269.9K - $269.9K
- Date on market: 8/14/2026
- Ownership: Fee Simple
- Road surface type: Hard Surface Road
Estimated market value
$262,700
$250,000 - $276,000
$1,641/mo
Price history
| Date | Event | Price |
|---|---|---|
| 8/14/2026 | Listed for sale | $269,900+109.2%$179/sqft |
Source:  NorthWest Illinois Alliance of REALTORS® #202605065 Report a problem NorthWest Illinois Alliance of REALTORS® #202605065 Report a problem | ||
| 12/30/2011 | Sold | $129,000-17.8%$86/sqft |
Source: NorthWest Illinois Alliance of REALTORS® #66014 Report a problem | ||
| 3/7/2006 | Sold | $157,000-2.5%$104/sqft |
Source: Public Record Report a problem | ||
| 9/16/2005 | Sold | $161,000+29.8%$107/sqft |
Source: Public Record Report a problem | ||
| 2/15/2005 | Sold | $124,000-7.1%$82/sqft |
Source: Public Record Report a problem | ||
| 2/27/2001 | Sold | $133,500$89/sqft |
Source: Public Record Report a problem | ||
Public tax history
| Year | Property taxes | Tax assessment |
|---|---|---|
| 2024 | $5,017 +49% | $63,947 +13.4% |
| 2023 | $3,368 -9.1% | $56,385 +19% |
| 2022 | $3,706 | $47,375 +9.1% |
| 2021 | -- | $43,439 +5.8% |
| 2020 | $4,509 +1.6% | $41,066 +4.9% |
| 2019 | $4,440 +4.8% | $39,140 +9.7% |
| 2018 | $4,234 +1.4% | $35,673 +4.5% |
| 2017 | $4,175 -13.1% | $34,140 -11.2% |
| 2014 | $4,802 -2.5% | $38,456 -21.1% |
| 2009 | $4,925 | $48,746 +3.5% |
| 2007 | -- | $47,115 +1.6% |
| 2006 | -- | $46,361 +10.7% |
| 2005 | -- | $41,889 +5.5% |
| 2004 | -- | $39,697 +8.9% |
| 2003 | -- | $36,466 +3.3% |
| 2001 | -- | $35,287 +6.1% |
| 2000 | -- | $33,244 |
| 1999 | -- | $33,244 |
Find assessor info on the county website
Monthly payment
Est. payment
Payment breakdown
Explore the cost of this home by adjusting the details. Changes won't be saved.Climate risks
Neighborhood: North Highland
Nearby schools
GreatSchools rating
- 4/10C Henry Bloom Elementary SchoolGrades: K-5Distance: 1.2 mi
- 3/10Abraham Lincoln Middle SchoolGrades: 6-8Distance: 0.4 mi
- 1/10Rockford East High SchoolGrades: 9-12Distance: 1.2 mi
Schools provided by the listing agent
- District: Rockford 205
Source: NorthWest Illinois Alliance of REALTORS®. This data may not be complete. We recommend contacting the local school district to confirm school assignments for this home.
- $197,1003 bd2 ba1.8k sqft227 N Highland Ave, Rockford, IL 61107Off Market

- $231,5004 bd3 ba2.7k sqft1833 Crosby St, Rockford, IL 61107Off Market

- $263,5004 bd4 ba2.3k sqft213 N Highland Ave, Rockford, IL 61107Off Market
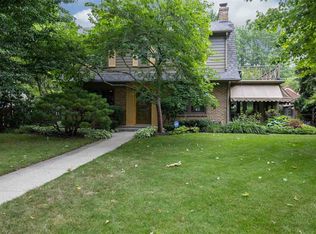
- $191,9003 bd1 ba1.5k sqft220 N Highland Ave, Rockford, IL 61107Off Market
- $224,0003 bd1 ba1.8k sqft224 N Highland Ave, Rockford, IL 61107Off Market
- $220,0003 bd3 ba2.1k sqft214 N Highland Ave, Rockford, IL 61107Sold
- $152,4003 bd1 ba1.4k sqft224 N Chicago Ave, Rockford, IL 61107Off Market
- $138,8002 bd1 ba1.4k sqft222 N Chicago Ave, Rockford, IL 61107Off Market
A local agent can set up tours, give advice and negotiate with sellers.
A local lender can help you make sure your offer is ready when you are.
Similar homes
- $235,0004 bd2 ba1.4k sqft604 Rome Ave, Rockford, IL 61107New
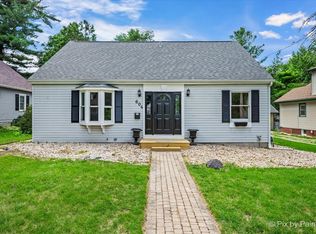 MLS ID #12730383, Michael Salvaggio, Ardain Real Estate Inc.. MRED as distributed by MLS GRID
 - $315,0003 bd2 ba2.2k sqft2015 Glenview Rd, Rockford, IL 61107For Sale
 MLS ID #202605073, Jayne Ragan. NorthWest Illinois Alliance of REALTORS®
 - $249,9003 bd2 ba1.1k sqft3016 Oriental Ct, Rockford, IL 61109For Sale
 MLS ID #202605071, Monica Moran. NorthWest Illinois Alliance of REALTORS®
 - $240,0003 bd2 ba1.8k sqft1822 E State St, Rockford, IL 61104For Sale
 MLS ID #202604940, Olga Kampmeier. NorthWest Illinois Alliance of REALTORS®
 - $--3 bd1 ba1.3k sqft333 Warren Ave, Rockford, IL 61107AuctionServiceLink Auction
- $242,5004 bd1 ba1.8k sqft1939 Cumberland St, Rockford, IL 61103For SaleMLS ID #202605008, Danielle Lee. NorthWest Illinois Alliance of REALTORS®
- $244,9004 bd2 ba2.1k sqft901 Parkview Ave, Rockford, IL 61107For SaleMLS ID #202604825, Jesse Dabson. NorthWest Illinois Alliance of REALTORS®
- $235,0003 bd2 ba1.3k sqft1421 Parkview Ave, Rockford, IL 61107For SaleMLS ID #202603562, Jean Campbell Sooter. NorthWest Illinois Alliance of REALTORS®
- $--4 bd2 ba1.3k sqft222 S Rockford Ave, Rockford, IL 61104AuctionAuction.com 2
- $299,9003 bd2 ba1.6k sqft4565 Spring Brook Rd, Rockford, IL 61114For SaleMLS ID #202605022, Olga Kampmeier. NorthWest Illinois Alliance of REALTORS®
- $305,0004 bd2 ba2k sqft325 Paris Ave, Rockford, IL 61107For Sale By Owner
- $--3 bd3 ba2.2k sqft1324 Jonathan Ave, Rockford, IL 61103AuctionAuction.com 2
- $259,0003 bd2 ba1.6k sqft2938 Southbridge Rd, Rockford, IL 61114For SaleMLS ID #202604959, Melissa Kuhrt. NorthWest Illinois Alliance of REALTORS®
- $219,9003 bd2 ba1.3k sqft1824 Crestwood Ave, Rockford, IL 61103For SaleMLS ID #202605027, Lynnette Wirth. NorthWest Illinois Alliance of REALTORS®
- $225,0005 bd2 ba1.6k sqft2904 Broadway, Rockford, IL 61108For SaleMLS ID #202604981, Olga Kampmeier. NorthWest Illinois Alliance of REALTORS®
- $190,0003 bd2 ba2k sqft1438 Jackson St, Rockford, IL 61107For SaleMLS ID #202604733, Katie Giese. NorthWest Illinois Alliance of REALTORS®
- $228,9004 bd2 ba2k sqft2707 Hampden Ct, Rockford, IL 61107For SaleMLS ID #202604517, Nara Dashravdan. NorthWest Illinois Alliance of REALTORS®
- $282,0003 bd3 ba1.9k sqft2205 Wyoming Dr, Rockford, IL 61108For SaleMLS ID #202604502, Claudia Hernandez. NorthWest Illinois Alliance of REALTORS®
- $260,0003 bd3 ba1.4k sqft4432 Chesterfield Ave, Rockford, IL 61109For SaleMLS ID #202604831, Sonia Campos. NorthWest Illinois Alliance of REALTORS®
- $199,9003 bd2 ba1.7k sqft216 S London Ave, Rockford, IL 61104For SaleMLS ID #202604789, Felicia Esmond. NorthWest Illinois Alliance of REALTORS®
