Move-in ready in Fargo's desirable Golden Valley neighborhood! Why wait to build when you can enjoy a beautiful home with an established yard, completed deck, and finished living spaces? Step inside to a welcoming foyer leading to an open-concept upper level featuring soaring ceilings, recessed lighting, and a bright, spacious living area. The kitchen offers quartz countertops, a center island, gas range, pantry, and abundant cabinetry, with the dining area opening directly to the deck and backyard. The upper level also features a spacious primary suite with a walk-in closet and private ¾ bath, a second bedroom, and an additional full bathroom. Downstairs, the finished lower level provides a comfortable family room, two additional bedrooms, a full bathroom, and a dedicated laundry and utility area with washer and dryer included. A deep attached garage with a floor drain adds extra storage and everyday convenience. Located in the Davies School District near neighborhood parks and amenities, this four-bedroom, three-bath home delivers the benefits of newer construction without the wait. Schedule your showing today!
Active
$375,000
2506 Fulton Loop S, Fargo, ND 58104
4beds
2,226sqft
Single Family
Built in 2024
5,967 Square Feet Lot
$374,200 Zestimate®
$168/sqft
$-- HOA
What's special
Abundant cabinetryOpen-concept upper levelQuartz countertopsSoaring ceilingsCenter islandFinished lower levelGas range
- 20 days
- 541
- 56
Likely to sell faster than
Zillow last checked:
Listing updated:
Listed by:
Jim Rentfrow 701-446-7249,
REAL (405 FGO) 701-557-8215,
Reagan Kvien 218-452-8138
Source: NorthstarMLS as distributed by MLS GRID,MLS#: 7159924
Facts & features
Interior
Bedrooms & bathrooms
- Bedrooms: 4
- Bathrooms: 3
- Full bathrooms: 2
- 3/4 bathrooms: 1
Bedroom
- Level: Upper
Bedroom 2
- Level: Upper
Bedroom 3
- Level: Lower
Bedroom 4
- Level: Lower
Bathroom
- Level: Upper
Bathroom
- Level: Lower
Deck
- Level: Upper
Family room
- Level: Lower
Foyer
- Level: Main
Kitchen
- Level: Upper
Laundry
- Level: Upper
Living room
- Level: Upper
Heating
- Forced Air
Cooling
- Central Air
Features
- Basement: Finished
- Has fireplace: No
Interior area
- Total structure area: 2,226
- Total interior livable area: 2,226 sqft
- Finished area above ground: 1,451
- Finished area below ground: 775
Property
Parking
- Total spaces: 2
- Parking features: Attached
- Attached garage spaces: 2
Accessibility
- Accessibility features: None
Features
- Levels: Three Level Split
Lot
- Size: 5,967 Square Feet
- Dimensions: 50 x 120
Details
- Foundation area: 1451
- Parcel number: 01884100400000
- Zoning description: Residential-Single Family
Construction
Type & style
- Home type: SingleFamily
- Property subtype: Single Family
Condition
- New construction: No
- Year built: 2024
Utilities & green energy
- Gas: Natural Gas
- Sewer: City Sewer/Connected
- Water: City Water/Connected
Community & HOA
Community
- Subdivision: Golden Valley 7th Add
HOA
- Has HOA: No
Location
- Region: Fargo
Financial & listing details
- Price per square foot: $168/sqft
- Tax assessed value: $363,600
- Annual tax amount: $3,282
- Date on market: 10/14/2026
- Cumulative days on market: 121 days
Estimated market value
$374,200
$355,000 - $393,000
$2,477/mo
Price history
| Date | Event | Price |
|---|---|---|
| 10/14/2026 | Listed for sale | $375,000-1.3%$168/sqft |
Source:  NorthstarMLS as distributed by MLS GRID #7159924 Report a problem | ||
| 9/29/2026 | Listing removed | $379,900$171/sqft |
Source: NorthstarMLS as distributed by MLS GRID #7133024 Report a problem | ||
| 9/24/2026 | Listed for sale | $379,900$171/sqft |
Source: NorthstarMLS as distributed by MLS GRID #7133024 Report a problem | ||
| 9/16/2026 | Pending sale | $379,900$171/sqft |
Source: NorthstarMLS as distributed by MLS GRID #7133024 Report a problem | ||
| 8/26/2026 | Listed for sale | $379,900-1.3%$171/sqft |
Source: NorthstarMLS as distributed by MLS GRID #7133024 Report a problem | ||
| 8/26/2026 | Listing removed | $384,900$173/sqft |
Source: NorthstarMLS as distributed by MLS GRID #7087892 Report a problem | ||
| 8/14/2026 | Price change | $384,900-1.3%$173/sqft |
Source: NorthstarMLS as distributed by MLS GRID #7087892 Report a problem | ||
| 6/16/2026 | Price change | $389,900-2.5%$175/sqft |
Source: NorthstarMLS as distributed by MLS GRID #7087892 Report a problem | ||
| 6/10/2026 | Listed for sale | $400,000$180/sqft |
Source: NorthstarMLS as distributed by MLS GRID #7087892 Report a problem | ||
| 6/3/2024 | Sold | -- |
Source: Public Record Report a problem | ||
Public tax history
| Year | Property taxes | Tax assessment |
|---|---|---|
| 2025 | $6,560 +67.9% | $363,600 +1120.1% |
| 2024 | $3,908 | $29,800 +14800% |
| 2023 | -- | $200 |
Find assessor info on the county website
Monthly payment
Est. payment
Payment breakdown
Explore the cost of this home by adjusting the details. Changes won't be saved.Climate risks
Neighborhood: Davies
Nearby schools
Schools provided by the listing agent
- High: Fargo Davies
Source: NorthstarMLS as distributed by MLS GRID. This data may not be complete. We recommend contacting the local school district to confirm school assignments for this home.
Similar homes
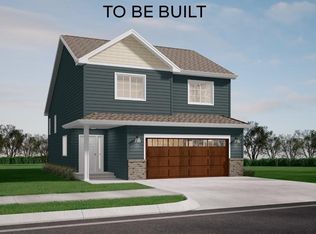
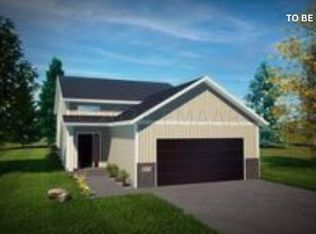
- $384,9004 bd3 ba1.9k sqft6797 28th St S, Fargo, ND 58104For Sale
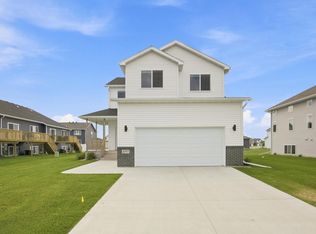
 MLS ID #7129300, Evan Johnson, FpG Realty. NorthstarMLS as distributed by MLS GRID
- $369,9003 bd3 ba1.9k sqft6567 26th St S, Fargo, ND 58104For Sale
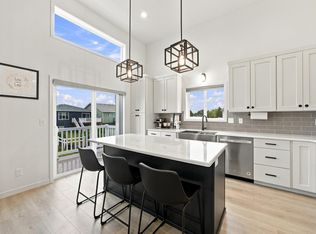 MLS ID #7144778, Mehgan Oye, REALTY XPERTS. NorthstarMLS as distributed by MLS GRID
- $388,0003 bd3 ba2.2k sqft6582 28th St S, Fargo, ND 58104For Sale
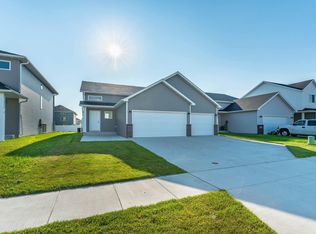 MLS ID #7130993, Eric D. Christians, eXp Realty (219 WF). NorthstarMLS as distributed by MLS GRID
- $374,9004 bd2 ba1.9k sqft1571 67th Ave S, Fargo, ND 58104For Sale
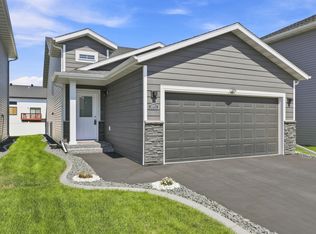 MLS ID #7077330, Jon Bennett, Better Homes and Gardens Real Estate Park Company. NorthstarMLS as distributed by MLS GRID
- $334,9003 bd3 ba1.8k sqft6661 21st St S, Fargo, ND 58104For SaleMLS ID #7158634, Pepper J Schwartz, Better Homes and Gardens Real Estate Park Company. NorthstarMLS as distributed by MLS GRID
- $429,0004 bd3 ba2.3k sqft6059 Autumn Dr S, Fargo, ND 58104For SaleMLS ID #7158461, Keely Sirek, REAL (405 FGO). NorthstarMLS as distributed by MLS GRID
- $374,9003 bd3 ba1.9k sqft7016 32nd St S, Fargo, ND 58104For SaleMLS ID #7124437, Brett Dalzell, REAL (3540 FGO). NorthstarMLS as distributed by MLS GRID
- $349,0003 bd3 ba1.6k sqft6604 28th St S, Fargo, ND 58104For SaleMLS ID #7121068, Tan Van Tran, Town & Country Realty. NorthstarMLS as distributed by MLS GRID
- $359,8004 bd3 ba2.1k sqft6796 Deer Creek Pkwy, Horace, ND 58104New ConstructionMLS ID #7167344, Adam Runde, Raboin Realty. NorthstarMLS as distributed by MLS GRID
- $376,0403 bd3 ba1.9k sqft6809 Bellview Dr S, Fargo, ND 58104New ConstructionMLS ID #7142759, Kailer Riedman, Beyond Realty. NorthstarMLS as distributed by MLS GRID
- $335,0004 bd2 ba2.1k sqft1520 67th Ave S, Fargo, ND 58104For SaleMLS ID #7079532, Pat Karley, Associate Broker, Berkshire Hathaway HomeServices Premier Properties. NorthstarMLS as distributed by MLS GRID
- $355,0004 bd2 ba2.1k sqft6218 61st Ave S, Fargo, ND 58104For SaleMLS ID #7162212, Abby Runck, Beyond Realty. NorthstarMLS as distributed by MLS GRID
- $374,0803 bd3 ba1.7k sqft6826 Selkirk Dr S, Fargo, ND 58104New ConstructionMLS ID #7069900, Chase Akers, Aspire Realty. NorthstarMLS as distributed by MLS GRID
- $402,2504 bd2 ba1.9k sqft6727 Selkirk Dr S, Fargo, ND 58104For SaleMLS ID #7076354, Ron Boe, RE/MAX Legacy Realty. NorthstarMLS as distributed by MLS GRID
- $399,0004 bd3 ba2.2k sqft6171 68th St S, Fargo, ND 58104For SaleMLS ID #7142022, Ryan Collins, Property Resources Group. NorthstarMLS as distributed by MLS GRID
- $394,2203 bd3 ba1.9k sqft6770 Bellview Dr S, Fargo, ND 58104For SaleMLS ID #7142328, Cory Samson, REAL (3540 FGO). NorthstarMLS as distributed by MLS GRID
- $465,0004 bd4 ba2.3k sqft2587 Fulton Loop S, Fargo, ND 58104For SaleMLS ID #7126496, Therese Johnson, High Valley FM LLC. NorthstarMLS as distributed by MLS GRID
- $430,0006 bd3 ba2.6k sqft2595 72nd Ave S, Fargo, ND 58104For SaleMLS ID #7102944, Justin Cross, Aspire Realty. NorthstarMLS as distributed by MLS GRID
- $367,6803 bd3 ba1.6k sqft6847 Belding Dr S, Fargo, ND 58104New ConstructionNorthstarMLS as distributed by MLS GRID
