Skip main navigation
For sale
  • Price cut: $69 (5/15)
    $299,831

    2506 Lindisfarne Dr, Decatur, AL 35603

    3beds
    2,001sqft
    : Get pre-qualified
    Townhouse
    Built in 2016
    -- sqft lot
    $298,500 Zestimate®
    $150/sqft
    $66/mo HOA

    What's special

    Timeless finishes throughoutThoughtful floor planBreakfast barStainless steel appliancesOpen layoutNeutral colorsGranite countertops
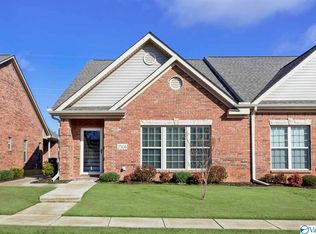
    Beautiful Greystone end-unit townhome offers an open layout and timeless finishes throughout. The kitchen features rich wood cabinetry, granite countertops, stainless steel appliances, and a breakfast bar—perfect for everyday living and entertaining.The primary bedroom is generously sized, along with 2nd bedroom downstairs. Upstairs provides flexibility for a home office, or 3rd bedroom guest suite. Bathrooms feature granite countertops and well-appointed finishes. A dedicated laundry room with sink and cabinetry adds extra storage and convenience. This townhome offers a thoughtful floor plan, neutral colors, and is in turn-key condition. Perfect low maintenance opportunity!
    126 days
    |
    217
    |
    7
    |

    Zillow last checked:

    Listing updated:

    Listed by:

    Alexa Crow 949-630-5748,

    RE/MAX Platinum

    Source: ValleyMLS,MLS#: 21908132MLS Logo

    Tour with a local agent

      Facts & features

      Interior

      Bedrooms & bathrooms
      • Bedrooms: 3
      • Bathrooms: 3
      • Full bathrooms: 3
      Rooms
      • Room types: Master Bedroom, Living Room, Bedroom 2, Bedroom 3, Kitchen
      Bedroom 2
      • Features: Ceiling Fan(s), Crown Molding, Carpet
      • Level: First
      • Area: 144
      • Dimensions: 12 x 12
      Bedroom 3
      • Features: Ceiling Fan(s), Crown Molding, Carpet
      • Level: Second
      • Area: 288
      • Dimensions: 12 x 24
      Kitchen
      • Features: Crown Molding, Granite Counters, Recessed Lighting
      • Level: First
      • Area: 160
      • Dimensions: 10 x 16
      Living room
      • Features: Ceiling Fan(s), Crown Molding
      • Level: First
      • Area: 340
      • Dimensions: 17 x 20
      Heating
      • Central 1
      Cooling
      • Central 1
      Features
      • Has basement: No
      • Has fireplace: Yes
      • Fireplace features: Gas Log
      Interior area
      • Total interior livable area: 2,001 sqft

      Property

      Parking
      • Parking features: Garage-Two Car, Garage-Attached, Garage Door Opener
      Details
      • Parcel number: 0207354000010.048

      Construction

      Type & style
      • Home type: Townhouse
      • Architectural style: Traditional
      • Property subtype: Townhouse
      Materials
      • Foundation: Slab
      Condition
      • New construction: No
      • Year built: 2016

      Utilities & green energy

      • Sewer: Public Sewer
      • Water: Public

      Community & HOA

      Community
      • Subdivision: Greystone
      HOA
      • Has HOA: Yes
      • HOA fee: $66 monthly
      • HOA name: Greystone
      Location
      • Region: Decatur

      Financial & listing details

      • Price per square foot: $150/sqft
      • Date on market: 1/23/2026
      Get pre-qualifiedBe ready to make an offer.
      Connect with an agentGet info on this home, tour, and more.
      Calculate monthly paymentSee if you can afford this home.

        Estimated market value

        $298,500

        $284,000 - $313,000

        $1,941/mo

        Price history

        DateEventPrice
        5/15/2026Price change$299,8310%$150/sqft
        Source: ValleyMLS #21908132 Report a problem
        3/18/2026Price change$299,900-3.2%$150/sqft
        Source: ValleyMLS #21908132 Report a problem
        2/12/2026Price change$309,900-3.1%$155/sqft
        Source: ValleyMLS #21908132 Report a problem
        1/23/2026Listed for sale$319,900+56.1%$160/sqft
        Source: ValleyMLS #21908132 Report a problem
        2/6/2017Sold$204,900-2.4%$102/sqft
        Source: ValleyMLS #1038101 Report a problem
        5/25/2016Listed for sale$209,900$105/sqft
        Source: Re/Max Platinum #1038101 Report a problem

        Public tax history

        Tax history is unavailable.

        Monthly payment

        Est. payment

          Payment breakdown

          Explore the cost of this home by adjusting the details. Changes won't be saved.
          All calculations are estimates and provided by Zillow, Inc. for informational purposes only. Actual amounts may vary.
          HOA fees may include property taxes on listings classified as Co-Ops. Contact the listing agent and/or owner for fee details.
          Mortgage interest rates are dependent on a number of factors, including credit score, down payment, and repayment length. Interest rate data provided by Zillow Group Marketplace, Inc. as of 1/1/1970 from various mortgage lenders with which we have lead or other similar arrangements; the Estimated Payment is an average of those rates.
          See how much you could borrow to make a competitive offer.

          Climate risks

          Neighborhood: 35603

          Getting around

          8 / 100
          Car-Dependent
          29 / 100
          Somewhat Bikeable

          Nearby schools

          GreatSchools rating
          Schools provided by the listing agent
          • Elementary: Julian Harris Elementary
          • Middle: Austin Middle
          • High: Austin

          Source: ValleyMLS. This data may not be complete. We recommend contacting the local school district to confirm school assignments for this home.

          A local agent can set up tours, give advice and negotiate with sellers.

          A local lender can help you make sure your offer is ready when you are.

          Browse local experts

          Similar homes

          Skip to the end of the carouselSkip to the beginning of the carousel