3 bedroom ranch home on a slab in Blackstone Trails. Eat in kitchen with island and Dining area. Great room 18x14, spacious Master bedroom and bathroom with double vanity. Laundry room off the garage with gas & electric hook ups & extra pantry storage off the hallway. Garage is 19x21, comes with 1 year builder warranty and full sod. Agent Interest. Pictures to be updated once it is further along. Note days on market because this home is being listed before completion
Active
$369,900
2506 Opal Rd, Normal, IL 61761
3beds
1,655sqft
Single Family Residence
Built in 2026
6,136 Square Feet Lot
$369,100 Zestimate®
$224/sqft
$-- HOA
What's special
Full sodDining areaSpacious master bedroom
- 181 days
- 670
- 22
Zillow last checked:
Listing updated:
Listed by:
Keisha Franke-Hopkins 309-275-0423,
Keller Williams Revolution
Source: MRED as distributed by MLS GRID,MLS#: 12630733
Facts & features
Interior
Bedrooms & bathrooms
- Bedrooms: 3
- Bathrooms: 2
- Full bathrooms: 2
Rooms
- Room types: No additional rooms
Primary bedroom
- Features: Flooring (Carpet), Bathroom (Full)
- Level: Main
- Area: 156 Square Feet
- Dimensions: 13X12
Bedroom 2
- Features: Flooring (Carpet)
- Level: Main
- Area: 121 Square Feet
- Dimensions: 11X11
Bedroom 3
- Features: Flooring (Carpet)
- Level: Main
- Area: 121 Square Feet
- Dimensions: 11X11
Dining room
- Features: Flooring (Wood Laminate)
- Level: Main
- Area: 168 Square Feet
- Dimensions: 12X14
Family room
- Features: Flooring (Wood Laminate)
- Level: Main
- Area: 252 Square Feet
- Dimensions: 18X14
Kitchen
- Features: Flooring (Wood Laminate)
- Level: Main
- Area: 180 Square Feet
- Dimensions: 18X10
Laundry
- Features: Flooring (Ceramic Tile)
- Level: Main
- Area: 30 Square Feet
- Dimensions: 6X5
Heating
- Natural Gas
Cooling
- Central Air
Features
- Basement: None
Interior area
- Total structure area: 1,655
- Total interior livable area: 1,655 sqft
Property
Parking
- Total spaces: 2
- Parking features: Yes, Attached, Garage
- Attached garage spaces: 2
Accessibility
- Accessibility features: No Disability Access
Features
- Stories: 1
Lot
- Size: 6,136 Square Feet
- Dimensions: 52x118
Details
- Parcel number: 1424124030
- Special conditions: None
Construction
Type & style
- Home type: SingleFamily
- Architectural style: Ranch
- Property subtype: Single Family Residence
Materials
- Vinyl Siding, Stone
Condition
- New Construction
- New construction: Yes
- Year built: 2026
Utilities & green energy
- Sewer: Public Sewer
- Water: Public
Community & HOA
Community
- Subdivision: Blackstone Trails
HOA
- Services included: None
Location
- Region: Normal
Financial & listing details
- Price per square foot: $224/sqft
- Tax assessed value: $1,278
- Annual tax amount: $31
- Date on market: 4/27/2026
- Ownership: Fee Simple
Estimated market value
$369,100
$351,000 - $388,000
$2,556/mo
Price history
| Date | Event | Price |
|---|---|---|
| 4/27/2026 | Listed for sale | $369,900$224/sqft |
Source:  MRED as distributed by MLS GRID #12630733 Report a problem MRED as distributed by MLS GRID #12630733 Report a problem | ||
Public tax history
| Year | Property taxes | Tax assessment |
|---|---|---|
| 2025 | $33 +4.5% | $426 +9.2% |
| 2024 | $32 | $390 |
Find assessor info on the county website
Monthly payment
Est. payment
Payment breakdown
Explore the cost of this home by adjusting the details. Changes won't be saved.Climate risks
Neighborhood: 61761
Nearby schools
Schools provided by the listing agent
- Elementary: Sugar Creek Elementary
- Middle: Kingsley Jr High
- High: Normal Community High School
- District: 5
Source: MRED as distributed by MLS GRID. This data may not be complete. We recommend contacting the local school district to confirm school assignments for this home.
Similar homes
- $369,9003 bd2 ba1.6k sqft(Undisclosed Address), Normal, IL 61761Active
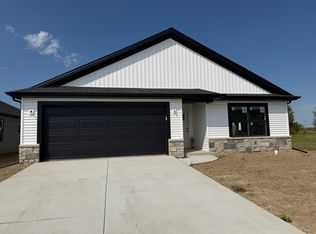 MLS ID #12631127, Keisha Franke-Hopkins, Keller Williams Revolution. MRED as distributed by MLS GRID
 - $415,0002 bd2 ba1.5k sqft(Undisclosed Address), Normal, IL 61761Active
 MLS ID #12662027, Keisha Franke-Hopkins, Keller Williams Revolution. MRED as distributed by MLS GRID
 - $250,0003 bd2 ba2.4k sqft203 Sandra Ln, Normal, IL 61761New
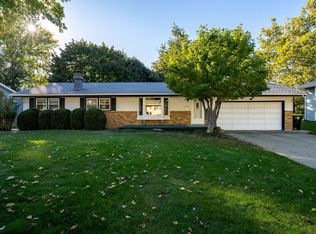 MLS ID #12789284, Dawn Peters, Keller Williams Revolution. MRED as distributed by MLS GRID
 - $--3 bd2 ba1k sqft2305 Anchor Dr, Bloomington, IL 61704Auction
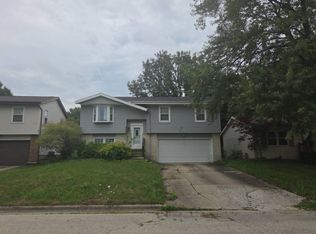 Auction.com 1
