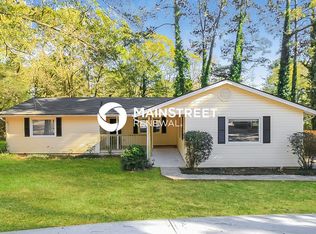
Welcome to this beautiful home with over 2,000 square feet of the best living space in a desirable Decatur neighborhood. The inviting floorplan features high ceilings with seamless flow between the airy living room and formal dining area. The kitchen has a breakfast bar and central island. Plenty of counterspace for prepping meals and lots of cabinets for all your kitchen gadgets and dishes. Large windows throughout flood the home with natural light. This move-in-ready residence provides an ideal balance of style and functional design. The Primary Bedroom is a peaceful retreat with a private en-suite bathroom featuring a soaking tub, stand-alone shower and double vanity. Two additional bedrooms are on the opposite side of the house which gives you plenty of room for everyone, guests or a home office. The highlight of this house is the huge bonus room with endless potential for a media center or studio. Outside, the large level lot has a welcoming entryway and out back there is a flat backyard shaded by mature trees. Great for hanging out in for the rest of the spring and into the summer. There is even a practical detached storage shed for yard tools and anything else you need to store. Located near near I-285 and Downtown Decatur, the home offers a quiet neighborhood feel with unbeatable access to city life. Living space and lot size is based off of Public records.
Active under contract
$249,900
2506 Pine Branch Way, Decatur, GA 30034
3beds
2,048sqft
Est.: Get pre-qualified
Single Family Residence
Built in 2000
290 Acres Lot
$248,600 Zestimate®
$122/sqft
$-- HOA
What's special
High ceilingsPractical detached storage shedInviting floorplanWelcoming entrywayLarge level lotHuge bonus room
- 37 days |
- 6,272 |
- 352 |
Zillow last checked:
Listing updated:
Listed by:
Joshua Erwin 404-843-2500,
BHGRE Metro Brokers
Source: GAMLS,MLS#: 10740629
Facts & features
Interior
Bedrooms & bathrooms
- Bedrooms: 3
- Bathrooms: 2
- Full bathrooms: 2
- Main level bathrooms: 2
- Main level bedrooms: 3
Rooms
- Room types: Bonus Room, Den, Laundry
Dining room
- Features: Dining Rm/Living Rm Combo
Kitchen
- Features: Breakfast Bar
Heating
- Central
Cooling
- Central Air
Appliances
- Included: Dishwasher, Gas Water Heater, Refrigerator, Oven/Range (Combo)
- Laundry: In Hall
Features
- Double Vanity, Master On Main Level, Soaking Tub, Vaulted Ceiling(s), Walk-In Closet(s)
- Flooring: Carpet, Laminate, Tile
- Windows: Double Pane Windows
- Basement: None
- Attic: Pull Down Stairs
- Number of fireplaces: 1
- Fireplace features: Gas Log
- Common walls with other units/homes: No Common Walls
Interior area
- Total structure area: 2,048
- Total interior livable area: 2,048 sqft
- Finished area above ground: 2,048
- Finished area below ground: 0
Property
Parking
- Total spaces: 2
- Parking features: Off Street
Accessibility
- Accessibility features: Other
Features
- Levels: One
- Stories: 1
- Patio & porch: Deck
- Exterior features: Other
- Fencing: Other
- Has view: Yes
- View description: City
- Waterfront features: No Dock Or Boathouse, No Dock Rights
Lot
- Size: 290 Acres
- Features: City Lot, Level
Details
- Additional structures: Outbuilding
- Parcel number: 15 087 02 012
Construction
Type & style
- Home type: SingleFamily
- Architectural style: Ranch
- Property subtype: Single Family Residence
Materials
- Other
- Foundation: Block
- Roof: Composition
Condition
- Resale
- New construction: No
- Year built: 2000
Utilities & green energy
- Electric: 220 Volts
- Sewer: Public Sewer
- Water: Public
- Utilities for property: Cable Available, Electricity Available, High Speed Internet, Natural Gas Available, Sewer Available, Sewer Connected, Water Available
Community & HOA
Community
- Features: Street Lights, Near Public Transport
- Security: Security System
- Subdivision: PINE SPGS MANOR
HOA
- Has HOA: No
- Services included: None
Location
- Region: Decatur
Financial & listing details
- Price per square foot: $122/sqft
- Tax assessed value: $261,900
- Annual tax amount: $4,514
- Date on market: 4/24/2026
- Cumulative days on market: 37 days
- Listing agreement: Exclusive Right To Sell
- Listing terms: 1031 Exchange,Cash,Conventional,FHA,VA Loan
- Electric utility on property: Yes
Estimated market value
$248,600
$236,000 - $261,000
$2,163/mo
Price history
| Date | Event | Price |
|---|---|---|
| 4/24/2026 | Listed for sale | $249,900+233.2%$122/sqft |
Source: | ||
| 8/22/2014 | Sold | $75,000+2.7%$37/sqft |
Source: | ||
| 5/30/2014 | Listed for sale | $73,000+14.1%$36/sqft |
Source: Brinkley Realty Group #07277652 Report a problem | ||
| 1/7/2014 | Sold | $63,960-53.8%$31/sqft |
Source: Public Record Report a problem | ||
| 7/8/2005 | Sold | $138,500+11.8%$68/sqft |
Source: Public Record Report a problem | ||
| 10/30/2000 | Sold | $123,900$60/sqft |
Source: Public Record Report a problem | ||
Public tax history
| Year | Property taxes | Tax assessment |
|---|---|---|
| 2025 | $679 -3.6% | $104,760 +1.4% |
| 2024 | $704 +53.7% | $103,320 +4.2% |
| 2023 | $458 -24.5% | $99,160 +3.9% |
| 2022 | $606 | $95,400 +34.7% |
| 2021 | $606 -0.1% | $70,840 +32.7% |
| 2020 | $606 +1.7% | $53,400 +4% |
| 2019 | $596 -46.5% | $51,360 +50.7% |
| 2018 | $1,115 -11.9% | $34,080 -9.4% |
| 2017 | $1,265 -6.8% | $37,600 -12.1% |
| 2016 | $1,358 | $42,760 +16.7% |
| 2014 | $1,358 | $36,640 |
| 2013 | -- | $36,640 |
| 2012 | -- | $36,640 +13.6% |
| 2011 | -- | $32,256 -45.2% |
| 2010 | $1,860 | $58,880 |
| 2009 | $1,860 +17% | $58,880 |
| 2008 | $1,590 -4.7% | $58,880 |
| 2007 | $1,668 +1.8% | $58,880 |
| 2006 | $1,638 +7.2% | $58,880 |
| 2005 | $1,529 +1.7% | $58,880 |
| 2004 | $1,503 +29.1% | $58,880 +23.4% |
| 2003 | $1,164 +13.5% | $47,720 |
| 2002 | $1,025 +28.5% | $47,720 |
| 2001 | $798 | $47,720 |
Find assessor info on the county website
Monthly payment
Est. payment$--/mo
Payment breakdown
Explore the cost of this home by adjusting the details. Changes won't be saved.
All calculations are estimates and provided by Zillow, Inc. for informational purposes only. Actual amounts may vary.
HOA fees may include property taxes on listings classified as Co-Ops. Contact the listing agent and/or owner for fee details.
Mortgage interest rates are dependent on a number of factors, including credit score, down payment, and repayment length. Interest rate data provided by Zillow Group Marketplace, Inc. as of 1/1/1970 from various mortgage lenders with which we have lead or other similar arrangements; the Estimated Payment is an average of those rates.
See how much you could borrow to make a competitive offer.
Climate risks
Neighborhood: 30034
Nearby schools
GreatSchools rating
- 4/10Oakview Elementary SchoolGrades: PK-5Distance: 1.2 mi
- 3/10Cedar Grove Middle SchoolGrades: 6-8Distance: 0.5 mi
- 1/10Cedar Grove High SchoolGrades: 9-12Distance: 1.1 mi
Schools provided by the listing agent
- Elementary: Barack Obama
- Middle: Cedar Grove
- High: Cedar Grove
Source: GAMLS. This data may not be complete. We recommend contacting the local school district to confirm school assignments for this home.
A local agent can set up tours, give advice and negotiate with sellers.
- Georgia
- Dekalb County
- Decatur
- 30034
- 2506 Pine Branch Way