Skip main navigation
Active
  • $648,500

    2506 Victor Church Road, Branson, MO 65616

    4beds
    3,041sqft
    : 
    Loading
    Get pre-qualified
    Single Family Residence
    Built in 1987
    11.92 Acres Lot
    $610,300 Zestimate®
    $213/sqft
    $-- HOA

    What's special

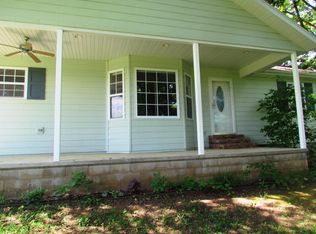
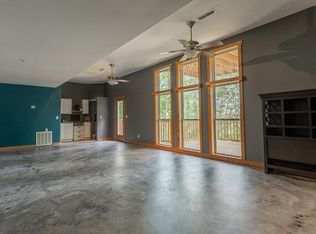
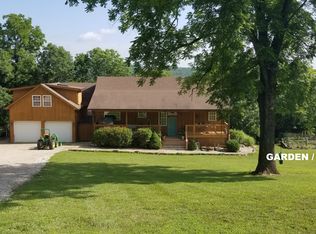
    Welcome to your 4 Bedroom 3 Bath own private country retreat on 11.92 beautiful acres in the Branson School District! Conveniently located just minutes from both Highway 65 and Highway 248, this property offers the perfect combination of peaceful country living and easy access to Branson, and everyday conveniences.The home features an inviting open-concept floor plan with warm wood flooring and a cozy wood-burning stove, creating a comfortable space for gathering and relaxing. A separate living quarters complete with its own kitchenette and gas fireplace provides outstanding flexibility for guests, multi-generational living, a home office, or private retreat.Outside, you'll find everything needed for a hobby farm or self-sufficient lifestyle, including a pond, raised garden beds, chicken coop, two fenced areas, and cool-season grass established behind the fenced chicken area. The property is well-equipped with numerous outbuildings, including a 12x34 red barn with stalls, power, and water, a 10x30 storage shed, and an impressive 26x41 shop with concrete floor, a 39x10 addition, and a massive 22.5x48 lean-to providing abundant space for equipment, RVs, boats, livestock, or workshop needs.An oversized 25.5x30 garage offers additional storage and workspace. Whether you're dreaming of a hobby farm, horse property, homestead, or simply a private acreage retreat, this versatile property delivers endless possibilities in a highly desirable location.
    30 days
    |
    1,528
    |
    75
    |

    Likely to sell faster than

    Zillow last checked:

    Listing updated:

    Listed by:

    Booker Cox III 417-334-5433,

    Foggy River Realty LLC

    Source: SOMOMLS as distributed by MLS GRID,MLS#: 60326426MLS Logo

    Loading...

      Facts & features

      Interior

      Bedrooms & bathrooms
      • Bedrooms: 4
      • Bathrooms: 3
      • Full bathrooms: 3
      Rooms
      • Room types: Master Bedroom, Living Areas (2), Workshop, In-Law Suite, Family Room
      Primary bedroom
      • Area: 196
      • Dimensions: 14 x 14
      Bedroom 1
      • Area: 136.5
      • Dimensions: 13 x 10.5
      Bedroom 2
      • Area: 120.75
      • Dimensions: 11.5 x 10.5
      Bedroom 3
      • Area: 136.5
      • Dimensions: 13 x 10.5
      Primary bathroom
      • Area: 42.5
      • Dimensions: 8.5 x 5
      Bathroom full
      • Area: 64
      • Dimensions: 8 x 8
      Bathroom full
      • Area: 80
      • Dimensions: 8 x 10
      Deck
      • Description: Screend In
      • Area: 90
      • Dimensions: 10 x 9
      Deck
      • Description: Covered
      • Area: 440
      • Dimensions: 11 x 40
      Deck
      • Description: Uncovered
      • Area: 368
      • Dimensions: 16 x 23
      Dining area
      • Area: 168
      • Dimensions: 12 x 14
      Family room
      • Area: 240
      • Dimensions: 10 x 24
      Garage
      • Area: 765
      • Dimensions: 25.5 x 30
      Kitchen
      • Area: 216
      • Dimensions: 16 x 13.5
      Living room
      • Area: 364
      • Dimensions: 26 x 14
      Living room
      • Description: Secondary Living Space
      • Area: 283.5
      • Dimensions: 13.5 x 21
      Heating
      • Heat Pump, Electric
      Cooling
      • Central Air, Ceiling Fan(s)
      Appliances
      • Included: Electric Cooktop, Microwave, Refrigerator, Electric Water Heater, Disposal, Dishwasher, Water Filtration
      • Laundry: Main Level, Laundry Room, W/D Hookup
      Features
      • Walk-in Shower, Crown Molding
      • Flooring: Tile, Luxury Vinyl, Other
      • Windows: Double Pane Windows
      • Has basement: No
      • Attic: Pull Down Stairs
      • Has fireplace: Yes
      • Fireplace features: Wood Burning, Propane
      Interior area
      • Total structure area: 3,041
      • Total interior livable area: 3,041 sqft
      • Finished area above ground: 2,541
      • Finished area below ground: 500

      Property

      Parking
      • Total spaces: 2
      • Parking features: Parking Space, Garage Faces Side, Garage Door Opener, Driveway
      • Attached garage spaces: 2
      • Has uncovered spaces: Yes
      Features
      • Levels: One
      • Stories: 1
      • Patio & porch: Covered, Front Porch, Deck
      • Fencing: Other
      • Has view: Yes
      • View description: Panoramic
      • Waterfront features: Pond
      Lot
      • Size: 11.92 Acres
      • Features: Acreage, Wooded/Cleared Combo
      Details
      • Additional structures: Outbuilding, RV/Boat Storage, Other
      • Parcel number: 083.006000000016.000

      Construction

      Type & style
      • Home type: SingleFamily
      • Architectural style: Ranch
      • Property subtype: Single Family Residence
      Materials
      • Frame, Wood Siding
      • Roof: Composition
      Condition
      • Year built: 1987

      Utilities & green energy

      • Sewer: Septic Tank
      • Water: Private

      Community & HOA

      Community
      • Security: Smoke Detector(s)
      • Subdivision: N/A
      Location
      • Region: Branson

      Financial & listing details

      • Price per square foot: $213/sqft
      • Tax assessed value: $137,639
      • Annual tax amount: $1,285
      • Date on market: 6/15/2026
      • Listing terms: Cash,VA Loan,USDA/RD,FHA,Conventional
      • Road surface type: Asphalt

        Estimated market value

        $610,300

        $580,000 - $641,000

        $3,254/mo

        Price history

        DateEventPrice
        6/15/2026Listed for sale$648,500+29.7%$213/sqft
        Source: SOMOMLS as distributed by MLS GRID #60326426 Report a problem
        8/10/2023Sold--
        Source: SOMOMLS as distributed by MLS GRID #60244452 Report a problem
        6/12/2023Pending sale$500,000$164/sqft
        Source: SOMOMLS as distributed by MLS GRID #60244452 Report a problem
        6/8/2023Listed for sale$500,000$164/sqft
        Source: SOMOMLS as distributed by MLS GRID #60244452 Report a problem

        Public tax history

        YearProperty taxesTax assessment
        2025-- $24,500 -7.7%
        2024$1,377 -0.1%$26,540
        2023$1,378 +3%$26,540
        2022$1,338 +0.5%$26,540
        2021$1,331 +6.1%$26,540
        2020$1,255 +2.5%$26,540 +11.5%
        2019$1,224 $23,800
        2018$1,224 -0.2%$23,800
        2017$1,227 +1%$23,800 +20.2%
        2016$1,214 +20.4%$19,800
        2015$1,008 +0.9%$19,800 +0.1%
        2014$1,000 $19,790
        2012-- $19,790
        2011-- $19,790 -0.8%
        2010-- $19,950
        Find assessor info on the county website

        Monthly payment

        Est. payment

        Payment breakdown

        Explore the cost of this home by adjusting the details. Changes won't be saved.
        All calculations are estimates and provided by Zillow, Inc. for informational purposes only. Actual amounts may vary.
        HOA fees may include property taxes on listings classified as Co-Ops. Contact the listing agent and/or owner for fee details.
        Mortgage interest rates are dependent on a number of factors, including credit score, down payment, and repayment length. Interest rate data provided by Zillow Group Marketplace, Inc. as of 1/1/1970 from various mortgage lenders with which we have lead or other similar arrangements; the Estimated Payment is an average of those rates.
        See how much you could borrow to make a competitive offer.

        Climate risks

        Neighborhood: 65616

        Getting around

        0 / 100
        Car-Dependent

        Nearby schools

        GreatSchools rating
        Schools provided by the listing agent
        • Elementary: Branson Buchanan
        • Middle: Branson
        • High: Branson

        Source: SOMOMLS as distributed by MLS GRID. This data may not be complete. We recommend contacting the local school district to confirm school assignments for this home.

        A local agent can set up tours, give advice and negotiate with sellers.

        Browse local experts

        Similar homes