Lovely 4-bedroom, 3-bath home in North Belton, ready for its next family! Nestled in a well-established neighborhood with mature trees, this spacious home is centrally located near shopping, medical facilities, UMHB, and a variety of restaurants. Lovingly maintained by only two owners since it was built, this property showcases years of exceptional care and pride of ownership. Inside, you'll find an abundance of living space, including two large living areas, both featuring fireplaces, a formal dining room, an oversized kitchen, and a separate laundry room. The generously sized bedrooms are sure to impress, offering plenty of room for family, guests, or a home office. Situated on approximately 0.59 acres, the backyard is designed for relaxation and entertaining, complete with an in-ground swimming pool and a freestanding hot tub. Several major updates have already been completed, including all-new windows, a new sliding glass door to the backyard, an updated guest bathroom, and some newer flooring roof and gutters. With so much already in place, there's still plenty of opportunity to add your personal touches and make this beautiful property your dream home.
Active
$359,000
814 Estate Dr, Belton, TX 76513
4beds
2,459sqft
Single Family Residence
Built in 1973
0.59 Acres Lot
$-- Zestimate®
$146/sqft
$-- HOA
What's special
In-ground swimming poolUpdated guest bathroomFreestanding hot tubFormal dining roomAll-new windowsSeparate laundry roomGenerously sized bedrooms
- 5 hours
- 157
- 16
Zillow last checked:
Listing updated:
Listed by:
Rowena Miller 254-939-3800,
Covington Real Estate, Inc.
Source: Central Texas MLS,MLS#: 628390 Originating MLS: Temple Belton Board of REALTORS
Facts & features
Interior
Bedrooms & bathrooms
- Bedrooms: 4
- Bathrooms: 3
- Full bathrooms: 3
Heating
- Central
Cooling
- Central Air, 1 Unit
Appliances
- Included: Electric Range, Electric Water Heater, Disposal, Water Heater, Some Electric Appliances, Range
- Laundry: Washer Hookup, Electric Dryer Hookup, Inside, Laundry Room
Features
- Ceiling Fan(s), Dining Area, Separate/Formal Dining Room, His and Hers Closets, Laminate Counters, Multiple Living Areas, MultipleDining Areas, Multiple Closets, Walk-In Closet(s), Kitchen/Family Room Combo, Kitchen/Dining Combo, Pantry
- Flooring: Carpet, Ceramic Tile, Laminate
- Attic: Access Only
- Number of fireplaces: 1
- Fireplace features: Family Room, Living Room
Interior area
- Total interior livable area: 2,459 sqft
Property
Parking
- Total spaces: 2
- Parking features: Attached, Garage
- Attached garage spaces: 2
Features
- Levels: One
- Stories: 1
- Patio & porch: Covered, Porch
- Exterior features: Porch, Rain Gutters
- Has private pool: Yes
- Pool features: Diving Board, Gunite, In Ground, Private
- Has spa: Yes
- Spa features: Above Ground
- Fencing: Back Yard,Chain Link
- View description: None
- Body of water: None
Lot
- Size: 0.59 Acres
Details
- Parcel number: 36526
Construction
Type & style
- Home type: SingleFamily
- Architectural style: Traditional
- Property subtype: Single Family Residence
Materials
- Masonry
- Foundation: Slab
- Roof: Composition,Shingle
Condition
- Resale
- Year built: 1973
Utilities & green energy
- Sewer: Public Sewer
- Water: Public
Community & HOA
Community
- Features: None
- Subdivision: Northwoods Second Rep
HOA
- Has HOA: No
Location
- Region: Belton
Financial & listing details
- Price per square foot: $146/sqft
- Tax assessed value: $393,052
- Annual tax amount: $5,876
- Date on market: 10/21/2026
- Cumulative days on market: 1 day
- Listing agreement: Exclusive Right To Sell
- Listing terms: Cash,Conventional,FHA,VA Loan
- Road surface type: Asphalt
Estimated market value
Not available
Estimated sales range
Not available
Not available
Price history
| Date | Event | Price |
|---|---|---|
| 10/22/2026 | Listed for sale | $359,000$146/sqft |
Source:  Central Texas MLS #628390 Report a problem | ||
Public tax history
| Year | Property taxes | Tax assessment |
|---|---|---|
| 2025 | $5,876 -6.2% | $393,052 +2% |
| 2024 | $6,265 +13.4% | $385,440 +15.4% |
| 2023 | $5,523 -12.8% | $333,896 +10% |
| 2022 | $6,338 | $303,542 +10% |
| 2021 | -- | $275,947 +8.9% |
| 2020 | $5,800 -4.8% | $253,399 +7.2% |
| 2019 | $6,094 +12385.6% | $236,350 +13059.8% |
| 2018 | $49 +27.3% | $1,796 |
| 2017 | $38 | $1,796 +19.7% |
| 2016 | $38 | $1,500 |
| 2015 | $38 | $1,500 |
| 2014 | $38 | $1,500 |
| 2013 | -- | $1,500 |
| 2012 | -- | $1,500 |
| 2011 | -- | $1,500 |
| 2010 | -- | $1,500 |
| 2009 | -- | $1,500 |
| 2008 | -- | $1,500 |
| 2007 | -- | $1,500 |
| 2006 | -- | $1,500 -9.1% |
| 2005 | -- | $1,650 |
| 2004 | -- | $1,650 |
| 2003 | -- | $1,650 +10% |
| 2002 | -- | $1,500 |
| 2001 | -- | $1,500 |
| 2000 | -- | $1,500 |
Find assessor info on the county website
Monthly payment
Est. payment
Payment breakdown
Explore the cost of this home by adjusting the details. Changes won't be saved.Climate risks
Neighborhood: 76513
Nearby schools
Schools provided by the listing agent
- District: Belton ISD
Source: Central Texas MLS. This data may not be complete. We recommend contacting the local school district to confirm school assignments for this home.


Similar homes
- $367,0004 bd3 ba2.1k sqft505 Pecos Trl, Belton, TX 76513Active

 MLS ID #619547, Priscilla Foster, Four22 Realty Group, LLC. Central Texas MLS
- $329,9004 bd3 ba2.2k sqft413 Hallmark Cir, Belton, TX 76513Active
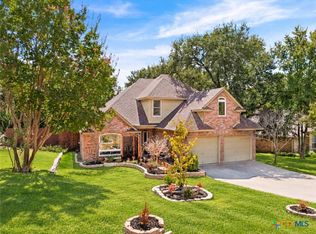 MLS ID #621047, Maria Jones, Magnolia Realty Temple Belton. Central Texas MLS
- $350,0004 bd3 ba2.3k sqft1722 Shadow Canyon Dr, Temple, TX 76502Active
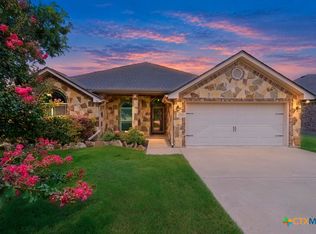 MLS ID #628103, Timothy Kennedy, Magnolia Realty Temple Belton. Central Texas MLS
- $399,0004 bd3 ba2.7k sqft1505 N Beal St, Belton, TX 76513Active
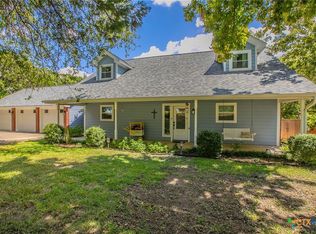 MLS ID #624902, Terri Covington, Covington Real Estate, Inc.. Central Texas MLS
- $329,9954 bd3 ba1.9k sqft1302 N Wall St, Belton, TX 76513ActiveMLS ID #621378, Sharon Schlaefer, Covington Real Estate, Inc.. Central Texas MLS
- $379,4004 bd2 ba2.2k sqft1912 Yturria Dr, Belton, TX 76513ActiveMLS ID #617320, Teresa Anderson, RE/MAX Temple-Belton. Central Texas MLS
- $340,0004 bd2 ba1.7k sqft3315 Ten Bits Dr, Belton, TX 76513ActiveMLS ID #626665, Michele Gutierrez, Bramlett Partners. Central Texas MLS
- $296,0003 bd2 ba1.8k sqft428 Armstrong Dr, Belton, TX 76513ActiveMLS ID #627334, Paula Golden, Covington Real Estate, Inc.. Central Texas MLS
- $439,9004 bd3 ba2.4k sqft2145 Yturria Dr, Belton, TX 76513ActiveMLS ID #627392, Sandee Payne, eXp Realty. Central Texas MLS
- $339,0003 bd2 ba1.8k sqft3111 Sarita Cv, Belton, TX 76513ActiveMLS ID #620143, Shannon Meuse, Redfin Corporation. Central Texas MLS
- $255,0004 bd3 ba1.9k sqft425 E 13th Ave, Belton, TX 76513ActiveMLS ID #616473, Alexandra Jackson, eXp Realty LLC. Central Texas MLS
- $365,0004 bd2 ba2.1k sqft7723 Painted Valley, Temple, TX 76502ActiveMLS ID #620125, Jimmy Ashby, Ashby Real Estate Group. Central Texas MLS
- $330,0004 bd3 ba2.2k sqft2014 Rustic Manor Dr, Temple, TX 76502ActiveMLS ID #626626, Diana Zavala, Homestead Real Estate. Central Texas MLS
- $259,9003 bd2 ba2.3k sqft1808 N Beal St, Belton, TX 76513ActiveMLS ID #608051, Quinton Locklin, Keller Williams Lone Star Realty. Central Texas MLS
- $285,0003 bd2 ba1.6k sqft3106 Red Oak Dr, Belton, TX 76513ActiveMLS ID #622619, Rebecca Briggs, Imperium Real Estate. Central Texas MLS
- $325,0004 bd2 ba1.8k sqft8810 Capstone Cv, Temple, TX 76502ActiveMLS ID #627313, Priscilla Foster, Four22 Realty Group, LLC. Central Texas MLS
- $320,0003 bd2 ba1.6k sqft8910 Trailridge Dr, Temple, TX 76502ActiveMLS ID #620429, Shannon Frenna, Zina & Co. Real Estate. Central Texas MLS
- $329,9004 bd2 ba2k sqft2105 Briar Hollow Dr, Temple, TX 76502ActiveMLS ID #625547, Quinton Locklin, Keller Williams Lone Star Realty. Central Texas MLS
- $349,9004 bd2 ba2.1k sqft2002 Rustic Manor Dr, Temple, TX 76502ActiveMLS ID #604418, Bryan Soulard, Vista Real Estate Group-Compass RE Texas, LLC. Central Texas MLS
