Experience refined living in this impeccably maintained 3-bedroom, 2-bath residence with a private office, where timeless design meets everyday comfort.
The thoughtfully designed floor plan welcomes you with elegant living spaces and a dedicated office, offering the flexibility to work from home or create a quiet retreat. At the heart of the home, the beautifully appointed kitchen features sleek granite countertops, stainless steel appliances, and abundant cabinetry, creating a space that is as functional as it is inviting.
Escape to the luxurious primary suite, complete with an expansive walk-in closet and an ensuite bath featuring dual vanities, a deep garden soaking tub, and a separate glass-enclosed shower—the perfect setting to unwind at the end of the day.
Step outside to your own private oasis where an oversized covered patio overlooks a spacious backyard, providing the ideal backdrop for entertaining, outdoor dining, or peaceful evenings under the Texas sky.
Beautifully cared for and thoughtfully designed, this exceptional home offers the perfect balance of elegance, comfort, and modern convenience. A rare opportunity to own a home that is truly move-in ready and designed for elevated everyday living. Roof replaced in 2025!
Active
$325,000
1831 Broken Shoe Trl, Temple, TX 76502
3beds
2,009sqft
:
Get pre-qualified$2,385/mo
Single Family Residence
Built in 2019
7,440 Square Feet Lot
$321,300 Zestimate®
$162/sqft
$42/mo HOA
What's special
Spacious backyardOversized covered patioStainless steel appliancesPrivate officeExpansive walk-in closetSleek granite countertopsElegant living spaces
- 1 day |
- 20 |
- 1 |
Zillow last checked:
Listing updated:
Listed by:
Heather Johnson 817-675-3678,
Fathom Realty LLC
Source: Central Texas MLS,MLS#: 620723 Originating MLS: Temple Belton Board of REALTORS
Originating MLS: Temple Belton Board of REALTORSFacts & features
Interior
Bedrooms & bathrooms
- Bedrooms: 3
- Bathrooms: 2
- Full bathrooms: 2
Heating
- Central, Electric
Cooling
- Central Air, Electric, 1 Unit, Attic Fan
Appliances
- Included: Dishwasher, Electric Range, Electric Water Heater, Disposal, Microwave, Water Heater, Washer, Some Electric Appliances, Range
- Laundry: Washer Hookup, Electric Dryer Hookup, Inside, Laundry in Utility Room, Laundry Room
Features
- All Bedrooms Down, Ceiling Fan(s), Double Vanity, Entrance Foyer, Garden Tub/Roman Tub, Home Office, Primary Downstairs, Main Level Primary, Pull Down Attic Stairs, Recessed Lighting, Split Bedrooms, Separate Shower, Tub Shower, Vanity, Walk-In Closet(s), Breakfast Area, Eat-in Kitchen, Granite Counters, Kitchen Island, Pantry, Walk-In Pantry
- Flooring: Carpet, Tile
- Windows: Double Pane Windows
- Attic: Pull Down Stairs
- Number of fireplaces: 1
- Fireplace features: Electric, Family Room, Masonry
Interior area
- Total interior livable area: 2,009 sqft
Video & virtual tour
Property
Parking
- Total spaces: 2
- Parking features: Attached, Door-Single, Garage Faces Front, Garage
- Attached garage spaces: 2
Features
- Levels: One
- Stories: 1
- Patio & porch: Covered, Patio, Porch
- Exterior features: Covered Patio, Porch
- Pool features: Community, In Ground
- Fencing: Back Yard,Picket,Wire
- Has view: Yes
- View description: None
- Body of water: None
Lot
- Size: 7,440 Square Feet
Details
- Parcel number: 476375
Construction
Type & style
- Home type: SingleFamily
- Architectural style: Traditional
- Property subtype: Single Family Residence
Materials
- Board & Batten Siding, Brick, Masonry, Stone Veneer
- Foundation: Slab
- Roof: Composition,Shingle
Condition
- Resale
- Year built: 2019
Utilities & green energy
- Sewer: Public Sewer
- Water: Public
- Utilities for property: Cable Available, Electricity Available, Trash Collection Public, Underground Utilities, Water Available
Community & HOA
Community
- Features: None, Community Pool, Curbs
- Subdivision: Carriage House Trail
HOA
- Has HOA: Yes
- HOA fee: $500 annually
Location
- Region: Temple
Financial & listing details
- Price per square foot: $162/sqft
- Tax assessed value: $331,460
- Annual tax amount: $4,912
- Date on market: 7/24/2026
- Cumulative days on market: 2 days
- Listing agreement: Exclusive Right To Sell
- Listing terms: Cash,Conventional,FHA,VA Loan
- Electric utility on property: Yes
- Road surface type: Concrete
Estimated market value
$321,300
$305,000 - $337,000
$2,090/mo
Price history
| Date | Event | Price |
|---|---|---|
| 7/25/2026 | Listed for sale | $325,000$162/sqft |
Source:  Central Texas MLS #620723 Report a problem Central Texas MLS #620723 Report a problem | ||
Public tax history
| Year | Property taxes | Tax assessment |
|---|---|---|
| 2025 | $4,912 -22.6% | $331,460 -3.9% |
| 2024 | $6,347 -26% | $344,932 -7.7% |
| 2023 | $8,579 +4.5% | $373,738 +14.3% |
| 2022 | $8,212 | $327,002 +31.1% |
| 2021 | -- | $249,467 +9.4% |
| 2020 | $6,036 +1098.7% | $227,990 +1166.6% |
| 2019 | $504 +53.7% | $18,000 +61.3% |
| 2018 | $328 | $11,160 |
Find assessor info on the county website
Monthly payment
Est. payment
Payment breakdown
Explore the cost of this home by adjusting the details. Changes won't be saved.Climate risks
Neighborhood: 76502
Nearby schools
GreatSchools rating
- 8/10Charter Oak Elementary SchoolGrades: K-5Distance: 0.3 mi
- 8/10Lake Belton Middle SchoolGrades: 6-8Distance: 0.8 mi
- 7/10Lake Belton High SchoolGrades: 9-12Distance: 2.6 mi
Schools provided by the listing agent
- Elementary: Charter Oak Elementary
- Middle: Lake Belton Middle School
- High: Lake Belton High School
- District: Belton ISD
Source: Central Texas MLS. This data may not be complete. We recommend contacting the local school district to confirm school assignments for this home.
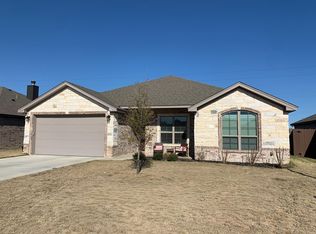
- $307,900-- bd-- ba1.9k sqft1835 Broken Shoe Trl, Temple, TX 76502Off Market
- $329,5004 bd2 ba2.1k sqft1827 Broken Shoe Trl, Temple, TX 76502Off Market
- $273,7003 bd2 ba1.5k sqft1839 Broken Shoe Trl, Temple, TX 76502Off Market

- $289,0004 bd2 ba1.6k sqft1823 Broken Shoe Trl, Temple, TX 76502Off Market
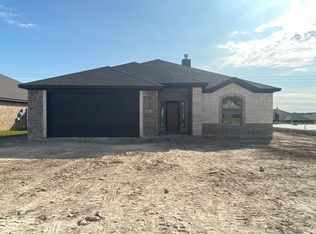
- $326,0004 bd2 ba2.1k sqft1814 Rustic Manor Dr, Temple, TX 76502Off Market
- $--4 bd2 ba2.3k sqft1810 Rustic Manor Dr, Temple, TX 76502Sold
- $391,700-- bd-- ba2.1k sqft1834 Broken Shoe Trl, Temple, TX 76502Off Market
- $323,1003 bd2 ba2k sqft1818 Rustic Manor Dr, Temple, TX 76502Off Market
A local agent can set up tours, give advice and negotiate with sellers.
A local lender can help you make sure your offer is ready when you are.
Similar homes
- $329,9954 bd2 ba2k sqft1816 Carriage House Dr, Temple, TX 76502Active

 MLS ID #620121, Vernon MacHardy, Coldwell Banker Realty. Central Texas MLS
 - $312,0004 bd2 ba2k sqft8301 Salt Mill Hollow Dr, Temple, TX 76502Active
 MLS ID #619850, Yohana Balladares, Realty Of America, Llc. Central Texas MLS
 - $389,0004 bd2 ba2.1k sqft7723 Painted Valley, Temple, TX 76502Active
 MLS ID #620125, Jimmy Ashby, Ashby Real Estate Group. Central Texas MLS
 - $325,0004 bd3 ba1.6k sqft7812 Hickman St, Temple, TX 76502Active
 MLS ID #619608, Jayci Humphrey, All City Real Estate Ltd. Co. Central Texas MLS
 - $--3 bd2 ba1.3k sqft8403 Skyview, Temple, TX 76502AuctionAuction.com 2
- $239,9003 bd2 ba1.5k sqft1009 Woodhollow Dr, Temple, TX 76502ActiveMLS ID #620475, Jack McLemore, Listing Results, LLC. Central Texas MLS
- $329,0003 bd2 ba2.1k sqft7316 Caladium Dr, Temple, TX 76502ActiveMLS ID #614192, Renee E. Fox, Fox Realty. Central Texas MLS
- $299,9004 bd2 ba1.7k sqft8304 Split Trail Cv, Temple, TX 76502ActiveMLS ID #614520, Dave Covington, Covington Real Estate, Inc.. Central Texas MLS
- $336,9004 bd3 ba2k sqft8401 Split Trail Cv, Temple, TX 76502ActiveMLS ID #612430, Rebecca Taylor, Veterans Real Estate. Central Texas MLS
- $325,0003 bd2 ba1.7k sqft7315 Hammermill Ln, Temple, TX 76502ActiveMLS ID #614410, Mallory Anthony, RE/MAX Temple-Belton. Central Texas MLS
- $354,9004 bd2 ba2.1k sqft2002 Rustic Manor Dr, Temple, TX 76502ActiveMLS ID #604418, Bryan Soulard, Vista Real Estate Group-Compass RE Texas, LLC. Central Texas MLS
- $319,0003 bd2 ba1.8k sqft2513 Turtle Dove Dr, Temple, TX 76502ActiveMLS ID #617064, Ashley Swallow, ERA Brokers Consolidated. Central Texas MLS
- $305,0004 bd2 ba1.9k sqft7814 Dudleys Draw Dr, Temple, TX 76502ActiveMLS ID #610435, Cher Hislop, Texas Legends Realty. Central Texas MLS
- $287,9004 bd2 ba1.6k sqft2002 Carriage House Dr, Temple, TX 76502For SaleMLS ID #21284500, Amanda LaRue. NTREIS
- $345,0003 bd3 ba1.9k sqft2737 Paisley Dr, Temple, TX 76502ActiveMLS ID #619106, Sarah Jackson, All City Real Estate Ltd. Co. Central Texas MLS
- $314,0004 bd2 ba1.9k sqft2705 Crystal Ann Dr, Temple, TX 76502ActiveMLS ID #618189, Mark Mahler, Mahler Group. Central Texas MLS
- $289,0004 bd2 ba1.8k sqft8710 Surrey Ct, Temple, TX 76502ActiveMLS ID #609884, Amber Broadway, Opendoor Brokerage, LLC. Central Texas MLS
- $345,0004 bd3 ba1.8k sqft7614 Hardin Dr, Temple, TX 76502For SaleMLS ID #11792119, Shelly Salas, Your Home SOLD Guaranteed Realty Shelly Salas. My State MLS
- $307,0004 bd2 ba1.7k sqft1404 Rolling Brook Dr, Temple, TX 76502ActiveMLS ID #604857, Nairi Rodriguez, Connect Realty. Central Texas MLS
- $350,0003 bd2 ba2.1k sqft109 Raven Dr, Temple, TX 76502ActiveMLS ID #619764, Jacqueline Wigginton, Magnolia Realty Temple Belton. Central Texas MLS
