Pride of ownership shines throughout this well-maintained, one-owner home! Featuring 4 bedrooms and 2 bathrooms, this inviting property offers a spacious, functional floor plan with no carpet anywhere in the home.
The large living room provides plenty of space for relaxing and entertaining and flows into the kitchen, featuring stainless steel appliances, a large island, beautifully painted gray cabinetry, and an trendy backsplash, and great sized pantry. All bedrooms feature great closet space and upgraded luxury vinyl plank flooring, giving the home a clean, modern feel throughout. The spacious primary suite is a standout, complete with a beautiful decorative ceiling , fresh paint and an impressive en-suite bathroom featuring gorgeous tile work, double sinks, two walk in closets, a garden tub, and a separate shower. Step outside to a large covered porch, great-sized backyard with plenty of room to entertain, play, or simply enjoy the outdoors. Conveniently located near Fort Hood, Killeen airport, restaurants, shopping, schools, and everyday conveniences, this well-cared-for home offers the perfect combination of space, updates, and location. One owner, beautifully maintained, and move-in ready—this is one you’ll want to see!
Active
$269,900
6003 Cactus Flower Ln, Killeen, TX 76549
4beds
1,559sqft
Single Family Residence
Built in 2020
8,764 Square Feet Lot
$268,500 Zestimate®
$173/sqft
$-- HOA
What's special
Clean modern feel throughoutFresh paintLarge covered porchSpacious functional floor planTwo walk in closetsBeautiful decorative ceilingLarge island
- 1 day |
- 101 |
- 20 |
Likely to sell faster than
Zillow last checked:
Listing updated:
Listed by:
Jessica Lloyd (254)213-2708,
The Real Estate Home Team Llc
Source: Central Texas MLS,MLS#: 622344 Originating MLS: Fort Hood Area Association of REALTORS
Originating MLS: Fort Hood Area Association of REALTORSFacts & features
Interior
Bedrooms & bathrooms
- Bedrooms: 4
- Bathrooms: 2
- Full bathrooms: 2
Heating
- Electric
Cooling
- Electric, 1 Unit
Appliances
- Included: Dishwasher, Electric Water Heater, Gas Cooktop, Disposal, Microwave, Oven, Some Electric Appliances, Cooktop
- Laundry: Washer Hookup, Electric Dryer Hookup
Features
- Built-in Features, Ceiling Fan(s), Crown Molding, Double Vanity, Entrance Foyer, Eat-in Kitchen, Garden Tub/Roman Tub, High Ceilings, His and Hers Closets, Multiple Closets, Recessed Lighting, Split Bedrooms, Separate Shower, Tub Shower, Walk-In Closet(s), Breakfast Area, Custom Cabinets, Granite Counters, Kitchen Island, Kitchen/Family Room Combo, Kitchen/Dining Combo
- Flooring: Luxury Vinyl Plank, Tile
- Attic: Access Only
- Has fireplace: No
- Fireplace features: None
Interior area
- Total interior livable area: 1,559 sqft
Video & virtual tour
Property
Parking
- Total spaces: 2
- Parking features: Garage
- Garage spaces: 2
Features
- Levels: One
- Stories: 1
- Patio & porch: Covered, Porch
- Exterior features: Porch
- Pool features: None
- Fencing: Back Yard,Privacy,Wood
- Has view: Yes
- View description: None
- Body of water: None
Lot
- Size: 8,764 Square Feet
Details
- Parcel number: 477297
Construction
Type & style
- Home type: SingleFamily
- Architectural style: Ranch
- Property subtype: Single Family Residence
Materials
- Brick, Masonry, Shake Siding, Stone Veneer
- Foundation: Slab
- Roof: Composition,Shingle
Condition
- Resale
- Year built: 2020
Utilities & green energy
- Sewer: Public Sewer
- Water: Public
- Utilities for property: Cable Available, Electricity Available, Trash Collection Public
Community & HOA
Community
- Features: None
- Security: Smoke Detector(s)
- Subdivision: Estancia West
HOA
- Has HOA: No
Location
- Region: Killeen
Financial & listing details
- Price per square foot: $173/sqft
- Tax assessed value: $266,951
- Date on market: 8/13/2026
- Listing agreement: Exclusive Right To Sell
- Listing terms: Cash,Conventional,FHA,VA Loan
- Electric utility on property: Yes
- Road surface type: Paved
Estimated market value
$268,500
$255,000 - $282,000
$1,710/mo
Price history
| Date | Event | Price |
|---|---|---|
| 8/13/2026 | Listed for sale | $269,900$173/sqft |
Source:  Central Texas MLS #622344 Report a problem Central Texas MLS #622344 Report a problem | ||
| 5/22/2020 | Sold | -- |
Source: Agent Provided Report a problem | ||
Public tax history
| Year | Property taxes | Tax assessment |
|---|---|---|
| 2025 | -- | $266,951 -1.6% |
| 2024 | -- | $271,300 +12.6% |
| 2023 | -- | $240,950 +10% |
| 2022 | -- | $219,045 +10% |
| 2021 | -- | $199,132 +249.4% |
| 2020 | $1,353 +308.5% | $57,000 +329.1% |
| 2019 | $331 -4.3% | $13,283 |
| 2018 | $346 | $13,283 |
Find assessor info on the county website
Monthly payment
Est. payment
Payment breakdown
Explore the cost of this home by adjusting the details. Changes won't be saved.Climate risks
Neighborhood: 76549
Nearby schools
GreatSchools rating
- 3/10Pat Carney Elementary SchoolGrades: PK-5Distance: 0.6 mi
- 3/10Live Oak Ridge Middle SchoolGrades: 6-8Distance: 1.9 mi
- 3/10Robert M. Shoemaker High SchoolGrades: 9-12Distance: 1.1 mi
Schools provided by the listing agent
- District: Killeen ISD
Source: Central Texas MLS. This data may not be complete. We recommend contacting the local school district to confirm school assignments for this home.
- $--4 bd2 ba1.5k sqft6003 Cactus Flower Ln #1, Killeen, TX 76549Off Market

- $274,9004 bd2 ba1.5k sqft6005 Cactus Flower Ln, Killeen, TX 76549For Sale
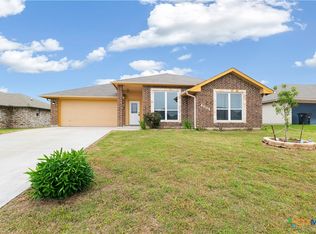
- $290,100-- bd-- ba1.8k sqft6001 Cactus Flower Ln, Killeen, TX 76549Off Market
- $1,8253 bd2 ba1.6k sqft6007 Cactus Flower Ln, Killeen, TX 76549For Rent
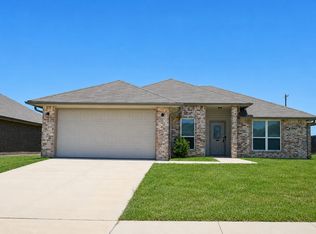
- $355,900-- bd-- ba2.6k sqft6002 Cactus Flower Ln, Killeen, TX 76549Off Market
- $328,4004 bd2 ba2k sqft6004 Cactus Flower Ln, Killeen, TX 76549Off Market
- $318,500-- bd-- ba2k sqft6000 Cactus Flower Ln, Killeen, TX 76549Off Market
- $281,7003 bd2 ba1.9k sqft6009 Cactus Flower Ln, Killeen, TX 76549Off Market
A local agent can set up tours, give advice and negotiate with sellers.
A local lender can help you make sure your offer is ready when you are.
Similar homes
- $250,0004 bd3 ba2k sqft4902 Michael Dr, Killeen, TX 76549Active

 MLS ID #622306, Katrina Woods, Epique Realty. Central Texas MLS
 - $274,9004 bd2 ba1.5k sqft6005 Cactus Flower Ln, Killeen, TX 76549ActiveMLS ID #612627, Lorie Chambers, eXp Realty - Austin. Central Texas MLS
- $239,9904 bd3 ba2k sqft5012 Lions Gate Ln, Killeen, TX 76549Active
 MLS ID #622472, Patrick Maxam, Re/Max Better Place. Central Texas MLS
 - $229,0004 bd2 ba1.6k sqft3806 Fabianna Dr, Killeen, TX 76549Active
 MLS ID #622632, Katie Strange, Two Lakes Real Estate. Central Texas MLS
 - $250,0003 bd3 ba2.1k sqft4605 Lookout Mountain Ln, Killeen, TX 76549ActiveMLS ID #622457, Nikita Hendricks, eXp Realty - Austin. Central Texas MLS
- $290,9004 bd2 ba1.6k sqft5504 Azura Way, Killeen, TX 76549ActiveCentral Texas MLS
- $269,9004 bd2 ba1.9k sqft4400 Lauren Mackenzie Dr, Killeen, TX 76549ActiveMLS ID #608178, Carolyn Harris, Realty Executives Of Killeen. Central Texas MLS
- $240,0004 bd2 ba1.8k sqft5205 Sydney Harbour Ct, Killeen, TX 76549ActiveMLS ID #621426, Dagmar Rogers, All Texas Homes LLC. Central Texas MLS
- $289,9003 bd2 ba1.6k sqft5508 Betula Dr, Killeen, TX 76549ActiveCentral Texas MLS
- $269,9994 bd2 ba1.8k sqft3611 Latigo Dr, Killeen, TX 76549ActiveMLS ID #619161, Nichole Jack Johnson, eXp Realty - Austin. Central Texas MLS
- $279,0004 bd2 ba1.6k sqft6406 Golden Gate Dr, Killeen, TX 76549ActiveMLS ID #619891, Denise Aquiningoc, All City Real Estate Ltd. Co. Central Texas MLS
- $276,7003 bd2 ba1.7k sqft5013 Primavera Ln, Killeen, TX 76549ActiveMLS ID #608674, Nahir Diaz, Century 21 Premier Realtors. Central Texas MLS
- $311,9004 bd2 ba1.8k sqft5512 Betula Dr, Killeen, TX 76549ActiveCentral Texas MLS
- $265,0003 bd3 ba1.9k sqft5110 Allegany Dr, Killeen, TX 76549ActiveMLS ID #618884, Brittany Campbell, All City Real Estate Ltd. Co. Central Texas MLS
- $274,2104 bd2 ba1.6k sqft6812 Fread Dr, Killeen, TX 76549New ConstructionDR Horton
- $270,0004 bd3 ba2.1k sqft6412 Taree Loop, Killeen, TX 76549ActiveMLS ID #613644, Andrea C. Curtis, Overall Realty, LLC. Central Texas MLS
- $269,9994 bd3 ba2.3k sqft4100 Jack Barnes Ave, Killeen, TX 76549ActiveMLS ID #615992, Joshua Tubbs, All City Real Estate Ltd. Co. Central Texas MLS
- $268,0004 bd2 ba1.5k sqft3909 Brunswick Dr, Killeen, TX 76549ActiveMLS ID #594452, Ademola Olatunji, Level Up Real Estate. Central Texas MLS
- $248,0003 bd2 ba1.6k sqft5501 Rimes Ct, Killeen, TX 76549ActiveMLS ID #612510, Willie Jackson, Jackson Properties. Central Texas MLS
- $287,0254 bd2 ba1.7k sqft6903 Fread Dr, Killeen, TX 76549New ConstructionDR Horton
