Located in one of North Auburn’s most desirable neighborhoods, this beautiful 4-bedroom, 3-bath home in Yarbrough Farms offers approximately 2,500 square feet of comfortable, well-designed living space. The home’s standout feature is the inviting outdoor patio with a fireplace and peaceful lake views—an ideal setting for entertaining, relaxing, or enjoying an Auburn evening outdoors.
Yarbrough Farms is home to the Auburn University Club, offering championship golf, dining, fitness facilities, and a swimming pool, all within the neighborhood. With its spacious floor plan, beautiful outdoor living area, lake views, and sought-after North Auburn location, 1699 Yarbrough Farms Boulevard offers an exceptional combination of lifestyle, convenience, and community.
For sale
$654,999
1699 Yarbrough Farms Blvd, Auburn, AL 36830
4beds
2,596sqft
Single Family Residence
Built in 2018
6,534 Square Feet Lot
$-- Zestimate®
$252/sqft
$-- HOA
What's special
Spacious floor planPeaceful lake views
- 4 days |
- 653 |
- 30 |
Likely to sell faster than
Zillow last checked:
Listing updated:
Listed by:
ROB SLOCUMB,
MAGNOLIA REALTY, LLC 334-246-0770
Source: LCMLS,MLS#: 181850Originating MLS: Lee County Association of REALTORS
Facts & features
Interior
Bedrooms & bathrooms
- Bedrooms: 4
- Bathrooms: 4
- Full bathrooms: 3
- 1/2 bathrooms: 1
- Main level bathrooms: 2
Heating
- Electric
Cooling
- Heat Pump
Appliances
- Included: Dryer, Dishwasher, Disposal, Gas Range, Microwave, Oven, Refrigerator, Washer
- Laundry: Washer Hookup, Dryer Hookup
Features
- Breakfast Area, Ceiling Fan(s), Separate/Formal Dining Room, Kitchen Island, Kitchen/Family Room Combo, Walk-In Pantry
- Flooring: Carpet, Plank, Simulated Wood, Tile
- Has fireplace: Yes
- Fireplace features: Gas Log
Interior area
- Total interior livable area: 2,596 sqft
- Finished area above ground: 2,596
- Finished area below ground: 0
Property
Parking
- Total spaces: 2
- Parking features: Attached, Garage, Two Car Garage
- Attached garage spaces: 2
Features
- Levels: One and One Half
- Stories: 1.5
- Patio & porch: Front Porch, Patio
- Pool features: Community
- Fencing: Chain Link,Full
- Has view: Yes
- View description: Lake
- Has water view: Yes
- Water view: Lake
Lot
- Size: 6,534 Square Feet
- Dimensions: 69' x 93'
- Features: < 1/4 Acre
Details
- Parcel number: 0806140001061.000
Construction
Type & style
- Home type: SingleFamily
- Property subtype: Single Family Residence
Materials
- Brick
- Foundation: Slab
Condition
- Year built: 2018
Utilities & green energy
- Utilities for property: Cable Available, Natural Gas Available, Sewer Connected, Water Available
Community & HOA
Community
- Subdivision: YARBROUGH FARMS
HOA
- Has HOA: Yes
- Amenities included: Other, See Remarks
Location
- Region: Auburn
Financial & listing details
- Price per square foot: $252/sqft
- Tax assessed value: $501,720
- Annual tax amount: $2,357
- Date on market: 8/11/2026
- Cumulative days on market: 4 days
Estimated market value
Not available
Estimated sales range
Not available
Not available
Price history
| Date | Event | Price |
|---|---|---|
| 8/11/2026 | Listed for sale | $654,999+18.2%$252/sqft |
Source: LCMLS #181850 Report a problem | ||
| 7/29/2021 | Sold | $554,000+0.9%$213/sqft |
Source: LCMLS #151842 Report a problem | ||
| 5/25/2021 | Listed for sale | $549,000$211/sqft |
Source:  LCMLS #151842 Report a problem LCMLS #151842 Report a problem | ||
Public tax history
| Year | Property taxes | Tax assessment |
|---|---|---|
| 2024 | $2,357 | $50,180 |
| 2023 | $2,357 | $50,180 |
| 2022 | $2,357 +22.6% | $50,180 +22.3% |
| 2021 | $1,921 -4.2% | $41,020 -4.1% |
| 2020 | $2,005 +18.2% | $42,780 +17.9% |
| 2019 | $1,696 +280.3% | $36,280 +339.2% |
| 2018 | $446 | $8,260 |
| 2015 | $446 | $8,260 |
Find assessor info on the county website
Monthly payment
Est. payment
Payment breakdown
Explore the cost of this home by adjusting the details. Changes won't be saved.Climate risks
Neighborhood: 36830
Nearby schools
GreatSchools rating
- 10/10Creekside Elementary SchoolGrades: 3-5Distance: 0.8 mi
- 7/10Drake Middle SchoolGrades: 6Distance: 1.3 mi
- 8/10Auburn High SchoolGrades: 10-12Distance: 4.2 mi
Schools provided by the listing agent
- Elementary: RICHLAND/CREEKSIDE
- Middle: RICHLAND/CREEKSIDE
Source: LCMLS. This data may not be complete. We recommend contacting the local school district to confirm school assignments for this home.
- $597,8004 bd2 ba2.4k sqft1705 Yarbrough Farms Blvd, Auburn, AL 36830Off Market
- $690,1004 bd2 ba2.8k sqft1713 Yarbrough Farms Blvd, Auburn, AL 36832Off Market
- $730,8004 bd4 ba2.8k sqft1719 Yarbrough Farms Blvd, Auburn, AL 36832Off Market
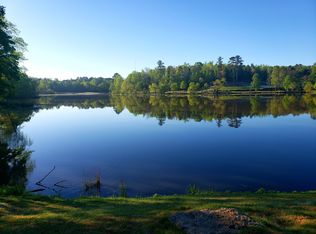
- $416,0004 bd2 ba2.1k sqft1693 Yarbrough Farms Blvd, Auburn, AL 36830Sold
- $675,7004 bd4 ba2.8k sqft1719 Yarbrough Farms Blvd, Auburn, AL 36830Off Market
- $652,8004 bd2 ba2.5k sqft1710 Yarbrough Farms Blvd, Auburn, AL 36830Off Market
- $629,4004 bd4 ba2.4k sqft1704 Yarbrough Farms Blvd, Auburn, AL 36830Off Market
- $---- sqft1408 Turn Lake Dr, Auburn, AL 36832Off Market
A local agent can set up tours, give advice and negotiate with sellers.
A local lender can help you make sure your offer is ready when you are.
Similar homes
- $649,9005 bd4 ba2.9k sqft454 Monticello Dr, Auburn, AL 36830For Sale
 MLS ID #180481, EK LIM, PORTER PROPERTIES. LCMLS
 - $549,9004 bd4 ba2.9k sqft1746 Scarsboro Ln, Auburn, AL 36830For Sale
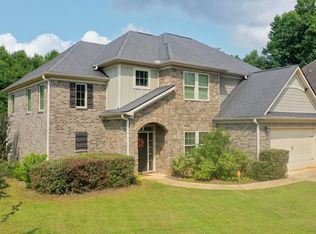 MLS ID #181176, BILL DYAS, REALTYSOUTH AUBURN AND LAKE MARTIN. LCMLS
 - $724,5005 bd4 ba2.9k sqft1569 Club Creek Dr, Auburn, AL 36832For Sale
 MLS ID #180791, SHARRON HILL FARRAR, HOMELINK REALTY. LCMLS
 - $595,0005 bd5 ba3.5k sqft1846 Keystone Dr, Auburn, AL 36830For Sale
 MLS ID #181004, ALEX ACUFF MARY GAIL WEEKLEY TEAM, EXP REALTY - ACUFF WEEKLEY GROUP. LCMLS
 - $695,0004 bd3 ba2.4k sqft677 Sherwood Dr, Auburn, AL 36830For SaleMLS ID #179526, MARY THOMAS BOYD, BICKERSTAFF PARHAM REAL ESTATE. LCMLS
- $685,0005 bd4 ba2.9k sqft1230 Weatherford St, Auburn, AL 36830For SaleMLS ID #180931, OLIVIA HUGGINS, LAH SOTHEBY'S INTERNATIONAL REALTY. LCMLS
- $608,6095 bd4 ba3.2k sqft1360 Homestead Ln, Auburn, AL 36830For SaleMLS ID #181570, WILL DORMINY, HOLLAND HOME SALES. LCMLS
- $518,9005 bd4 ba2.9k sqft125 Grazia Way, Auburn, AL 36830For SaleMLS ID #181101, LEEATRA VAUGHN, LAKE MARTIN VIBE REALTY. LCMLS
- $629,9005 bd4 ba3.1k sqft1097 Walden Ln, Auburn, AL 36830For SaleMLS ID #180458, EK LIM, PORTER PROPERTIES. LCMLS
- $424,9004 bd3 ba2.3k sqft264 Belmonte Dr, Auburn, AL 36830For SaleMLS ID #181866, JAMES HAYLEY, HAYLEY ENTERPRISES. LCMLS
- $499,9004 bd3 ba2.5k sqft209 Hickory Woods Dr, Auburn, AL 36830For SaleMLS ID #181699, MICHELLE SCOTT, PRESTIGE PROPERTIES, INC.. LCMLS
- $465,0004 bd4 ba2.6k sqft1730 Scarsboro Ln, Auburn, AL 36830For SaleMLS ID #179840, SYLVIA MANCHA PAUL, PRESTIGE PROPERTIES, INC.. LCMLS
- $749,0004 bd3 ba3.3k sqft906 Janet Dr, Auburn, AL 36830For SaleMLS ID #180784, LEEATRA VAUGHN, LAKE MARTIN VIBE REALTY. LCMLS
- $520,0005 bd4 ba3.7k sqft2226 Vincente Dr, Auburn, AL 36830For SaleMLS ID #180903, MEGAN BAKER, KELLER WILLIAMS REALTY AUBURN OPELIKA. LCMLS
- $699,0004 bd3 ba2.9k sqft217 Brookshire Ct, Auburn, AL 36832For SaleMLS ID #181022, CORDELIA JARVIS, AUBURN INTERNATIONAL REAL ESTATE GROUP. LCMLS
- $459,9004 bd4 ba3k sqft2646 Salford St, Auburn, AL 36832For SaleMLS ID #181334, ASHLEY HEDDEN, KELLER WILLIAMS REALTY AUBURN OPELIKA. LCMLS
- $615,0004 bd3 ba2.6k sqft604 Overbrook Ln, Auburn, AL 36830For SaleMLS ID #178874, PALMER POPE, KELLER WILLIAMS REALTY AUBURN OPELIKA. LCMLS
- $400,0004 bd2 ba2.2k sqft1830 Firestone Ct, Auburn, AL 36830For SaleMLS ID #181665, Katherine Kachadurian, PRESTIGE PROPERTIES, INC.. LCMLS
- $715,2885 bd4 ba3.3k sqft1153 Southridge Ct, Auburn, AL 36832For SaleMLS ID #177348, HAYLEY REAL ESTATE TEAM, HAYLEY ENTERPRISES. LCMLS
- $409,0004 bd5 ba2.7k sqft1450 Reynolds Dr, Auburn, AL 36830For SaleMLS ID #181518, RICK CARPENTER, KELLER WILLIAMS REALTY RIVER CITIES III. LCMLS
