Peace, Privacy & Tranquility at Last! Beautifully maintained Ponderosa Village home in desirable West Dublin w/ 3 beds, 2.5 baths & approx. 2,059 sq. ft. Double door entry opens to welcoming foyer, spacious living rm & formal dining rm w/ volume ceilings & abundant natural light. Improvements include new laminate flooring in main living areas & upstairs hall, new staircase carpet, plantation shutters on most windows, ceiling fans in living rm & all bedrooms, updated lighting, 6 panel doors, retextured ceilings & fresh paint. Eat in kitchen w/ recessed lighting, new electric range, double sink, large bay window, breakfast bar & dining area overlooking backyard. Family rm w/ brick wood burning fireplace & beveled glass slider to private landscaped yard w/ Japanese maple, established trees, roses, flowering beds, lawn & aggregate patio w/ brick inlay, ideal for dining, BBQs & relaxing. Remodeled primary & half baths, updated laundry rm, custom primary closet, cedar lined closets, attic storage & attic fan. Central heat & air inspected in excellent condition. HomeGuard Section 1 clearance & 1 yr roof warranty. No homes directly across the street for added privacy & less traffic. HOA approx. $22/mo. Near West Dublin Heritage District, BART, I 580/I 680, Dublin schools, parks, shopping, dining, trails, golf, Livermore Wine Country & SF Bay.
For sale
$1,349,999
7297 Castle Dr, Dublin, CA 94568
3beds
2,059sqft
Single Family Residence
Built in 1980
4,791 Square Feet Lot
$1,306,800 Zestimate®
$656/sqft
$22/mo HOA
What's special
New electric rangeBreakfast barAbundant natural lightCustom primary closetDining area overlooking backyardUpdated lightingDouble door entry
- 2 days |
- 476 |
- 17 |
Zillow last checked:
Listing updated:
Listed by:
Dan McPherson DRE #01341462 Agt:925-922-8800,
Gateway Realty
Source: CCAR,MLS#: 41144912
Facts & features
Interior
Bedrooms & bathrooms
- Bedrooms: 3
- Bathrooms: 3
- Full bathrooms: 2
- Partial bathrooms: 1
Rooms
- Room types: 0.5 Bath, Main Entry, 3 Bedrooms, 2 Baths, Primary Bedrm Suite - 1, Dining Room, Family Room, Office
Bathroom
- Features: Shower Over Tub, Tile, Stall Shower, Updated Baths, Sitting Area
Kitchen
- Features: Breakfast Bar, Laminate Counters, Tile Counters, Dishwasher, Eat-in Kitchen, Electric Range/Cooktop, Disposal, Microwave
Heating
- Forced Air, Fireplace(s)
Cooling
- Ceiling Fan(s), Central Air
Appliances
- Included: Dishwasher, Electric Range, Microwave, Gas Water Heater
- Laundry: Laundry Room, In Unit, Cabinets, Common Area
Features
- Formal Dining Room, Storage, Breakfast Bar, Smart Thermostat
- Flooring: Laminate, Tile, Carpet
- Windows: Bay Window(s), Window Coverings, Skylight(s)
- Number of fireplaces: 1
- Fireplace features: Brick, Family Room, Wood Burning
Interior area
- Total structure area: 2,059
- Total interior livable area: 2,059 sqft
Video & virtual tour
Property
Parking
- Total spaces: 2
- Parking features: Attached, Direct Access, Off Street, Guest, Garage Faces Front, On Street, Garage Door Opener
- Attached garage spaces: 2
- Has uncovered spaces: Yes
Features
- Levels: Two
- Stories: 2
- Exterior features: Garden, Garden/Play, Private Entrance
- Pool features: None
- Fencing: Fenced,Wood
- Has view: Yes
- View description: Hills
Lot
- Size: 4,791 Square Feet
- Features: Premium Lot, Zero Lot Line, Back Yard, Front Yard, Landscaped, Private, Sprinklers In Rear, Side Yard
Details
- Parcel number: 941114147
- Special conditions: Standard
- Other equipment: Irrigation Equipment
Construction
Type & style
- Home type: SingleFamily
- Architectural style: Spanish
- Property subtype: Single Family Residence
Materials
- Stucco, Wood Siding
- Foundation: Slab
- Roof: Tile
Condition
- Existing
- New construction: No
- Year built: 1980
Details
- Builder model: Plan 5
- Builder name: Ponderosa Homes
- Warranty included: Yes
Utilities & green energy
- Electric: No Solar, 220 Volts in Laundry
- Sewer: Public Sewer
- Water: Public
- Utilities for property: Cable Available, Cable Connected, Internet Available, Natural Gas Available, Natural Gas Connected
Green energy
- Energy efficient items: Attic Fan, Water Heater
Community & HOA
Community
- Subdivision: Ponderosa Villag
HOA
- Has HOA: Yes
- Amenities included: Greenbelt
- Services included: Common Area Maint, Management Fee
- HOA fee: $22 monthly
- HOA name: CALL LISTING AGENT
- HOA phone: 925-417-7100
Location
- Region: Dublin
Financial & listing details
- Price per square foot: $656/sqft
- Tax assessed value: $821,747
- Date on market: 8/13/2026
Estimated market value
$1,306,800
$1.24M - $1.37M
$4,294/mo
Price history
| Date | Event | Price |
|---|---|---|
| 8/13/2026 | Listed for sale | $1,349,999+133.6%$656/sqft |
Source:  CCAR #41144912 Report a problem CCAR #41144912 Report a problem | ||
| 9/24/2003 | Sold | $578,000+23%$281/sqft |
Source: Bay East AOR #11200368 Report a problem | ||
| 7/12/2000 | Sold | $470,000$228/sqft |
Source: Public Record Report a problem | ||
Public tax history
| Year | Property taxes | Tax assessment |
|---|---|---|
| 2025 | -- | $821,747 +2% |
| 2024 | $11,175 +1.1% | $805,638 +2% |
| 2023 | $11,054 +1.3% | $789,841 +2% |
| 2022 | $10,916 +1% | $774,357 +2% |
| 2021 | $10,812 +6.8% | $759,178 +1% |
| 2020 | $10,124 +0.3% | $751,400 +2% |
| 2019 | $10,097 +4% | $736,666 +2% |
| 2018 | $9,709 | $722,221 +2% |
| 2017 | $9,709 +9.6% | $708,061 +2% |
| 2016 | $8,861 +3.6% | $694,177 +1.5% |
| 2015 | $8,556 | $683,750 +2% |
| 2014 | $8,556 | $670,358 +12.1% |
| 2013 | -- | $598,000 |
| 2012 | -- | $598,000 +0.2% |
| 2011 | -- | $597,000 -0.5% |
| 2010 | -- | $600,000 |
| 2009 | -- | $600,000 -4.1% |
| 2008 | -- | $625,638 +2% |
| 2007 | -- | $613,373 +2% |
| 2006 | -- | $601,350 +2% |
| 2005 | -- | $589,560 +2% |
| 2004 | -- | $578,000 +18.2% |
| 2003 | -- | $488,884 +2% |
| 2002 | -- | $479,298 +2% |
| 2001 | $5,124 | $469,900 |
Find assessor info on the county website
Monthly payment
Est. payment
Payment breakdown
Explore the cost of this home by adjusting the details. Changes won't be saved.Climate risks
Neighborhood: 94568
Nearby schools
GreatSchools rating
- 9/10Dublin Elementary SchoolGrades: K-5Distance: 0.8 mi
- 7/10Wells Middle SchoolGrades: 6-8Distance: 1.3 mi
- 10/10Dublin High SchoolGrades: 9-12Distance: 1.5 mi
Schools provided by the listing agent
- District: Dublin (925) 828-2551
Source: CCAR. This data may not be complete. We recommend contacting the local school district to confirm school assignments for this home.
- $1,487,2004 bd3 ba2.2k sqft7281 Castle Dr, Dublin, CA 94568Off Market

- $1,558,4004 bd3 ba2.2k sqft7313 Castle Dr, Dublin, CA 94568Off Market
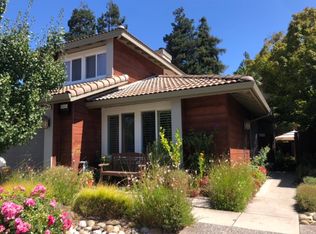
- $1,241,7003 bd2 ba1.5k sqft11734 Castle Ct, Dublin, CA 94568Off Market
- $904,9003 bd2 ba1.5k sqft7329 Castle Dr, Dublin, CA 94568Off Market
- $1,391,7004 bd3 ba2.2k sqft11744 Castle Ct, Dublin, CA 94568Off Market
- $1,687,1004 bd3 ba2.2k sqft11735 Shadow Dr, Dublin, CA 94568Off Market
- $1,275,0003 bd2 ba1.4k sqft7345 Castle Dr, Dublin, CA 94568Sold
- $1,242,2003 bd2 ba1.4k sqft7265 Castle Dr, Dublin, CA 94568Off Market
A local agent can set up tours, give advice and negotiate with sellers.
Similar homes
- $1,179,0003 bd2 ba1.2k sqft7350 Tamarack Dr, Dublin, CA 94568For Sale
 MLS ID #41144947, April Duarte. Bay East AOR
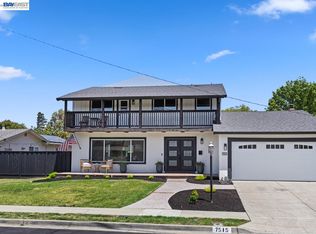
 - $1,588,0004 bd3 ba2k sqft7515 San Sabana Rd, Dublin, CA 94568For Sale
 MLS ID #41143019, Joe Frazzano. Bay East AOR
 - $1,259,0004 bd3 ba1.6k sqft7589 Odyssey Way, Dublin, CA 94568For Sale
 MLS ID #41142471, Steve Mok. bridgeMLS/CCAR/Bay East AOR
 - $1,249,0003 bd2 ba1.2k sqft6861 Brighton Dr, Dublin, CA 94568For Sale
 MLS ID #41143197, David Bauer. CCAR
 - $1,595,0004 bd3 ba2.1k sqft11698 Serra Ct, Dublin, CA 94568For SaleMLS ID #41142972, Mike Kehrig. CCAR
- $1,700,0004 bd3 ba2.1k sqft8206 Rhoda Ave, Dublin, CA 94568For SaleMLS ID #41144212, Peter Adiani. Bay East AOR
- $1,299,0004 bd2 ba1.9k sqft8569 Wicklow Ln, Dublin, CA 94568For SaleMLS ID #41141854, Mike Kehrig. CCAR
- $1,348,0004 bd3 ba1.7k sqft8591 Beverly Ln, Dublin, CA 94568For SaleMLS ID #41135661, Gary Louie. Bay East AOR
- $1,300,0004 bd2 ba1.3k sqft7832 Gardella Dr, Dublin, CA 94568For SaleMLS ID #41141721, Rajeev Awasty. Bay East AOR
- $1,199,0003 bd2 ba1.4k sqft8091 Via Zapata, Dublin, CA 94568For SaleMLS ID #41141113, Jason Pugao. Bay East AOR
- $1,450,0003 bd2 ba1.8k sqft177 Cassandra Pl, San Ramon, CA 94583For SaleMLS ID #ML82056390, Mengxi Deng. MLSListings Inc
- $1,448,8883 bd2 ba1.6k sqft300 Fiddle Creek Pl, San Ramon, CA 94582For SaleMLS ID #41143662, Jaya Joshi. CCAR
- $1,050,0003 bd4 ba1.9k sqft5699 El Dorado Ln, Dublin, CA 94568For SaleMLS ID #ML82057794, Jinyue Wang. MLSListings Inc
- $950,0003 bd3 ba1.5k sqftSilvergate Hi, Dublin, CA 94568For SaleMLS ID #41144227, Keith Kang. Bay East AOR
- $1,198,0003 bd2 ba1.2k sqft7030 Corinth Ct, Dublin, CA 94568For SaleMLS ID #41141878, Janice Colby. CCAR
- $1,100,0003 bd2 ba1.3k sqft44 Fircrest Ct, San Ramon, CA 94583For SaleMLS ID #41145132, John Manos. Bay East AOR
- $1,199,9983 bd2 ba1.1k sqft8044 Tamarack Dr, Dublin, CA 94568For SaleMLS ID #41136617, Maria Isabel Sofia. bridgeMLS/CCAR/Bay East AOR
- $1,159,0003 bd3 ba1.9k sqft5380 Brookside Ct, Pleasanton, CA 94588For SaleMLS ID #ML82057550, Anna Song. MLSListings Inc
- $1,150,0003 bd2 ba1.3k sqft22 Haven Pl, San Ramon, CA 94583For SaleMLS ID #41143934, Elizabeth Mooring. CCAR
- $1,099,9983 bd2 ba1k sqft7527 Frederiksen Ln, Dublin, CA 94568For SaleMLS ID #41141959, Ivan Santacruz. Bay East AOR
Local buyer's agents are ready to help
