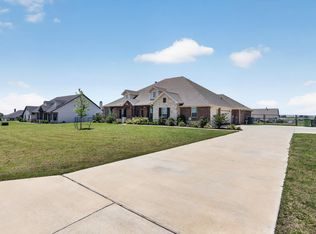
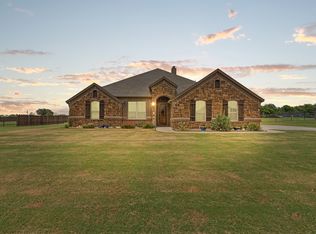
Welcome to 7925 Grassland Trail in Godley, Texas—where style, space, and functionality come together on a beautiful oversized lot in highly sought-after Godley ISD.
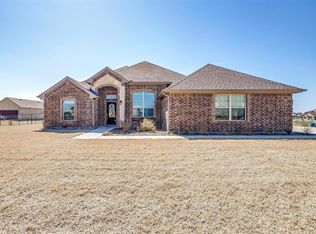
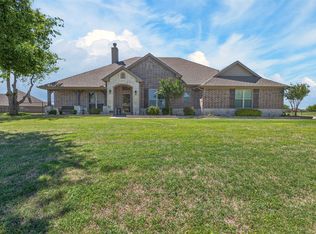
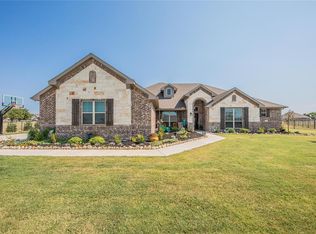
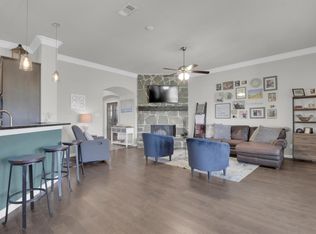
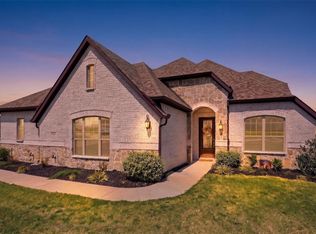
From the moment you arrive, you’ll love the stunning curb appeal with stone and brick exterior, inviting front porch, and wide-open Texas skies. Step inside to a warm and welcoming open-concept floorplan featuring rich wood flooring, decorative wood beam accents, and a gorgeous stone fireplace that anchors the living space.
The kitchen is truly the heart of the home, offering custom cabinetry, granite countertops, stainless steel appliances, double ovens, and an oversized island—perfect for gathering, entertaining, and everyday living. The seamless flow into the dining and living areas makes this home ideal for hosting. It has 2 living areas, formal dining, office and so many custom features that make this property special
The spacious primary suite is a private retreat with plenty of room to unwind, featuring a spa-like bathroom with dual sinks, soaking tub, separate walk-in shower, and a large walk-in closet.
Now let’s talk about the backyard… this is where the magic happens!
Step outside to your very own outdoor oasis featuring a beautiful in-ground pool with water feature, expansive deck space, and a covered patio—perfect for summer days, evening gatherings, and making memories year-round. Plus a separate guest house that features a bedroom , bath and additional 2 car garage. This great space is great for guests or a poolside cabana or game room .
All of this with a peaceful country feel while still being just minutes from the Chisholm Trail Parkway for an easy commute to Fort Worth.
This one truly checks all the boxes—space, style, and a backyard you’ll never want to leave.
Under contract
Price increase: $160K (3/26)
$659,900
7925 Grassland Dr, Godley, TX 76044
3beds
2,788sqft
Est.: Get pre-qualified
Single Family Residence
Built in 2018
1 Acres Lot
$646,000 Zestimate®
$237/sqft
$21/mo HOA
What's special
Wide-open texas skiesRich wood flooringStainless steel appliancesGranite countertopsFormal diningLarge walk-in closetExpansive deck space
- 62 days |
- 73 |
- 5 |
Zillow last checked:
Listing updated:
Listed by:
Tara Roden 0516573 (877)661-1977,
Fathom Realty LLC 877-661-1977,
Ricky Roden 0669593,
Fathom Realty LLC
Source: NTREIS,MLS#: 21218597
Facts & features
Interior
Bedrooms & bathrooms
- Bedrooms: 3
- Bathrooms: 3
- Full bathrooms: 2
- 1/2 bathrooms: 1
Primary bedroom
- Level: First
- Dimensions: 14 x 17
Bedroom
- Level: First
- Dimensions: 12 x 11
Bedroom
- Level: First
- Dimensions: 12 x 11
Breakfast room nook
- Level: First
- Dimensions: 13 x 12
Dining room
- Level: First
- Dimensions: 12 x 13
Family room
- Level: First
- Dimensions: 18 x 15
Kitchen
- Level: First
- Dimensions: 13 x 15
Living room
- Level: First
- Dimensions: 20 x 24
Office
- Level: First
- Dimensions: 12 x 15
Appliances
- Included: Dishwasher, Electric Cooktop, Electric Oven, Disposal, Microwave
Features
- Decorative/Designer Lighting Fixtures
- Flooring: Carpet, Ceramic Tile, Wood
- Has basement: No
- Number of fireplaces: 1
- Fireplace features: Stone
Interior area
- Total interior livable area: 2,788 sqft
Video & virtual tour
Property
Parking
- Total spaces: 5
- Parking features: Garage
- Attached garage spaces: 5
Features
- Levels: One
- Stories: 1
- Pool features: Pool
Lot
- Size: 1 Acres
Details
- Parcel number: 126314805030
Construction
Type & style
- Home type: SingleFamily
- Architectural style: Detached
- Property subtype: Single Family Residence
- Attached to another structure: Yes
Materials
- Roof: Composition
Condition
- Year built: 2018
Utilities & green energy
- Sewer: Aerobic Septic
- Water: Community/Coop
- Utilities for property: Septic Available, Water Available
Community & HOA
Community
- Subdivision: Canyon Rdg Add Ph 2
HOA
- Has HOA: Yes
- Services included: Association Management
- HOA fee: $250 annually
- HOA name: Allied Management
- HOA phone: 817-200-7606
Location
- Region: Godley
Financial & listing details
- Price per square foot: $237/sqft
- Tax assessed value: $597,911
- Annual tax amount: $10,485
- Date on market: 3/26/2026
- Cumulative days on market: 65 days
Estimated market value
$646,000
$614,000 - $678,000
$3,268/mo
Price history
| Date | Event | Price |
|---|---|---|
| 4/1/2026 | Contingent | $659,900$237/sqft |
Source: NTREIS #21218597 Report a problem | ||
| 3/26/2026 | Price change | $659,900+32%$237/sqft |
Source: NTREIS #21218597 Report a problem | ||
| 2/5/2021 | Pending sale | $499,900$179/sqft |
Source: NTREIS #14500585 Report a problem | ||
| 1/15/2021 | Listed for sale | $499,900$179/sqft |
Source: NTREIS #14500585 Report a problem | ||
Public tax history
| Year | Property taxes | Tax assessment |
|---|---|---|
| 2025 | $8,564 -8.6% | $597,911 -3.1% |
| 2024 | $9,369 -0.7% | $617,036 |
| 2023 | $9,430 -14.6% | $617,036 +4.4% |
| 2022 | $11,048 +30.7% | $591,186 +33.4% |
| 2021 | $8,454 +11.7% | $443,119 +10% |
| 2020 | $7,571 +18.3% | $402,835 +17.3% |
| 2019 | $6,398 +918.3% | $343,486 +1045% |
| 2018 | $628 | $30,000 |
Find assessor info on the county website
Monthly payment
Est. payment$--/mo
Payment breakdown
Explore the cost of this home by adjusting the details. Changes won't be saved.
All calculations are estimates and provided by Zillow, Inc. for informational purposes only. Actual amounts may vary.
HOA fees may include property taxes on listings classified as Co-Ops. Contact the listing agent and/or owner for fee details.
Mortgage interest rates are dependent on a number of factors, including credit score, down payment, and repayment length. Interest rate data provided by Zillow Group Marketplace, Inc. as of 1/1/1970 from various mortgage lenders with which we have lead or other similar arrangements; the Estimated Payment is an average of those rates.
See how much you could borrow to make a competitive offer.
Climate risks
Neighborhood: 76044
Nearby schools
GreatSchools rating
- 5/10Pleasant View Elementary SchoolGrades: PK-5Distance: 4.8 mi
- 6/10Godley Middle SchoolGrades: 6-8Distance: 3.5 mi
- 5/10Godley High SchoolGrades: 9-12Distance: 3.4 mi
Schools provided by the listing agent
- Middle: Godley
- High: Godley
- District: Godley ISD
Source: NTREIS. This data may not be complete. We recommend contacting the local school district to confirm school assignments for this home.
A local agent can set up tours, give advice and negotiate with sellers.
A local lender can help you make sure your offer is ready when you are.
- Texas
- Johnson County
- Godley
- 76044
- 7925 Grassland Dr
Nearby cities
Nearby zip codes
Other Godley Topics
