Completely remodeled inside and out, this stunning Dublin home showcases high-end quality, thoughtful design, and exceptional finishes throughout. From the inviting front porch and brand-new landscaping to the beautifully refreshed interior, every detail has been thoughtfully selected to create a warm, sophisticated, and move-in-ready home. Abundant natural light fills the open living spaces, highlighting the beautiful wood flooring, all-new interior paint, recessed lighting, and designer details. At the heart of the home is a completely remodeled kitchen featuring soft-close cabinetry, two skylights, a large statement island with a waterfall-edge countertop, and stainless steel appliances. The beautifully updated bathrooms continue the elevated design with designer mirrors featuring integrated lighting, high-end toilets, and stylish finishes. A distinctive barn door adds character and leads into the thoughtfully remodeled primary bathroom. The improvements continue outdoors with brand-new front and rear landscaping. The spacious backyard offers a generous patio, garden beds, and grassy area, creating an inviting setting for entertaining, relaxing, and enjoying the outdoors. A finished two-car garage provides additional flexibility and functionality. From the quality craftsmanship to the elevated finishes and extensive interior and exterior renovations, this home has been transformed with care and attention to detail. Simply unpack and enjoy the best of modern Dublin living. Conveniently located near top-rated schools, 580 & 680 freeway access, BART, shopping, dining, and parks. Matterport: https://my.matterport.com/show/?m=Pv6gZEvjg72&mls=1
For sale
$1,179,000
7350 Tamarack Dr, Dublin, CA 94568
3beds
1,246sqft
:
Get pre-qualified$7,786/mo
Residential, Single Family Residence
Built in 1963
6,501 Square Feet Lot
$-- Zestimate®
$946/sqft
$-- HOA
What's special
Finished two-car garageSpacious backyardInviting front porchDistinctive barn doorStylish finishesDesigner detailsThoughtfully remodeled primary bathroom
- 2 days |
- 414 |
- 47 |
Zillow last checked:
Listing updated:
Listed by:
April Duarte DRE #01938648 925-519-4497,
Compass,
Chris Duarte DRE #01981056 925-699-1969,
Compass
Source: Bay East AOR,MLS#: 41144947
Facts & features
Interior
Bedrooms & bathrooms
- Bedrooms: 3
- Bathrooms: 2
- Full bathrooms: 2
Rooms
- Room types: 3 Bedrooms, 2 Baths, Main Entry, Dining Room, Dining Area, Primary Bathroom, Primary Bedroom
Bathroom
- Features: Shower Over Tub, Updated Baths, Stall Shower
Kitchen
- Features: Stone Counters, Dishwasher, Gas Range/Cooktop, Kitchen Island, Skylight(s), Updated Kitchen
Heating
- Forced Air
Cooling
- Central Air
Appliances
- Included: Dishwasher, Gas Range
- Laundry: Hookups Only, In Garage
Features
- Updated Kitchen
- Flooring: Engineered Wood
- Windows: Skylight(s)
- Number of fireplaces: 1
- Fireplace features: Living Room
Interior area
- Total structure area: 1,246
- Total interior livable area: 1,246 sqft
Property
Parking
- Total spaces: 2
- Parking features: Attached, Direct Access, Off Street
- Garage spaces: 2
Features
- Levels: One
- Stories: 1
- Patio & porch: Patio, Front Porch
- Pool features: None
- Fencing: Fenced
Lot
- Size: 6,501 Square Feet
- Features: Back Yard, Front Yard
Details
- Parcel number: 94119398
- Special conditions: Standard
Construction
Type & style
- Home type: SingleFamily
- Architectural style: Contemporary
- Property subtype: Residential, Single Family Residence
Materials
- Stucco
- Roof: Composition
Condition
- Existing
- New construction: No
- Year built: 1963
Utilities & green energy
- Electric: No Solar
- Sewer: Public Sewer
- Water: Public
Community & HOA
Community
- Security: Carbon Monoxide Detector(s)
- Subdivision: Echo Park
HOA
- Has HOA: No
Location
- Region: Dublin
Financial & listing details
- Price per square foot: $946/sqft
- Tax assessed value: $183,561
- Price range: $1.2M - $1.2M
- Date on market: 8/13/2026
- Listing agreement: Excl Right
- Listing terms: Cash,Conventional
Estimated market value
Not available
Estimated sales range
Not available
Not available
Price history
| Date | Event | Price |
|---|---|---|
| 8/13/2026 | Listed for sale | $1,179,000+38.7%$946/sqft |
Source:  Bay East AOR #41144947 Report a problem Bay East AOR #41144947 Report a problem | ||
| 4/3/2026 | Sold | $850,000$682/sqft |
Source: Bay East AOR #41129779 Report a problem | ||
Public tax history
| Year | Property taxes | Tax assessment |
|---|---|---|
| 2025 | -- | $183,561 +2% |
| 2024 | $3,478 +1.4% | $179,961 +2% |
| 2023 | $3,429 +1.6% | $176,434 +2% |
| 2022 | $3,376 +1.5% | $172,975 +2% |
| 2021 | $3,326 +6.4% | $169,583 +1% |
| 2020 | $3,127 +2.7% | $167,844 +2% |
| 2019 | $3,045 +5.6% | $164,554 +2% |
| 2018 | $2,883 | $161,328 +2% |
| 2017 | $2,883 +8.6% | $158,165 +2% |
| 2016 | $2,655 +3.7% | $155,064 +1.5% |
| 2015 | $2,560 | $152,736 +2% |
| 2014 | $2,560 | $149,745 +0.5% |
| 2013 | -- | $149,068 +2% |
| 2012 | -- | $146,146 +2% |
| 2011 | -- | $143,280 +0.8% |
| 2010 | -- | $142,210 -0.2% |
| 2009 | -- | $142,549 +2% |
| 2008 | -- | $139,754 +2% |
| 2007 | -- | $137,014 +2% |
| 2006 | -- | $134,328 +2% |
| 2005 | -- | $131,695 +2% |
| 2004 | -- | $129,114 +1.9% |
| 2003 | -- | $126,748 +2% |
| 2002 | -- | $124,263 +2% |
| 2001 | $1,481 | $121,827 |
Find assessor info on the county website
Monthly payment
Est. payment
Payment breakdown
Explore the cost of this home by adjusting the details. Changes won't be saved.Climate risks
Neighborhood: 94568
Nearby schools
GreatSchools rating
- 9/10Frederiksen Elementary SchoolGrades: K-5Distance: 0.1 mi
- 7/10Wells Middle SchoolGrades: 6-8Distance: 0.4 mi
- 10/10Dublin High SchoolGrades: 9-12Distance: 0.4 mi
- $1,013,4003 bd2 ba1k sqft7364 Tamarack Dr, Dublin, CA 94568Off Market
- $1,086,4004 bd2 ba1.5k sqft7336 Tamarack Dr, Dublin, CA 94568Off Market
- $1,288,2004 bd3 ba1.7k sqft7323 Thames Ct, Dublin, CA 94568Off Market

- $1,127,800-- bd2 ba1.4k sqft7324 Thames Ct, Dublin, CA 94568Off Market

- $1,149,1004 bd2 ba1.5k sqft7378 Tamarack Dr, Dublin, CA 94568Off Market
- $1,216,1005 bd2 ba1.6k sqft7351 Tamarack Dr, Dublin, CA 94568Off Market
- $1,250,0004 bd2 ba1.5k sqft7368 Amanda St, Dublin, CA 94568Sold
- $1,319,4003 bd2 ba1.5k sqft7311 Thames Ct, Dublin, CA 94568Off Market
A local agent can set up tours, give advice and negotiate with sellers.
Similar homes
- $1,199,0003 bd2 ba1.4k sqft8091 Via Zapata, Dublin, CA 94568For Sale
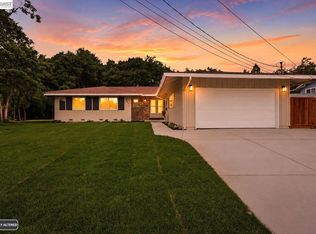 MLS ID #41141113, Jason Pugao. Bay East AOR
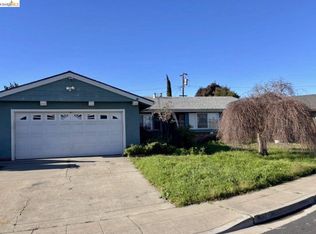
 - $1,150,0003 bd2 ba1.3k sqft22 Haven Pl, San Ramon, CA 94583For Sale
 MLS ID #41143934, Elizabeth Mooring. CCAR
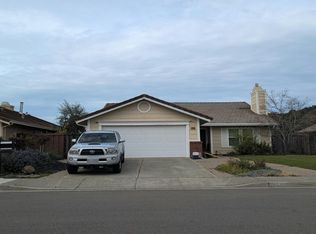
 - $1,200,0004 bd2 ba1.4k sqft8588 Ardmore Pl, Dublin, CA 94568For Sale
 MLS ID #41131594, Misty Duran. bridgeMLS/CCAR/Bay East AOR
 - $--4 bd2 ba1.7k sqft19450 Clement Dr, Castro Valley, CA 94552Auction
 Auction.com 2
 - $1,348,0004 bd3 ba1.7k sqft8591 Beverly Ln, Dublin, CA 94568For SaleMLS ID #41135661, Gary Louie. Bay East AOR
- $1,448,8883 bd2 ba1.6k sqft300 Fiddle Creek Pl, San Ramon, CA 94582For SaleMLS ID #41143662, Jaya Joshi. CCAR
- $975,0003 bd2 ba1k sqft465 Swan Dr, Livermore, CA 94551For SaleMLS ID #41144506, Alan Pegah. Bay East AOR
- $998,8883 bd2 ba1.7k sqft22446 Ralston Ln, Hayward, CA 94541For SaleMLS ID #41144768, Yusuf Ayesh. Bay East AOR
- $1,298,0003 bd2 ba1.5k sqft36466 Haley St, Newark, CA 94560For SaleMLS ID #ML82057068, Charles Liu. MLSListings Inc
- $1,028,8883 bd2 ba1.1k sqft38375 Timpanogas Cir, Fremont, CA 94536For SaleMLS ID #ML82056635, Laxmi Penupothula. MLSListings Inc
- $--3 bd1 ba1.3k sqft1320 Apple Dr, Concord, CA 94518AuctionAuction.com 2
- $1,280,0003 bd2 ba1.4k sqft3247 Ensenada Dr, San Ramon, CA 94583For SaleMLS ID #41138197, Christine Wong. Bay East AOR
- $965,0004 bd2 ba1.7k sqft856 Adams Ave, Livermore, CA 94550For SaleMLS ID #41142776, Terri Jensen. Bay East AOR
- $920,0002 bd2 ba1k sqft2061 Eilene Dr, Pleasanton, CA 94588For SaleMLS ID #41144588, Sue McKinley. Bay East AOR
- $--3 bd3 ba1.5k sqft2548 Jacobs St, Hayward, CA 94541AuctionAuction.com 2
- $1,310,0004 bd2 ba1.7k sqft25 Pamplona Ct, San Ramon, CA 94583For SaleMLS ID #41142861, David Neca. Bay East AOR
- $1,495,0003 bd2 ba1.6k sqft1064 Leland Dr, Lafayette, CA 94549For SaleMLS ID #41143554, Lisa Tichenor. CCAR
- $1,199,0003 bd2 ba1.1k sqft4635 Capitan Dr, Fremont, CA 94536For SaleMLS ID #41139642, Diane Johansen. Bay East AOR
- $1,169,0003 bd3 ba1.4k sqft35918 Vivian Pl, Fremont, CA 94536For SaleMLS ID #41141258, Karan Mehindro. Bay East AOR
- $1,148,0003 bd2 ba1.2k sqft1017 Island Dr, Alameda, CA 94502For SaleMLS ID #41138047, Bill Bissett. Bay East AOR
Local buyer's agents are ready to help
