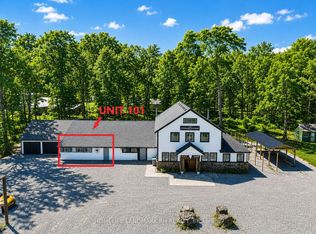
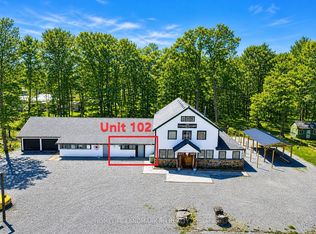
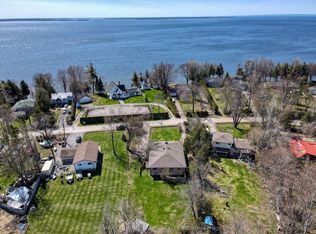
Amazing 5800 Sf Live & Work Building With Tandem 3 Car Garage On 1.3 Acres Lot With Re-Development Potential, Backing Onto Mature Trees & Creek. Lots Of Parking Space. Potential For Addition Or Rebuild! Steps To Lake Simcoe. Mins To Future Hwy404 Extension...
For sale
C$998,000
25066 Commodore Rd, Brock, ON L0K 1A0
6beds
4baths
Single Family Residence
Built in ----
3.69 Acres Lot
$-- Zestimate®
C$--/sqft
C$-- HOA
What's special
Lots of parking space
- 53 days
- 26
- 1
Zillow last checked:
Listing updated:
Listed by:
HOMELIFE LANDMARK RH REALTY
Source: TRREB,MLS®#: N13579144 Originating MLS®#: Toronto Regional Real Estate Board
Originating MLS®#: Toronto Regional Real Estate BoardFacts & features
Interior
Bedrooms & bathrooms
- Bedrooms: 6
- Bathrooms: 4
Primary bedroom
- Description: Primary Bedroom
- Level: Upper
- Area: 17.77 Square Meters
- Area source: Other
- Dimensions: 5.15 x 3.45
Bedroom
- Description: Bedroom
- Level: Ground
- Area: 18.86 Square Meters
- Area source: Other
- Dimensions: 4.60 x 4.10
Bedroom
- Description: Bedroom
- Level: Ground
- Area: 12.25 Square Meters
- Area source: Other
- Dimensions: 3.50 x 3.50
Bedroom 2
- Description: Bedroom 2
- Level: Upper
- Area: 15.35 Square Meters
- Area source: Other
- Dimensions: 4.45 x 3.45
Bedroom 3
- Description: Bedroom 3
- Level: Upper
- Area: 8.75 Square Meters
- Area source: Other
- Dimensions: 3.50 x 2.50
Bedroom 4
- Description: Bedroom 4
- Level: Ground
- Area: 44.01 Square Meters
- Area source: Other
- Dimensions: 8.15 x 5.40
Bedroom 5
- Description: Bedroom 5
- Level: Ground
- Area: 12.25 Square Meters
- Area source: Other
- Dimensions: 3.50 x 3.50
Dining room
- Description: Dining Room
- Level: Upper
- Area: 44.1 Square Meters
- Area source: Other
- Dimensions: 5.25 x 8.40
Great room
- Description: Great Room
- Level: Ground
- Area: 56.96 Square Meters
- Area source: Other
- Dimensions: 8.90 x 6.40
Kitchen
- Description: Kitchen
- Level: Upper
- Area: 10.8 Square Meters
- Area source: Other
- Dimensions: 3.60 x 3.00
Living room
- Description: Living Room
- Level: Upper
- Area: 44.1 Square Meters
- Area source: Other
- Dimensions: 8.40 x 5.25
Workshop
- Description: Workshop
- Level: Ground
- Area: 80.75 Square Meters
- Area source: Other
- Dimensions: 9.50 x 8.50
Heating
- Forced Air, Gas
Cooling
- None
Features
- Flooring: Carpet Free
- Basement: Crawl Space
- Has fireplace: No
Interior area
- Living area range: 5000 + null
Property
Parking
- Total spaces: 18
- Parking features: Private
- Has attached garage: Yes
Features
- Stories: 2
- Pool features: None
- On waterfront: Yes
- Waterfront features: Indirect
Lot
- Size: 3.69 Acres
- Features: Irregular Lot, Beach, Clear View, Golf, Lake/Pond, Marina, Ravine
Details
- Additional structures: Workshop
- Parcel number: 720270175
Construction
Type & style
- Home type: SingleFamily
- Property subtype: Single Family Residence
Materials
- Log, Stucco (Plaster)
- Foundation: Concrete
- Roof: Shingle
Utilities & green energy
- Sewer: Septic
- Water: Drilled Well
Community & HOA
Location
- Region: Brock
Financial & listing details
- Annual tax amount: C$6,760
- Date on market: 7/17/2026
Price history
Price history is unavailable.
Public tax history
Tax history is unavailable.
Climate risks
Neighborhood: L0K
Nearby schools
GreatSchools rating
No schools nearby
We couldn't find any schools near this home.

Similar homes
- C$999,0003 bd1 ba-- sqft28 Garden Gate, Brock, ON L0K 1A0For Sale
 MLS ID #N13227258, REALTY ASSOCIATES INC.. TRREB
 - C$550,0004 bd1 ba-- sqft140 Victoria Ave, Brock, ON L0K 1A0For Sale
 MLS ID #N13753728, RE/MAX Jazz INC.. TRREB
 - C$599,9006 bd2 ba-- sqft25035/7 Maple Beach Rd, Brock, ON L0K 1A0For Sale
 MLS ID #N13703284, RE/MAX COUNTRY LAKES REALTY INC.. TRREB
 - C$1,099,9005 bd3 ba-- sqft21025 Lake Ridge Rd, Brock, ON L0E 1N0For Sale
 MLS ID #N12828840, RIGHT AT HOME REALTY INC.. TRREB
