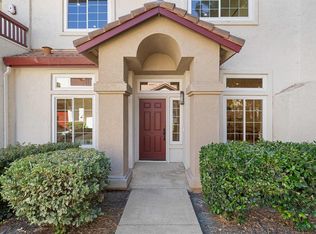
Welcome to this stunning northeast-facing, fully remodeled townhouse nestled in one of Pleasanton's most desirable communities. Located in top-rated school district, this 3-bedroom, 2.5-bathroom home offers spacious feel of a single-family home paired with the low-maintenance convenience of townhome living. Step inside to find brand-new flooring flowing seamlessly throughout the entire two-story layout. The kitchen boasts gas stove, new cabinetry, quartz countertops + all-new high-end appliances. All bathrooms were completely remodeled with high-end modern finishes. Oversized master suite features an expansive layout, two separate closets, and its own private balcony. Low-maintenance backyard fully upgraded with freshly installed turf and a new irrigation system. New 75-gallon water heater and 2.5 years old efficient HVAC system. A long, spacious driveway comfortably accommodates two cars, leading into an attached 2-car garage. HOA covers water for the unit, roof, gutter maintenance, exterior painting and more. HOA also provides a clubhouse, swimming pools, tennis courts, etc. Ideally located just minutes from the BART station, premier shopping, and dining, with lightning-fast access to both I-680 and I-580, this turn-key home perfectly combines luxury, location, and lifestyle.
For sale
$1,159,000
5380 Brookside Ct, Pleasanton, CA 94588
3beds
1,928sqft
Townhouse, Residential
Built in 1981
2,660 Square Feet Lot
$1,131,700 Zestimate®
$601/sqft
$629/mo HOA
What's special
- 1 day |
- 234 |
- 8 |
Zillow last checked:
Listing updated:
Listed by:
Anna Song 02129328 650-200-7015,
Coldwell Banker Realty 925-847-2200
Source: MLSListings Inc,MLS#: ML82057550
Facts & features
Interior
Bedrooms & bathrooms
- Bedrooms: 3
- Bathrooms: 3
- Full bathrooms: 2
- 1/2 bathrooms: 1
Bedroom
- Features: PrimarySuiteRetreat, WalkinCloset
Bathroom
- Features: DoubleSinks, Skylight, HalfonGroundFloor
Dining room
- Features: DiningArea
Family room
- Features: SeparateFamilyRoom
Heating
- Central Forced Air
Cooling
- Ceiling Fan(s), Central Air
Appliances
- Included: Gas Cooktop, Dishwasher, Disposal
- Laundry: In Garage
Features
- Number of fireplaces: 2
- Fireplace features: Family Room, Primary Bedroom
Interior area
- Total structure area: 1,928
- Total interior livable area: 1,928 sqft
Video & virtual tour
Property
Parking
- Total spaces: 2
- Parking features: Attached
- Attached garage spaces: 2
Features
- Stories: 2
- Pool features: Community
Lot
- Size: 2,660 Square Feet
Details
- Parcel number: 9411054036
- Zoning: Res
- Special conditions: Standard
Construction
Type & style
- Home type: Townhouse
- Property subtype: Townhouse, Residential
Materials
- Foundation: Slab
- Roof: Shingle
Condition
- New construction: No
- Year built: 1981
Utilities & green energy
- Gas: PublicUtilities
- Sewer: Public Sewer
- Water: Public
- Utilities for property: Public Utilities, Water Public
Community & HOA
HOA
- Has HOA: Yes
- Amenities included: Club House, Community Pool, Garden Greenbelt Trails
- Services included: Water
- HOA fee: $629 monthly
Location
- Region: Pleasanton
Financial & listing details
- Price per square foot: $601/sqft
- Tax assessed value: $514,857
- Date on market: 8/13/2026
- Listing agreement: ExclusiveRightToSell
Estimated market value
$1,131,700
$1.08M - $1.19M
$4,374/mo
Price history
| Date | Event | Price |
|---|---|---|
| 8/13/2026 | Listed for sale | $1,159,000+98.1%$601/sqft |
Source:  MLSListings Inc #ML82057550 Report a problem MLSListings Inc #ML82057550 Report a problem | ||
| 5/1/2008 | Listing removed | $585,000$303/sqft |
Source: Postlets #40290855 Report a problem | ||
| 4/25/2008 | Price change | $585,000-0.2%$303/sqft |
Source: Postlets #40290855 Report a problem | ||
| 12/7/2007 | Price change | $585,950-1.5%$304/sqft |
Source: Postlets #40290855 Report a problem | ||
| 11/2/2007 | Listed for sale | $595,000+77.6%$309/sqft |
Source: Postlets #40290855 Report a problem | ||
| 12/29/1999 | Sold | $335,000+45.3%$174/sqft |
Source:  Bay East AOR #11035737 Report a problem Bay East AOR #11035737 Report a problem | ||
| 12/23/1994 | Sold | $230,500$120/sqft |
Source: Public Record Report a problem | ||
Public tax history
| Year | Property taxes | Tax assessment |
|---|---|---|
| 2025 | -- | $514,857 +2% |
| 2024 | $5,997 +2.6% | $504,764 +2% |
| 2023 | $5,846 +5.6% | $494,868 +2% |
| 2022 | $5,538 +2.7% | $485,166 +2% |
| 2021 | $5,395 +1.3% | $475,655 +1% |
| 2020 | $5,325 -1.2% | $470,781 +2% |
| 2019 | $5,388 +4.8% | $461,552 +2% |
| 2018 | $5,143 | $452,504 +2% |
| 2017 | $5,143 +8.4% | $443,633 +2% |
| 2016 | $4,744 +0.2% | $434,937 +1.5% |
| 2015 | $4,736 | $428,404 +2% |
| 2014 | $4,736 | $420,012 +0.5% |
| 2013 | -- | $418,116 +2% |
| 2012 | -- | $409,918 +2% |
| 2011 | -- | $401,881 +0.8% |
| 2010 | -- | $398,880 -0.2% |
| 2009 | -- | $399,828 +2% |
| 2008 | -- | $391,990 +2% |
| 2007 | -- | $384,304 +2% |
| 2006 | -- | $376,770 +2% |
| 2005 | -- | $369,384 +2% |
| 2004 | -- | $362,142 +1.9% |
| 2003 | -- | $355,506 +2% |
| 2002 | -- | $348,534 +2% |
| 2001 | $3,764 | $341,700 |
Find assessor info on the county website
Monthly payment
Est. payment
Payment breakdown
Explore the cost of this home by adjusting the details. Changes won't be saved.Climate risks
Neighborhood: 94588
Nearby schools
GreatSchools rating
- 9/10Lydiksen Elementary SchoolGrades: K-5Distance: 0.7 mi
- 10/10Thomas S. Hart Middle SchoolGrades: 6-8Distance: 1.4 mi
- 10/10Foothill High SchoolGrades: 9-12Distance: 1.2 mi
Schools provided by the listing agent
- District: PleasantonUnified
Source: MLSListings Inc. This data may not be complete. We recommend contacting the local school district to confirm school assignments for this home.
- $1,048,9003 bd2 ba1.9k sqft5376 Brookside Ct, Pleasanton, CA 94588Off Market
- $952,3003 bd2 ba1.5k sqft5384 Brookside Ct, Pleasanton, CA 94588Off Market

- $1,052,4004 bd2 ba2.1k sqft5372 Brookside Ct, Pleasanton, CA 94588Off Market
- $1,044,2003 bd3 ba1.9k sqft5368 Brookside Ct, Pleasanton, CA 94588Off Market

- $1,020,3003 bd2 ba1.9k sqft7502 Stonedale Dr, Pleasanton, CA 94588Off Market
- $1,245,5003 bd3 ba2k sqft7514 Stonedale Dr, Pleasanton, CA 94588Off Market
- $1,076,8004 bd2 ba1.9k sqft5379 Brookside Ct, Pleasanton, CA 94588Off Market
- $913,1003 bd2 ba1.5k sqft5383 Brookside Ct, Pleasanton, CA 94588Off Market
A local agent can set up tours, give advice and negotiate with sellers.
Similar homes
- $1,175,0004 bd3 ba2.1k sqftStoneridge Twn, Pleasanton, CA 94588For Sale
 MLS ID #41143356, Rebecca Bruner. Bay East AOR
 - $1,295,0003 bd3 ba1.8k sqft5345 Springdale Ave, Pleasanton, CA 94588For Sale
 MLS ID #426145975, Richard P. Kaluza DRE #01365486, Compass. SFAR
 - $1,174,0004 bd3 ba1.9k sqftVerona, Pleasanton, CA 94588For Sale
 MLS ID #41143964, Wael Tayara. Bay East AOR
 - $999,9903 bd3 ba1.5k sqftThe Gables, Pleasanton, CA 94588For Sale
 MLS ID #41137511, Cindy Han. Bay East AOR
 - $1,200,0003 bd2 ba1.3k sqft6877 Rayland Ct, Pleasanton, CA 94588For SaleMLS ID #41144114, Gina Piper. Bay East AOR
- $1,200,0003 bd2 ba1.3k sqft4023 Page Ct, Pleasanton, CA 94588For SaleMLS ID #41144352, David Flashberger. Bay East AOR
- $1,050,0003 bd4 ba1.9k sqft5699 El Dorado Ln, Dublin, CA 94568For SaleMLS ID #ML82057794, Jinyue Wang. MLSListings Inc
- $1,049,0003 bd3 ba1.5k sqftSiena, Pleasanton, CA 94588For SaleMLS ID #41139920, Narayan Pradhan. Bay East AOR
- $1,199,0003 bd2 ba1.3k sqft3929 Alma Ct, Pleasanton, CA 94588For SaleMLS ID #41141876, Kim Deol. Bay East AOR
- $1,179,0003 bd2 ba1.2k sqft7350 Tamarack Dr, Dublin, CA 94568For SaleMLS ID #41144947, April Duarte. Bay East AOR
- $1,100,0003 bd2 ba1.3k sqft44 Fircrest Ct, San Ramon, CA 94583For SaleMLS ID #41145132, John Manos. Bay East AOR
- $1,288,8883 bd3 ba1.4k sqft2105 Armstrong Dr, Pleasanton, CA 94588For SaleMLS ID #41144217, Hamed Nawabi. Bay East AOR
- $858,0002 bd3 ba1.1k sqftBrookfield, Pleasanton, CA 94588For SaleMLS ID #41143595, Cindy Gee. Bay East AOR
- $875,0003 bd3 ba1.6k sqftWellington, Pleasanton, CA 94566For SaleMLS ID #41144378, Jessica Su. Bay East AOR
- $1,349,9993 bd3 ba2k sqft7297 Castle Dr, Dublin, CA 94568For SaleMLS ID #41144912, Dan McPherson. CCAR
- $1,385,0004 bd2 ba1.4k sqft4865 Mason St, Pleasanton, CA 94588For SaleMLS ID #41143267, David Flashberger. Bay East AOR
- $940,0002 bd3 ba1.3k sqftSiena, Pleasanton, CA 94588For SaleMLS ID #41140357, Steve Lee. Bay East AOR
- $1,599,8884 bd2 ba1.9k sqft4336 Muirwood Dr, Pleasanton, CA 94588For SaleMLS ID #41143882, Rohit Mohan. Bay East AOR
- $1,100,0004 bd3 ba2.1k sqft5731 El Dorado Ln, Dublin, CA 94568For SaleMLS ID #41142371, Lisa Soltesz. bridgeMLS/CCAR/Bay East AOR
- $950,0003 bd3 ba1.5k sqftSilvergate Hi, Dublin, CA 94568For SaleMLS ID #41144227, Keith Kang. Bay East AOR
Local buyer's agents are ready to help
