MAJOR $40K PRICE IMPROVEMENT! One of the best values on the market! NO HOA, NO MELLO-ROOS, spacious yard and space to park your RV. An incredible opportunity at this new price - DO NOT MISS OUT!
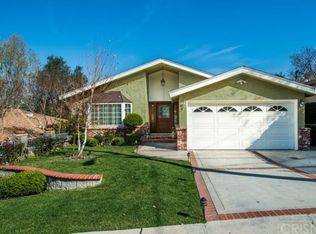
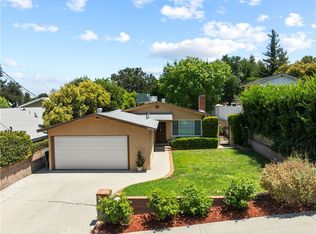
Built in 1962 and lovingly maintained, this charming 2-bedroom, 1-bath Newhall home is proof that a home doesn’t have to be large to offer big possibilities. With approximately 1,248 square feet, an exceptionally spacious lot, no HOA, RV parking, and an attached two-car garage, this property offers something increasingly hard to find in the Santa Clarita Valley: room to grow, improve, and make a home truly your own over time.
Move in and enjoy it exactly as it is today, then dream about what the future could hold. Create additional living space, explore the possibility of an ADU, design the backyard you’ve always wanted, or simply enjoy having an incredible amount of outdoor space for kids, pets, entertaining, gardening, and everyday life. The possibilities are yours to explore.
Inside, LVP flooring flows throughout the home, while a real wood-burning fireplace brings warmth and character to the living and dining space. The home has been well cared for and offers a comfortable, inviting feel from the moment you step inside.
The front yard features a welcoming wood deck, perfect for morning coffee or winding down at the end of the day. Out back, the large, private grassy yard is truly special. A covered patio with a skylight, ceiling fan, and TV creates an effortless extension of the living space for barbecues, gatherings, and relaxing outdoors.
Set along a beautiful tree-lined street with mature landscaping and conveniently located near schools, shopping, dining, and freeway access, this is an opportunity to buy a home you can enjoy today while creating a vision for tomorrow. Start here, settle in, and let the home grow with you.
For sale
Listed by: Equity Union • Amy Cates • Contact: 661-645-1219
Price cut: $40K (10/8)
$710,000
25068 Wheeler Rd, Santa Clarita, CA 91321
2beds
1,248sqft
Single Family Residence
Built in 1962
7,506 Square Feet Lot
$702,800 Zestimate®
$569/sqft
$-- HOA
What's special
- 41 days
- 1,083
- 112
Zillow last checked:
Listing updated:
Listed by:
Amy Cates DRE #01996230 661-645-1219,
Equity Union
Source: CRMLS,MLS#: SR26183252 Originating MLS: California Regional MLS
Originating MLS: California Regional MLSFacts & features
Interior
Bedrooms & bathrooms
- Bedrooms: 2
- Bathrooms: 1
- Full bathrooms: 1
- Main level bathrooms: 1
- Main level bedrooms: 2
Rooms
- Room types: Bedroom, Primary Bedroom, Dining Room
Primary bedroom
- Features: Main Level Primary
Bedroom
- Features: Bedroom on Main Level
Bathroom
- Features: Tub Shower
Heating
- Central
Cooling
- Central Air
Appliances
- Laundry: In Garage
Features
- Separate/Formal Dining Room, Eat-in Kitchen, Bedroom on Main Level, Main Level Primary
- Has fireplace: Yes
- Fireplace features: Family Room, Living Room, Wood Burning
- Common walls with other units/homes: No Common Walls
Interior area
- Total interior livable area: 1,248 sqft
Property
Parking
- Total spaces: 2
- Parking features: RV Access/Parking
- Attached garage spaces: 2
Features
- Levels: One
- Stories: 1
- Entry location: 1
- Patio & porch: Rear Porch, Covered, Deck, Front Porch
- Pool features: None
- Spa features: None
Lot
- Size: 7,506 Square Feet
- Features: Front Yard, Garden, Landscaped
Details
- Parcel number: 2829016032
- Special conditions: Standard
Construction
Type & style
- Home type: SingleFamily
- Property subtype: Single Family Residence
Condition
- New construction: No
- Year built: 1962
Utilities & green energy
- Sewer: Public Sewer
- Water: Public
Community & HOA
Community
- Features: Curbs, Gutter(s), Storm Drain(s), Street Lights
- Subdivision: Happy Valley (Hpvy)
Location
- Region: Santa Clarita
Financial & listing details
- Price per square foot: $569/sqft
- Tax assessed value: $597,131
- Date on market: 9/12/2026
- Cumulative days on market: 41 days
- Listing terms: Cash,Conventional,FHA,VA Loan
Estimated market value
$702,800
$668,000 - $738,000
$3,037/mo
Price history
| Date | Event | Price |
|---|---|---|
| 10/8/2026 | Price change | $710,000-5.3%$569/sqft |
Source:  CRMLS #SR26183252 Report a problem CRMLS #SR26183252 Report a problem | ||
| 9/12/2026 | Listed for sale | $750,000+78.6%$601/sqft |
Source: CRMLS #SR26183252 Report a problem | ||
| 8/12/2004 | Sold | $420,000$337/sqft |
Source: Public Record Report a problem | ||
Public tax history
| Year | Property taxes | Tax assessment |
|---|---|---|
| 2026 | -- | $597,131 +2% |
| 2025 | $7,934 +2.7% | $585,424 +2% |
| 2024 | $7,728 +2.8% | $573,946 +2% |
| 2023 | $7,516 +1.5% | $562,693 +2% |
| 2022 | $7,403 +1.7% | $551,661 +2% |
| 2021 | $7,280 +1.1% | $540,845 +1% |
| 2020 | $7,198 | $535,300 +3.3% |
| 2019 | $7,198 +12.4% | $518,000 +8.6% |
| 2018 | $6,406 | $477,000 +13.6% |
| 2017 | $6,406 +12.7% | $420,000 |
| 2016 | $5,685 +2% | $420,000 +6.9% |
| 2015 | $5,574 +24.5% | $393,000 +18.7% |
| 2014 | $4,478 | $331,000 +31.9% |
| 2012 | -- | $251,000 -12.2% |
| 2011 | -- | $285,800 |
| 2010 | -- | $285,800 |
| 2009 | -- | $285,800 -35.9% |
| 2008 | -- | $445,705 +2% |
| 2007 | -- | $436,967 +2% |
| 2006 | -- | $428,400 |
| 2005 | -- | $428,400 +563% |
| 2004 | -- | $64,612 +1.9% |
| 2003 | -- | $63,429 +2% |
| 2002 | -- | $62,186 +4% |
| 2000 | -- | $59,772 |
Find assessor info on the county website
Monthly payment
Est. payment
Payment breakdown
Explore the cost of this home by adjusting the details. Changes won't be saved.Climate risks
Neighborhood: Newhall
Similar homes
- $599,0003 bd2 ba1.3k sqft19634 Crystal Springs Ct, Santa Clarita, CA 91321For Sale
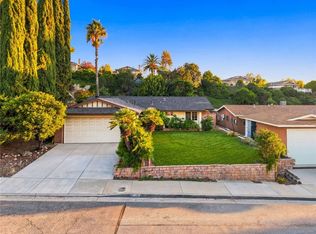 MLS ID #SR26224126, Cory Boldroff, AXEN Realty. CRMLS
 - $699,0003 bd2 ba1.2k sqft24746 Spruce St, Santa Clarita, CA 91321For Sale
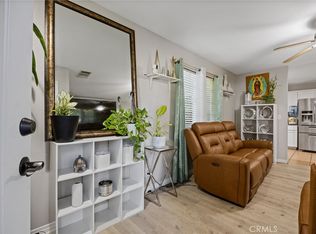 MLS ID #SR26113096, Maria Elena Rodriguez Sanchez, eXp Realty of Greater Los Angeles, Inc.. CRMLS
 - $640,0002 bd2 ba1k sqft25628 Alicante Dr, Santa Clarita, CA 91355For Sale
 MLS ID #SR26205136, Jennifer Sioussat, HomeSmart Evergreen Realty. CRMLS
 - $585,0003 bd2 ba1.4k sqft20046 Avenue Of The Oaks, Santa Clarita, CA 91321For Sale
 MLS ID #SR26211621, Birdie Bush, Equity Union. CRMLS
