Incredible property containing a state of the art 3 BR, 2 1/2 BA home with an attached 2 car garage, an additional 960 SF finished building with kitchen, full bath, front and rear covered porches, above ground pool and deck, greenhouse, and an additional 2 car garage all located on approximately 1.7 acres. The home and property contain many commercial upgrades such as radiant heated flooring, tankless water heaters with hot water loop, a security and surveillance system, and custom built wood doors throughout, that will all be listed in associated documents. The home features a gourmet kitchen with quartz countertops, heated floors, lighted high-end cabinets and appliances, and skylights. The first floor has a formal dining room with coffee bar, large living room, first floor laundry with custom cabinets and concrete countertops, mudroom, front foyer and 1/2 bath. The second floor primary bedroom is large and has custom built-in cabinets. The main bathroom has custom tile shower and soaker tub. The lower level has bonus room (mancave) with heated floors and steam shower BR. The 906 SF building has a kitchen, full bath, tankless hot water, and security system, and could be used as an in-law suite, business, etc. The rear deck opens to an above ground pool. There is also a greenhouse and additional 2 car garage and large gravel parking area. The main yard is surrounded by 6-foot high vinyl privacy fence and is landscaped. This property offers so many possibilities. Preapproval letter required for all showings.
For sale
$625,000
53 Tall Timber Ln, Clarksburg, WV 26301
3beds
2,418sqft
Single Family Residence
Built in 1946
1.7 Acres Lot
$619,500 Zestimate®
$258/sqft
$-- HOA
What's special
Radiant heated flooringSecurity and surveillance systemLarge gravel parking areaHeated floorsFront foyer
- 8 days
- 419
- 19
Likely to sell faster than
Zillow last checked:
Listing updated:
Listed by:
TOM KENNEDY 304-677-0801,
MOUNTAIN STATE REAL ESTATE SERVICES, LLC
Source: NCWV REIN,MLS#: 10167460
Facts & features
Interior
Bedrooms & bathrooms
- Bedrooms: 3
- Bathrooms: 3
- Full bathrooms: 2
- 1/2 bathrooms: 1
Rooms
- Room types: Foyer, Formal Dining Rm, Other, First Floor Laundry/Util.
Primary bedroom
- Level: Second
- Area: 232.51
- Dimensions: 19.2 x 12.11
Bedroom 2
- Features: Ceiling Fan(s), Luxury Vinyl Plank
- Level: Second
- Area: 137.55
- Dimensions: 13.1 x 10.5
Bedroom 3
- Features: Ceiling Fan(s), Luxury Vinyl Plank
- Level: Second
- Area: 104.4
- Dimensions: 11.6 x 9
Dining room
- Features: Luxury Vinyl Plank
- Level: First
- Area: 184.87
- Dimensions: 13.9 x 13.3
Kitchen
- Features: Skylight, Window Treatment, Pantry, Luxury Vinyl Plank
- Level: First
- Area: 209.76
- Dimensions: 15.2 x 13.8
Living room
- Features: Fireplace, Ceiling Fan(s), Luxury Vinyl Plank
- Level: First
- Area: 261.36
- Dimensions: 21.6 x 12.1
Basement
- Level: Basement
Heating
- Forced Air, Zoned, Hot Water, Radiant Floor
Cooling
- Central Air, Ceiling Fan(s)
Appliances
- Included: Range, Microwave, Dishwasher, Refrigerator, Washer, Dryer
Features
- Sauna/Steam Room, High Speed Internet
- Flooring: Ceramic Tile, Luxury Vinyl Plank
- Windows: Skylight(s), Window Treatments
- Basement: Full,Partially Finished,Interior Entry
- Attic: Scuttle
- Number of fireplaces: 1
- Fireplace features: Masonry
Interior area
- Total structure area: 2,848
- Total interior livable area: 2,418 sqft
- Finished area above ground: 2,023
- Finished area below ground: 395
Property
Parking
- Total spaces: 3
- Parking features: 3+ Cars, Off Street, RV/Boat Pad
- Attached garage spaces: 2
Features
- Levels: Two
- Stories: 2
- Exterior features: Lighting, Other
- Has spa: Yes
- Fencing: Partial,Vinyl
- Has view: Yes
- View description: Panoramic
- Waterfront features: None
Lot
- Size: 1.7 Acres
- Features: Level, Sloped, Landscaped
Details
- Additional structures: Storage Shed/Outbuilding
- Parcel number: 1701325A00430000
- Zoning description: None
- Other equipment: Radon Mitigation System, Generator
Construction
Type & style
- Home type: SingleFamily
- Property subtype: Single Family Residence
Materials
- Frame, Vinyl Siding, Stone
- Foundation: Block
- Roof: Metal
Condition
- Year built: 1946
Utilities & green energy
- Electric: 200 Amps, Circuit Breakers
- Sewer: Public Sewer
- Water: Public
- Utilities for property: Cable Available
Community & HOA
Community
- Features: Park, Playground, Pool, Tennis Court(s), Golf
- Security: Security System, Video/Audio Monitoring
HOA
- Has HOA: No
Location
- Region: Clarksburg
Financial & listing details
- Price per square foot: $258/sqft
- Tax assessed value: $131,400
- Annual tax amount: $911
- Date on market: 10/17/2026
- Electric utility on property: Yes
Estimated market value
$619,500
$589,000 - $650,000
$1,878/mo
Price history
| Date | Event | Price |
|---|---|---|
| 10/17/2026 | Listed for sale | $625,000$258/sqft |
Source:  NCWV REIN #10167460 Report a problem | ||
Public tax history
| Year | Property taxes | Tax assessment |
|---|---|---|
| 2025 | $919 +2.7% | $78,840 +1.2% |
| 2024 | $894 +13.7% | $77,940 +15.4% |
| 2023 | $786 +1.5% | $67,560 +2.7% |
| 2022 | $775 +4% | $65,760 +2.8% |
| 2021 | $745 | $63,960 +10.4% |
| 2020 | -- | $57,960 +1.3% |
| 2019 | $660 -3.1% | $57,240 -3.5% |
| 2018 | $681 +4.2% | $59,340 +3.8% |
| 2017 | $654 +2.8% | $57,180 +1.5% |
| 2016 | $636 +2.3% | $56,340 +2.8% |
| 2015 | $622 +1.2% | $54,780 +1.1% |
| 2014 | $615 +30.9% | $54,180 +2.1% |
| 2013 | $469 | $53,040 +30.8% |
| 2012 | $469 +10.7% | $40,560 +10.5% |
| 2011 | $424 | $36,720 |
Find assessor info on the county website
Monthly payment
Est. payment
Payment breakdown
Explore the cost of this home by adjusting the details. Changes won't be saved.Climate risks
Neighborhood: 26301
Nearby schools
Schools provided by the listing agent
- Elementary: Nutter Fort Primary/Intermediate
- Middle: Liberty Middle
- High: Robert C. Byrd High
- District: Harrison
Source: NCWV REIN. This data may not be complete. We recommend contacting the local school district to confirm school assignments for this home.
Similar homes
- $313,0003 bd3 ba2.4k sqft73 Redbud Dr, Clarksburg, WV 26301For Sale
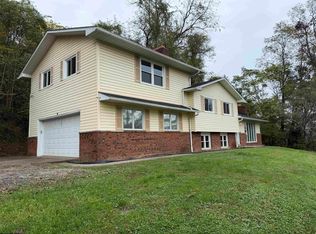 MLS ID #10167424, BONNIE ARMSTRONG. NCWV REIN
- $745,0004 bd4 ba3.5k sqft8067 Buckhannon Pike, Mount Clare, WV 26408For Sale
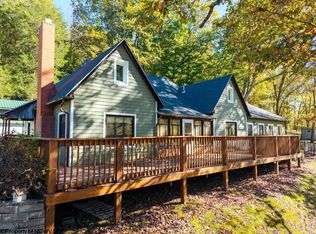 MLS ID #10167515, TRE KERNS. NCWV REIN
- $575,0003 bd3 ba2.3k sqft1511 Briarwood Dr, Bridgeport, WV 26330For Sale By Owner

- $519,9003 bd3 ba2.9k sqft1250 Briercliff Rd, Bridgeport, WV 26330For Sale
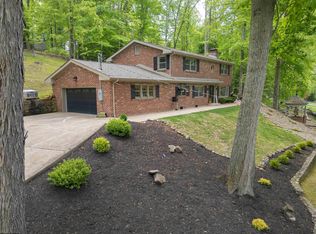 MLS ID #10164973, KATHRYN BURGE. NCWV REIN
