Beautifully maintained and ready to move in, this Lake Wellington home enjoys a cul-de-sac setting within walking distance of West Foundation Elementary. Light, bright interiors showcase tile flooring throughout with no carpet, custom plantation shutters, and thoughtfully detailed moldings and ceiling treatments. The spacious kitchen features double islands, offering generous room for meal preparation, serving, and gathering. Outdoor living is equally inviting, with an extended back patio and an additional pergola creating space to relax or entertain, complemented by 8-foot privacy fencing. Full guttering, French drains, and epoxy-coated garage floors add practical upgrades to the home’s thoughtful finishes. A clean, welcoming home with distinctive architectural details, comfortable outdoor spaces, and evident pride of ownership.
For sale
$534,700
5 Remington Ct, Wichita Falls, TX 76310
4beds
2,830sqft
Single Family Residence
Built in 2020
0.25 Acres Lot
$530,200 Zestimate®
$189/sqft
$-- HOA
What's special
Extended back patioFrench drainsEpoxy-coated garage floorsTile flooring throughoutAdditional pergolaComfortable outdoor spacesFull guttering
- 1 day
- 218
- 25
Zillow last checked:
Listing updated:
Listed by:
TANNER WACHSMAN,
Miller Realtor Group
Source: WFAR,MLS#: 185412
Facts & features
Interior
Bedrooms & bathrooms
- Bedrooms: 4
- Bathrooms: 3
- Full bathrooms: 3
Kitchen
- Features: Pantry, Kitchen Island
Living room
- Features: One
Heating
- Central Gas, Fireplace(s)
Cooling
- Central Electric
Appliances
- Included: Microwave, Dishwasher, Disposal, Vent-A-Hood, Built-In Range/Oven, Gas Cooktop
- Laundry: Washer Hookup, Laundry Room, Laundry Closet, Sink
Features
- Linen Closet, Walk-In Closet(s), Breakfast & Formal
- Flooring: Tile
- Windows: Double Pane Windows
- Has fireplace: Yes
- Fireplace features: Living Room, Not Woodburning, Gas
Interior area
- Total structure area: 2,830
- Total interior livable area: 2,830 sqft
Property
Parking
- Total spaces: 3
- Parking features: Garage Door Opener, Attached Garage
- Attached garage spaces: 3
Features
- Levels: One
- Stories: 1
- Patio & porch: Covered Patio, Covered Porch(es)
- Exterior features: Sprinklers, Rain Gutters
Lot
- Size: 0.25 Acres
- Features: Cul-De-Sac, Interior Lot, Sidewalk, 0.5 Acres or Less
Details
- Parcel number: 465064
Construction
Type & style
- Home type: SingleFamily
- Property subtype: Single Family Residence
Condition
- Year built: 2020
Utilities & green energy
- Sewer: Public Sewer
- Water: Public
Community & HOA
Community
- Subdivision: Starwood Estates
Location
- Region: Wichita Falls
Financial & listing details
- Price per square foot: $189/sqft
- Tax assessed value: $544,090
- Date on market: 10/22/2026
Estimated market value
$530,200
$504,000 - $557,000
$3,544/mo
Price history
| Date | Event | Price |
|---|---|---|
| 10/22/2026 | Listed for sale | $534,700+27.8%$189/sqft |
Source:  WFAR #185412 Report a problem | ||
| 7/29/2020 | Listing removed | $418,400$148/sqft |
Source: MILLER REALTOR GROUP #157163 Report a problem | ||
| 6/29/2020 | Listed for sale | $418,400$148/sqft |
Source: MILLER REALTOR GROUP #157163 Report a problem | ||
Public tax history
| Year | Property taxes | Tax assessment |
|---|---|---|
| 2025 | -- | $544,090 +2.6% |
| 2024 | $16,403 +100.5% | $530,403 +2.8% |
| 2023 | $8,180 -14.5% | $515,798 +9.6% |
| 2022 | $9,572 +0.5% | $470,633 +10% |
| 2021 | $9,527 +127.6% | $427,848 +161% |
| 2020 | $4,186 +847% | $163,932 +858.7% |
| 2019 | $442 -0.8% | $17,100 |
| 2018 | $446 | $17,100 |
Find assessor info on the county website
Monthly payment
Est. payment
Payment breakdown
Explore the cost of this home by adjusting the details. Changes won't be saved.Climate risks
Neighborhood: 76310
Nearby schools
Schools provided by the listing agent
- Elementary: West Foundation
- Middle: RIDER MIDDLE SCHOOL
- High: Memorial
- District: Wfisd
Source: WFAR. This data may not be complete. We recommend contacting the local school district to confirm school assignments for this home.
- $577,1004 bd3 ba2.8k sqft6 Remington Ct, Wichita Falls, TX 76310Off Market
- $567,6004 bd3 ba2.7k sqft4 Remington Ct, Wichita Falls, TX 76310Off Market
- $618,5004 bd4 ba3.3k sqft5330 Waterford Dr, Wichita Falls, TX 76310Off Market
- $547,3003 bd3 ba2.8k sqft5328 Waterford Dr, Wichita Falls, TX 76310Off Market
Similar homes
- $549,0005 bd3 ba2.7k sqft5103 Crown Ridge Dr, Wichita Falls, TX 76310For Sale

 MLS ID #185108, ALLISON GRAY, Nest Real Estate. WFAR
- $480,0004 bd3 ba2.6k sqft3000 Barnett Rd, Wichita Falls, TX 76310For Sale
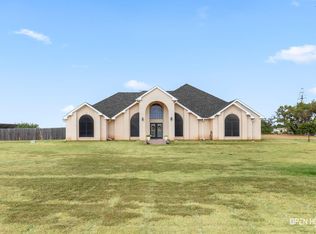 MLS ID #185157, TERESA YORK, Soaring Realty. WFAR
- $514,9503 bd2 ba2.1k sqft3060 Parkhill Rd, Wichita Falls, TX 76310For Sale
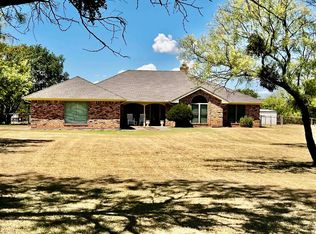 MLS ID #184573, CYNTHIA WITHERSPOON, Your Town Realty. WFAR
- $360,0004 bd2 ba2.1k sqft5019 Whisper Wind Dr, Wichita Falls, TX 76310For Sale
 MLS ID #185398, MAGGIE BRUMLEY, Bishop Realtor Group. WFAR
- $375,0004 bd2 ba2k sqft4806 Whisper Wind Dr, Wichita Falls, TX 76310For SaleMLS ID #185419, JENNIFER LAWSON, Anchored Realty. WFAR
- $525,0004 bd2 ba2.3k sqft4916 Ledgestone Dr, Wichita Falls, TX 76310For SaleMLS ID #184158, JENNIFER LAWSON, Anchored Realty. WFAR
- $385,0004 bd3 ba2.5k sqft4535 Wendover St, Wichita Falls, TX 76309For SaleMLS ID #185393, TAZ ELLETT, Bishop Realtor Group. WFAR
- $459,9003 bd3 ba2.3k sqft5205 Chaparral Ln, Wichita Falls, TX 76310For SaleMLS ID #184951, MICHAEL DETRICK, Nortex Realty. WFAR
- $474,9004 bd3 ba2.4k sqft5000 Blue Mesa, Wichita Falls, TX 76310For SaleMLS ID #184711, SARAH LAREAU, Nexthome Verity. WFAR
- $400,0003 bd3 ba2.8k sqft4626 Willow Bend Dr, Wichita Falls, TX 76310For SaleMLS ID #185228, SARAH LAREAU, Nexthome Verity. WFAR
- $519,9004 bd2 ba2.4k sqft2 Autumn Ct, Wichita Falls, TX 76310For SaleMLS ID #183979, TANNER WACHSMAN, Miller Realtor Group. WFAR
- $399,9003 bd4 ba2.9k sqft2424 Brentwood Dr, Wichita Falls, TX 76308For SaleMLS ID #185407, TANYA RUFF, Hirschi Realtors. WFAR
- $530,0004 bd3 ba4k sqft2614 San Simeon Dr, Wichita Falls, TX 76308For SaleMLS ID #184313, RENEE ADKINS, Hirschi Realtors. WFAR
- $335,0004 bd2 ba1.8k sqft5002 Cypress Ave, Wichita Falls, TX 76310For SaleMLS ID #185322, RICHARD DAVISON, Domain Real Estate Services Inc. WFAR
