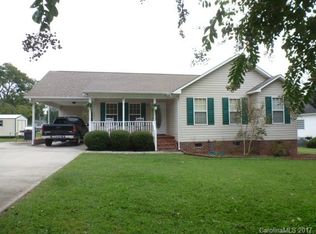
This beautiful 3-bedroom, 2-bath home is only 4 years old and sits on a spacious corner lot. From the moment you walk in, you'll love the bright open floor plan that brings the kitchen, dining area, and living room together, making it easy to entertain guests or simply enjoy everyday life.
The kitchen is the heart of the home, featuring a large island, plenty of cabinet storage, ample countertop space, and all kitchen appliances included. Even better, the washer and dryer convey, making your move that much easier.
The split-bedroom floor plan gives the primary suite added privacy from the secondary bedrooms. The living room features a beautiful tray ceiling, while plantation blinds or window shades throughout the home add a classic touch. You'll also appreciate the large laundry room, offering extra space for storage and organization.
Enjoy relaxing outside from the covered front porch, or spend your evenings on the screened back porch, with an additional open deck that's perfect for grilling or soaking up the sunshine. A 2-car garage and an outdoor storage shed provide plenty of room for vehicles, tools, lawn equipment, and seasonal items.
If you're looking for a move-in ready home with modern finishes, an open layout, included appliances, and a great corner lot, this home is one you don't want to miss. Schedule your showing today and see everything it has to offer!
Under contract-show
$330,000
2507 Bill Thompson Rd, Lancaster, SC 29720
3beds
1,418sqft
Single Family Residence
Built in 2023
0.46 Acres Lot
$328,500 Zestimate®
$233/sqft
$-- HOA
What's special
Covered front porchLarge islandGreat corner lotSpacious corner lotAmple countertop spaceAll kitchen appliances includedBeautiful tray ceiling
- 42 days
- 446
- 30
Likely to sell faster than
Zillow last checked:
Listing updated:
Listed by:
Melanie Outlaw melanie@outlawsoldit.com,
Northgroup Real Estate
Source: Canopy MLS as distributed by MLS GRID,MLS#: 4405022
Facts & features
Interior
Bedrooms & bathrooms
- Bedrooms: 3
- Bathrooms: 2
- Full bathrooms: 2
- Main level bedrooms: 3
Primary bedroom
- Features: None
- Level: Main
Bedroom s
- Features: None
- Level: Main
Bedroom s
- Features: None
- Level: Main
Bathroom full
- Features: None
- Level: Main
Bathroom full
- Features: None
- Level: Main
Dining area
- Features: None
- Level: Main
Kitchen
- Features: None
- Level: Main
Laundry
- Features: None
- Level: Main
Living room
- Features: None
- Level: Main
Other
- Features: None
- Level: Main
Heating
- Heat Pump
Cooling
- Central Air
Appliances
- Included: Dishwasher, Dryer, Electric Range, Microwave, Refrigerator, Washer, Washer/Dryer
- Laundry: Laundry Room
Features
- Flooring: Carpet, Vinyl, Other
- Has basement: No
Interior area
- Total structure area: 1,418
- Total interior livable area: 1,418 sqft
- Finished area above ground: 1,418
- Finished area below ground: 0
Property
Parking
- Total spaces: 2
- Parking features: Driveway, Attached Garage, Garage on Main Level
- Attached garage spaces: 2
- Has uncovered spaces: Yes
Features
- Levels: One
- Stories: 1
- Patio & porch: Covered, Deck, Front Porch, Rear Porch, Screened
- Fencing: Front Yard,Privacy
Lot
- Size: 0.46 Acres
- Features: Corner Lot
Details
- Additional structures: Shed(s)
- Parcel number: 0103L0A003.00
- Zoning: LDR
- Special conditions: Standard
- Other equipment: Other - See Remarks
Construction
Type & style
- Home type: SingleFamily
- Property subtype: Single Family Residence
Materials
- Vinyl
- Foundation: Crawl Space
Condition
- New construction: No
- Year built: 2023
Utilities & green energy
- Sewer: County Sewer
- Water: County Water
Community & HOA
Community
- Subdivision: None
Location
- Region: Lancaster
Financial & listing details
- Price per square foot: $233/sqft
- Tax assessed value: $18,200
- Annual tax amount: $1,650
- Date on market: 7/25/2026
- Cumulative days on market: 42 days
- Road surface type: Concrete, Paved
Estimated market value
$328,500
$312,000 - $345,000
$2,056/mo
Price history
| Date | Event | Price |
|---|---|---|
| 11/7/2024 | Sold | $333,000+0.9%$235/sqft |
Source: | ||
| 10/17/2024 | Listed for sale | $330,000+3.1%$233/sqft |
Source: | ||
| 9/28/2023 | Sold | $320,000$226/sqft |
Source: | ||
| 8/12/2023 | Listed for sale | $320,000$226/sqft |
Source: | ||
Public tax history
| Year | Property taxes | Tax assessment |
|---|---|---|
| 2025 | $1,650 -61.8% | $13,300 +6.4% |
| 2024 | $4,319 +1046.8% | $12,500 +1044.7% |
| 2023 | $377 +1.9% | $1,092 |
| 2022 | $370 | $1,092 |
| 2021 | $370 | $1,092 |
| 2020 | $370 +0.1% | $1,092 |
| 2019 | $369 +7.3% | $1,092 |
| 2018 | $344 +16.7% | $1,092 |
| 2017 | $295 | -- |
| 2016 | $295 | -- |
| 2015 | $295 | -- |
| 2014 | -- | -- |
| 2003 | $215 | $910 |
Find assessor info on the county website
Monthly payment
Est. payment
Payment breakdown
Explore the cost of this home by adjusting the details. Changes won't be saved.Climate risks
Neighborhood: 29720
Nearby schools
Schools provided by the listing agent
- Elementary: McDonald Green
- Middle: South
- High: Lancaster
Source: Canopy MLS as distributed by MLS GRID. This data may not be complete. We recommend contacting the local school district to confirm school assignments for this home.