Experience elevated, low-maintenance living in this beautifully appointed end-unit townhome, where sophisticated finishes, abundant natural light, and an exceptional Naperville location come together seamlessly. Perfectly positioned for added privacy, this residence features windows on three sides and two private balconies that create bright, inviting spaces both inside and out. At the heart of the home is a designer-inspired kitchen created for both everyday living and effortless entertaining. Rich 42-inch cabinetry is paired with quartz countertops, stainless steel appliances, a striking stainless-steel farmhouse sink, and generous prep space, delivering a timeless blend of style and functionality. The open-concept living and dining areas provide an inviting setting for relaxing or entertaining. Upstairs, the expansive primary suite offers a private retreat complete with a spacious walk-in closet and a spa-inspired bath featuring dual vanities and refined finishes. The English basement adds exceptional flexibility and is ideal as a third bedroom (simply add a door), executive home office, fitness studio, or media room. A separate hallway provides access to the attached garage, creating a functional layout while maintaining privacy for the lower-level living space. **Adding even more convenience, a Tesla electric vehicle charger is installed in the garage and included with the home.** Outside, enjoy beautifully maintained grounds featuring tranquil ponds, manicured landscaping, and a neighborhood park, all professionally cared for by the HOA for truly low-maintenance living. Located within highly regarded Indian Prairie School District 204, this exceptional home is just minutes from Naperville Crossings, Amazon Fresh, Jewel-Osco, AMC Theatre, the 95th Street Library, dining, shopping, and everyday conveniences. Offering upscale finishes, a versatile floor plan, EV-ready convenience, and an outstanding location, this is a wonderful opportunity to enjoy the best of Naperville living.
New
$440,000
2937 Madison Dr, Naperville, IL 60564
3beds
1,998sqft
Townhouse, Single Family Residence
Built in 2018
1,050 Square Feet Lot
$432,700 Zestimate®
$220/sqft
$313/mo HOA
What's special
Manicured landscapingTranquil pondsSophisticated finishesRefined finishesUpscale finishesAbundant natural lightExpansive primary suite
- 2 days |
- 489 |
- 25 |
Zillow last checked:
Listing updated:
Listed by:
Sean Bonselaar 786-280-4277,
Bons Realty
Source: MRED as distributed by MLS GRID,MLS#: 12731111
Facts & features
Interior
Bedrooms & bathrooms
- Bedrooms: 3
- Bathrooms: 3
- Full bathrooms: 2
- 1/2 bathrooms: 1
Rooms
- Room types: Loft
Primary bedroom
- Features: Bathroom (Full)
- Level: Second
- Area: 77 Square Feet
- Dimensions: 11X7
Bedroom 2
- Level: Second
- Area: 143 Square Feet
- Dimensions: 11X13
Bedroom 3
- Level: Lower
- Area: 156 Square Feet
- Dimensions: 12X13
Dining room
- Level: Main
- Area: 132 Square Feet
- Dimensions: 12X11
Kitchen
- Features: Kitchen (Eating Area-Table Space, Island, Pantry-Closet), Flooring (Wood Laminate)
- Level: Main
- Area: 204 Square Feet
- Dimensions: 12X17
Laundry
- Features: Flooring (Vinyl)
- Level: Second
- Area: 42 Square Feet
- Dimensions: 7X6
Living room
- Level: Main
- Area: 260 Square Feet
- Dimensions: 20X13
Loft
- Level: Second
- Area: 231 Square Feet
- Dimensions: 11X21
Heating
- Natural Gas
Cooling
- Central Air
Appliances
- Included: Range, Microwave, Dishwasher, Stainless Steel Appliance(s)
- Laundry: Upper Level, Washer Hookup
Features
- Flooring: Laminate
- Basement: Finished,Daylight
- Common walls with other units/homes: End Unit
Interior area
- Total structure area: 0
- Total interior livable area: 1,998 sqft
Property
Parking
- Total spaces: 2
- Parking features: Asphalt, No Garage, Yes, Garage Owned, Attached, Garage
- Attached garage spaces: 2
Accessibility
- Accessibility features: No Disability Access
Features
- Patio & porch: Patio
Lot
- Size: 1,050 Square Feet
- Dimensions: 21X50
- Features: Corner Lot
Details
- Parcel number: 0701054150440000
- Special conditions: None
Construction
Type & style
- Home type: Townhouse
- Property subtype: Townhouse, Single Family Residence
Materials
- Vinyl Siding, Brick
- Foundation: Concrete Perimeter
- Roof: Asphalt
Condition
- New construction: No
- Year built: 2018
Details
- Builder model: FOSTER
Utilities & green energy
- Electric: 100 Amp Service
- Sewer: Storm Sewer
- Water: Lake Michigan
Green energy
- Green verification: Other
Community & HOA
Community
- Security: Carbon Monoxide Detector(s)
- Subdivision: Emerson Park
HOA
- Has HOA: Yes
- Services included: Water, Insurance, Exterior Maintenance, Lawn Care
- HOA fee: $313 monthly
Location
- Region: Naperville
Financial & listing details
- Price per square foot: $220/sqft
- Tax assessed value: $416,325
- Annual tax amount: $8,566
- Date on market: 8/12/2026
- Ownership: Fee Simple w/ HO Assn.
Estimated market value
$432,700
$411,000 - $454,000
$3,032/mo
Price history
| Date | Event | Price |
|---|---|---|
| 8/12/2026 | Listed for sale | $440,000+39.2%$220/sqft |
Source:  MRED as distributed by MLS GRID #12731111 Report a problem MRED as distributed by MLS GRID #12731111 Report a problem | ||
| 10/17/2018 | Sold | $315,990$158/sqft |
Source: Public Record Report a problem | ||
Public tax history
| Year | Property taxes | Tax assessment |
|---|---|---|
| 2024 | $8,566 +5.2% | $138,775 +13.2% |
| 2023 | $8,144 +10.9% | $122,593 +14.2% |
| 2022 | $7,343 +4.7% | $107,346 +5% |
| 2021 | $7,010 +2% | $102,234 +1.6% |
| 2020 | $6,874 +1.8% | $100,614 +2.9% |
| 2019 | $6,751 -42.3% | $97,778 +33385.6% |
| 2018 | $11,699 +52740% | $292 |
| 2017 | $22 | $292 |
Find assessor info on the county website
Monthly payment
Est. payment
Payment breakdown
Explore the cost of this home by adjusting the details. Changes won't be saved.Climate risks
Neighborhood: 60564
Nearby schools
GreatSchools rating
- 10/10Fry Elementary SchoolGrades: K-5Distance: 0.9 mi
- 9/10Scullen Middle SchoolGrades: 6-8Distance: 1.5 mi
- 9/10Waubonsie Valley High SchoolGrades: 9-12Distance: 2.5 mi
Schools provided by the listing agent
- Elementary: Fry Elementary School
- Middle: Scullen Middle School
- High: Waubonsie Valley High School
- District: 204
Source: MRED as distributed by MLS GRID. This data may not be complete. We recommend contacting the local school district to confirm school assignments for this home.
- $382,0002 bd3 ba1.7k sqft2933 Madison Dr, Naperville, IL 60564Sold
- $365,1002 bd3 ba1.7k sqft2933 Madison Dr #2933, Naperville, IL 60564Off Market

- $408,4002 bd3 ba1.7k sqft2933 Madison Dr LOT 2604, Naperville, IL 60564Off Market
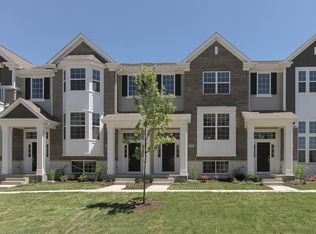
- $436,1002 bd2 ba1.9k sqft2931 Madison Dr, Naperville, IL 60564Off Market
- $459,9002 bd3 ba1.7k sqft2929 Madison Dr, Naperville, IL 60564Off Market
- $434,3002 bd3 ba1.9k sqft2925 Madison Dr, Naperville, IL 60564Off Market
- $424,9002 bd3 ba1.9k sqft2925 Madison Dr LOT 2501, Naperville, IL 60564Off Market
- $450,9003 bd2 ba1.9k sqft2945 Madison Dr, Naperville, IL 60564Off Market
A local agent can set up tours, give advice and negotiate with sellers.
A local lender can help you make sure your offer is ready when you are.
Similar homes
- $410,0002 bd3 ba1.5k sqft(Undisclosed Address), Naperville, IL 60564New
 MLS ID #12731416, Nicholas Donato, Keller Williams Infinity. MRED as distributed by MLS GRID
 - $419,0002 bd3 ba1.9k sqft(Undisclosed Address), Naperville, IL 60564Active
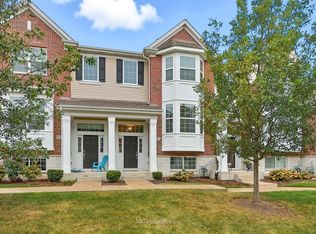 MLS ID #12727916, Simran Dua, REMAX Legends. MRED as distributed by MLS GRID
 - $469,9002 bd2 ba1.4k sqft2603 Avondale Cir, Naperville, IL 60564New
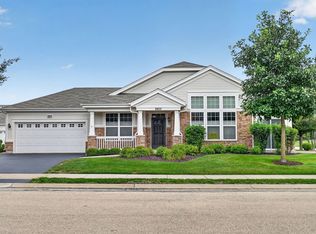 MLS ID #12729422, Zachary Ottum, Weichert REALTORS Signature Professionals. MRED as distributed by MLS GRID
 - $450,0003 bd3 ba1.8k sqft3131 Saganashkee Ln, Naperville, IL 60564Active
 MLS ID #12720798, Nidhi Kapoor, Keller Williams Infinity. MRED as distributed by MLS GRID
 - $410,0003 bd3 ba2k sqft3290 Cool Springs Ct, Naperville, IL 60564ActiveMLS ID #12718270, Kirti Sharma, john greene, Realtor. MRED as distributed by MLS GRID
- $410,0004 bd3 ba1.7k sqft3383 Rosecroft Ln, Naperville, IL 60564Price ChangeMLS ID #12689112, Sasha Sukkert, DEI Realty LLC. MRED as distributed by MLS GRID
- $430,0003 bd2 ba1.6k sqft2168 Whitetail Dr, Aurora, IL 60503NewMLS ID #12730147, George Kolar, ABR,SRES, eXp Realty. MRED as distributed by MLS GRID
- $--3 bd3 ba1.7k sqft1318 E Braymore Cir, Naperville, IL 60564AuctionAuction.com 2
- $499,9003 bd4 ba2k sqft2939 Showplace Dr, Naperville, IL 60564ActiveMLS ID #12714125, Kenneth Carn, Digital Realty. MRED as distributed by MLS GRID
- $449,0003 bd3 ba1.8k sqft2384 Lundquist Dr, Aurora, IL 60503NewMLS ID #12730590, Umakanth Devanaboyina, OHM REALTY. MRED as distributed by MLS GRID
- $535,0004 bd3 ba2.6k sqft3112 Thunderbird Ct W, Aurora, IL 60503NewMLS ID #12717019, Deenie Pomilia, ABR,GRI,SRES, RE/MAX Suburban. MRED as distributed by MLS GRID
- $379,9002 bd3 ba1.7k sqft3325 Rosecroft Ln, Naperville, IL 60564ActiveMLS ID #12700400, Christopher Lobrillo, SRES, Grandview Realty, LLC. MRED as distributed by MLS GRID
- $324,9003 bd3 ba1.5k sqft2531 Congress Ave #2531, Aurora, IL 60503NewMLS ID #12732426, Alka Nigam, GRI, Coldwell Banker Realty. MRED as distributed by MLS GRID
- $325,0002 bd3 ba1.6k sqft2416 Georgetown Cir, Aurora, IL 60503NewMLS ID #12728390, Michael Savegnago, Legacy Properties, A Sarah Leonard Company. MRED as distributed by MLS GRID
- $305,0002 bd2 ba1.1k sqft2856 Gypsum Cir Unit 2856, Naperville, IL 60564NewMLS ID #12733464, John McGleam, john greene, Realtor. MRED as distributed by MLS GRID
- $299,9002 bd3 ba1.5k sqft1870 Middlebury Dr, Aurora, IL 60503NewMLS ID #12603499, Elizabeth Behling, Redfin Corporation. MRED as distributed by MLS GRID
- $549,0004 bd3 ba2.1k sqft1255 Chicory Ln, Naperville, IL 60564ActiveMLS ID #12713216, Danielle Brackmann, john greene, Realtor. MRED as distributed by MLS GRID
- $449,9004 bd4 ba2.2k sqft2791 Squaw Valley Trl, Aurora, IL 60503ActiveMLS ID #12577021, Gesenia Cobb, Coldwell Banker Realty. MRED as distributed by MLS GRID
- $559,5003 bd3 ba1.8k sqft2712 Stockton Rd, Naperville, IL 60564ActiveMLS ID #12726990, Debra Stenke-Lendino, CSC, john greene, Realtor. MRED as distributed by MLS GRID
- $319,9992 bd3 ba1.3k sqft2292 Daybreak Dr, Aurora, IL 60503NewMLS ID #12733091, Kyle Evans, Compass. MRED as distributed by MLS GRID
