Welcome to "Burgundy Bliss," a beautifully appointed home nestled in the highly sought after Vintage Hills development in picturesque Pleasanton, where curb appeal, community, and an exceptional lifestyle come together. This inviting four-bedroom, two-and-a-half-bath residence sparkles with natural light and is truly move-in ready—offering a rare opportunity that won’t last long. Set against a scenic backdrop of mature landscaping, the home offers the perfect balance of comfort, privacy, and indoor-outdoor living. From the moment you arrive, you are greeted by charming curb appeal and a warm, welcoming presence that immediately feels like home. Inside, light-filled living spaces create an effortless setting for everyday living, while four spacious bedrooms provide room for everyone to relax, work, and recharge. The large family room, with sliding door to the backyard, is designed for both comfort and function, featuring custom built-ins, along with an efficient desk area—perfect for homework, working from home, or keeping life organized. There is even a dedicated built-in wet-bar area for effortless entertaining! The pristine white kitchen features stainless steel appliances, breakfast nook, a large pantry and another slider to the backyard. The true magic unfolds outdoors. The fabulous private yard feels like your own personal retreat, with lush surroundings and thoughtfully designed spaces for California-style living at its best. A charming gazebo offers the perfect spot for morning coffee, afternoon relaxation, or evening conversations with friends, while generous areas for play, entertaining and dining al fresco make this home ideal for gatherings of all sizes. Whether hosting guests or enjoying quiet moments, there is abundant space for play, connection, and lasting memories. There is also ample outdoor storage space for convenience. Located near Tawny Park, the home offers easy access to outdoor recreation. Twelve years of award-winning schools further enhance it's appeal! "Burgundy Bliss" is more than a house-it is a place to gather, play and entertain! Homes like this do not come along often! Don’t miss your chance to experience it in person. "Burgundy Bliss" is more than a house—it is a place to gather, play, entertain, and create the moments that make a house a home.
For sale
$1,600,000
3286 Burgundy Dr, Pleasanton, CA 94566
4beds
2,050sqft
Single Family Residence
Built in 1972
9,583 Square Feet Lot
$1,561,700 Zestimate®
$780/sqft
$-- HOA
What's special
- 2 days |
- 281 |
- 12 |
Zillow last checked:
Listing updated:
Listed by:
Valerie Vicente DRE #01827748 925-413-5772,
Coldwell Banker,
Allen Mueller DRE #01967596 925-406-9455,
Coldwell Banker
Source: CCAR,MLS#: 41144957
Facts & features
Interior
Bedrooms & bathrooms
- Bedrooms: 4
- Bathrooms: 3
- Full bathrooms: 2
- Partial bathrooms: 1
Rooms
- Room types: Main Entry, 4 Bedrooms, 2 Baths, Primary Bedrm Suite - 1, Family Room
Bathroom
- Features: Shower Over Tub, Updated Baths, Stall Shower
Kitchen
- Features: Breakfast Nook, Counter - Solid Surface, Dishwasher, Eat-in Kitchen, Electric Range/Cooktop, Disposal, Microwave, Refrigerator, Updated Kitchen
Heating
- Forced Air, Natural Gas
Cooling
- Central Air
Appliances
- Included: Dishwasher, Electric Range, Microwave, Refrigerator, Gas Water Heater, Dryer, Washer
- Laundry: In Garage
Features
- Formal Dining Room, Breakfast Nook, Counter - Solid Surface, Updated Kitchen
- Flooring: Hardwood, Tile, Carpet
- Windows: Double Pane Windows
- Number of fireplaces: 1
- Fireplace features: Living Room, Wood Burning
Interior area
- Total structure area: 2,050
- Total interior livable area: 2,050 sqft
Video & virtual tour
Property
Parking
- Total spaces: 2
- Parking features: Attached, Direct Access, Side Yard Access, Garage Door Opener
- Attached garage spaces: 2
Features
- Levels: Tri-Level
- Exterior features: Garden/Play, Storage
- Pool features: Possible Pool Site
- Fencing: Fenced,Wood
- Has view: Yes
- View description: Hills
Lot
- Size: 9,583 Square Feet
- Features: Level, Sloped Up, Back Yard, Front Yard, Landscaped, Private, Sprinklers In Rear, Landscape Back, Landscape Front
Details
- Additional structures: Shed(s)
- Parcel number: 946255527
- Special conditions: Standard
- Other equipment: Irrigation Equipment
Construction
Type & style
- Home type: SingleFamily
- Architectural style: Craftsman
- Property subtype: Single Family Residence
Materials
- Stucco
- Roof: Metal
Condition
- Existing
- New construction: No
- Year built: 1972
Utilities & green energy
- Electric: No Solar
- Sewer: Public Sewer
- Water: Public, Meter on Site, Water District
Community & HOA
Community
- Subdivision: Vintage Hills
HOA
- Has HOA: No
Location
- Region: Pleasanton
Financial & listing details
- Price per square foot: $780/sqft
- Tax assessed value: $112,782
- Date on market: 8/13/2026
Estimated market value
$1,561,700
$1.48M - $1.64M
$5,107/mo
Price history
| Date | Event | Price |
|---|---|---|
| 8/14/2026 | Listed for sale | $1,600,000$780/sqft |
Source:  CCAR #41144957 Report a problem CCAR #41144957 Report a problem | ||
Public tax history
| Year | Property taxes | Tax assessment |
|---|---|---|
| 2025 | -- | $112,782 +2% |
| 2024 | $1,307 +1.4% | $110,571 +2% |
| 2023 | $1,289 +5.5% | $108,402 +2% |
| 2022 | $1,222 +2.8% | $106,277 +2% |
| 2021 | $1,189 +1.3% | $104,193 +1% |
| 2020 | $1,174 -0.9% | $103,125 +2% |
| 2019 | $1,185 +4.8% | $101,103 +2% |
| 2018 | $1,130 | $99,121 +2% |
| 2017 | $1,130 +9% | $97,178 +2% |
| 2016 | $1,036 +0.4% | $95,273 +1.5% |
| 2015 | $1,032 | $93,841 +2% |
| 2014 | $1,032 | $92,003 +0.5% |
| 2013 | -- | $91,587 +2% |
| 2012 | -- | $89,792 +2% |
| 2011 | -- | $88,032 +0.8% |
| 2010 | -- | $87,374 -0.2% |
| 2009 | -- | $87,582 +2% |
| 2008 | -- | $85,864 +2% |
| 2007 | -- | $84,181 +2% |
| 2006 | -- | $82,531 +2% |
| 2005 | -- | $80,912 +2% |
| 2004 | -- | $79,327 +1.9% |
| 2003 | -- | $77,874 +2% |
| 2002 | -- | $76,346 +2% |
| 2001 | $802 | $74,849 |
Find assessor info on the county website
Monthly payment
Est. payment
Payment breakdown
Explore the cost of this home by adjusting the details. Changes won't be saved.Climate risks
Neighborhood: 94566
Nearby schools
GreatSchools rating
- 10/10Vintage Hills Elementary SchoolGrades: K-5Distance: 0.5 mi
- 7/10Pleasanton Middle SchoolGrades: 6-8Distance: 1.8 mi
- 10/10Amador Valley High SchoolGrades: 9-12Distance: 1.4 mi
Schools provided by the listing agent
- District: Pleasanton Unified
Source: CCAR. This data may not be complete. We recommend contacting the local school district to confirm school assignments for this home.
- $2,076,1004 bd3 ba2.3k sqft3298 Burgundy Dr, Pleasanton, CA 94566Off Market

- $1,658,8004 bd2 ba2k sqft3274 Burgundy Dr, Pleasanton, CA 94566Off Market
- $2,185,6004 bd4 ba2.7k sqft3271 Chablis Ct, Pleasanton, CA 94566Off Market
- $1,925,2005 bd3 ba2.7k sqft3336 Touriga Dr, Pleasanton, CA 94566Off Market

- $1,608,6004 bd2 ba2k sqft3281 Burgundy Dr, Pleasanton, CA 94566Off Market
- $1,656,5004 bd2 ba1.5k sqft3295 Burgundy Dr, Pleasanton, CA 94566Off Market
- $1,600,2004 bd2 ba2k sqft3255 Chablis Ct, Pleasanton, CA 94566Off Market
- $1,850,3004 bd3 ba2k sqft3267 Burgundy Dr, Pleasanton, CA 94566Off Market
A local agent can set up tours, give advice and negotiate with sellers.
Similar homes
- $1,599,0004 bd3 ba2.3k sqft3868 Stanley Blvd, Pleasanton, CA 94566For Sale
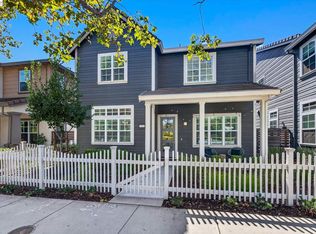 MLS ID #41143725, Stephany Jenkins. Bay East AOR
 - $1,499,8884 bd3 ba1.6k sqft444 Amaral Cir, Pleasanton, CA 94566For Sale
 MLS ID #ML82057438, Lex Orosco. MLSListings Inc
 - $1,799,0004 bd3 ba2.7k sqft5805 San Carlos Way, Pleasanton, CA 94566For Sale
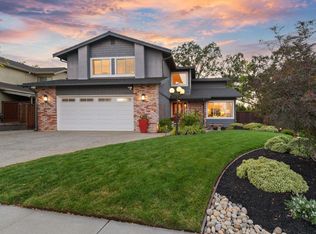 MLS ID #41144184, Kelly McKaig. Bay East AOR
 - $1,749,0006 bd3 ba2.5k sqft2646 Willowren Way, Pleasanton, CA 94566For Sale
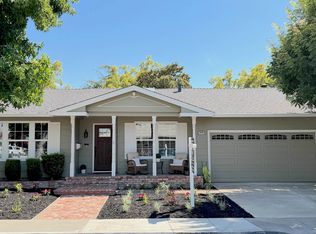 MLS ID #41144851, Michael Domde. Bay East AOR
 - $1,630,0004 bd2 ba1.6k sqft5016 Black Ave, Pleasanton, CA 94566For SaleMLS ID #41144082, Kris Moxley. Bay East AOR
- $1,700,0004 bd2 ba1.7k sqft4020 Moselle Ct, Pleasanton, CA 94566For SaleMLS ID #41142530, Sabhia Jan. CCAR
- $1,649,8883 bd2 ba1.6k sqft346 Amador Ct, Pleasanton, CA 94566For SaleMLS ID #41144167, Natalie Swanson. Bay East AOR
- $1,899,0004 bd3 ba2.4k sqft3208 Touriga Dr, Pleasanton, CA 94566For SaleMLS ID #41139347, Kim Deol. Bay East AOR
- $1,595,0003 bd3 ba1.9k sqft781 E Angela St, Pleasanton, CA 94566For SaleMLS ID #41138100, Syed (Sid) Farhan. Bay East AOR
- $1,599,8884 bd3 ba2.3k sqft3135 Central Pkwy, Dublin, CA 94568For SaleMLS ID #41145125, Rob H. Bedi. Bay East AOR
- $2,098,0004 bd3 ba2.1k sqft560 Tawny Dr, Pleasanton, CA 94566For SaleMLS ID #ML82053483, Lisa Liu. MLSListings Inc
- $1,500,0004 bd2 ba1.8k sqft4812 Golden Rd, Pleasanton, CA 94566For SaleMLS ID #41143398, Timothy Blood. Bay East AOR
- $1,499,0004 bd3 ba1.9k sqft282 Del Valle Ct, Pleasanton, CA 94566For SaleMLS ID #41140454, Sue Flashberger. Bay East AOR
- $1,749,8884 bd2 ba1.9k sqft1621 Harvest Rd, Pleasanton, CA 94566For SaleMLS ID #41142962, Moe Yousofi. Bay East AOR
- $1,750,0004 bd3 ba2.1k sqft2603 Laramie Gate Cir, Pleasanton, CA 94566For SaleMLS ID #41139338, Stephanie Zhou. Bay East AOR
- $1,299,0004 bd2 ba1.6k sqft1265 Kolln St, Pleasanton, CA 94566For SaleMLS ID #ML82056914, Vicky Oberoi. MLSListings Inc
- $1,485,0004 bd3 ba1.9k sqft4189 Tessa Pl, Pleasanton, CA 94566For SaleMLS ID #41138824, Steve Miller. Bay East AOR
- $1,698,0004 bd3 ba2.1k sqft7039 Corte Del Oro, Pleasanton, CA 94566For SaleMLS ID #ML82053723, Michele Rodriguez. MLSListings Inc
- $1,850,0004 bd3 ba2.1k sqft2865 Longspur Way, Pleasanton, CA 94566For SaleMLS ID #41143875, Rohit Mohan. Bay East AOR
- $1,895,0004 bd3 ba2k sqft4183 Hall Ct, Pleasanton, CA 94566For SaleMLS ID #41141969, Timothy McGuire. Bay East AOR
Local buyer's agents are ready to help
