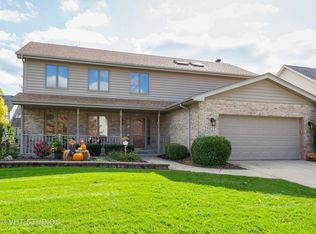
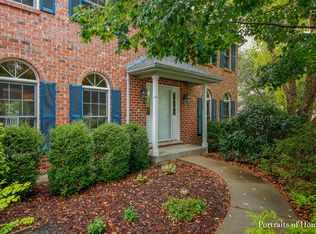
An exquisite retreat awaits in this remarkable High Meadow residence, now on the market for the first time and just steps away from Graham Elementary School, with students enjoying bus service to Crone Middle School and Neuqua Valley High School. At the heart of the home lies an expansive, updated kitchen that seamlessly flows into an elegant family room, featuring a magnificent Carrera marble island with seating for four, a spacious eat-in dining area, custom Starmark cabinetry, honed granite countertops, a professional-grade Wolf range with a Vent-A-Hood and convenient pot filler, as well as a Butler's Pantry equipped with an additional refrigerator-making it a true gathering place for entertaining and culinary exploration. The first-floor office, complete with a closet, offers versatility and could easily serve as an additional bedroom, while an updated half bath nearby has the potential for conversion into a full bath. Upon entering from the garage, a thoughtfully designed cubby system provides ideal organization for backpacks, shoes, and coats. The primary bedroom features a beautifully updated ensuite bathroom with a standalone soaker tub, Bertsch cabinets with Quartzite countertops, new flooring, and a tiled standing shower, complemented by four generously sized bedrooms on the second floor, along with an updated hall bath and one bedroom that includes a wall of cabinets for ample storage. The finished basement offers a spacious recreation area, an additional bedroom, a gym - a room that could be a 2nd office or an additional bedroom - and a full bathroom, perfect for hosting guests or creating your own sanctuary. Step outside to discover a backyard oasis with a cozy seating area just off the kitchen and a stunning bluestone paver patio complete with a fire pit and flagstone seating walls, ideal for relaxation, surrounded by a beautifully landscaped garden that includes a pollinator garden, a raised bed for a vegetable garden, and an abundance of trees and plants, creating a picturesque setting for outdoor enjoyment. Roof 2011. Anderson Windows 2015. Furnace 2025. Radon Mitigation 2026. Multiple Offers Received. Highest & Best Offers Due Monday at 3pm.
Contingent
$775,000
2508 High Meadow Rd, Naperville, IL 60564
5beds
2,972sqft
Est.: Get pre-qualified
Single Family Residence
Built in 1995
0.27 Acres Lot
$-- Zestimate®
$261/sqft
$19/mo HOA
What's special
- 16 days |
- 1,739 |
- 92 |
Likely to sell faster than
Zillow last checked:
Listing updated:
Listing courtesy of:
Doreen Booth 425-275-7323,
Baird & Warner
Source: MRED as distributed by MLS GRID,MLS#: 12609045

Facts & features
Interior
Bedrooms & bathrooms
- Bedrooms: 5
- Bathrooms: 4
- Full bathrooms: 3
- 1/2 bathrooms: 1
Rooms
- Room types: Office, Bedroom 5, Recreation Room, Exercise Room
Primary bedroom
- Features: Flooring (Carpet), Window Treatments (Blinds), Bathroom (Full, Double Sink, Tub & Separate Shwr)
- Level: Second
- Area: 252 Square Feet
- Dimensions: 12X21
Bedroom 2
- Features: Flooring (Carpet), Window Treatments (Blinds)
- Level: Second
- Area: 204 Square Feet
- Dimensions: 12X17
Bedroom 3
- Features: Flooring (Carpet), Window Treatments (Blinds)
- Level: Second
- Area: 260 Square Feet
- Dimensions: 20X13
Bedroom 4
- Features: Flooring (Carpet)
- Level: Second
- Area: 143 Square Feet
- Dimensions: 13X11
Bedroom 5
- Features: Flooring (Carpet)
- Level: Basement
- Area: 330 Square Feet
- Dimensions: 15X22
Dining room
- Features: Flooring (Hardwood)
- Level: Main
- Area: 144 Square Feet
- Dimensions: 12X12
Exercise room
- Level: Basement
- Area: 168 Square Feet
- Dimensions: 14X12
Family room
- Features: Flooring (Carpet), Window Treatments (Blinds)
- Level: Main
- Area: 308 Square Feet
- Dimensions: 14X22
Kitchen
- Features: Kitchen (Eating Area-Table Space, Island, Pantry-Butler, Pantry-Closet, Granite Counters, Updated Kitchen), Flooring (Hardwood)
- Level: Main
- Area: 264 Square Feet
- Dimensions: 12X22
Laundry
- Level: Main
- Area: 60 Square Feet
- Dimensions: 6X10
Living room
- Features: Flooring (Hardwood)
- Level: Main
- Area: 204 Square Feet
- Dimensions: 12X17
Office
- Features: Flooring (Carpet)
- Level: Main
- Area: 120 Square Feet
- Dimensions: 10X12
Recreation room
- Features: Flooring (Carpet)
- Level: Basement
- Area: 609 Square Feet
- Dimensions: 21X29
Heating
- Natural Gas
Cooling
- Central Air
Appliances
- Included: Range, Microwave, Dishwasher, Refrigerator, Washer, Dryer, Disposal, Stainless Steel Appliance(s), Range Hood
- Laundry: Main Level, Gas Dryer Hookup, In Unit, Sink
Features
- 1st Floor Bedroom, Walk-In Closet(s), Granite Counters
- Flooring: Hardwood, Carpet
- Basement: Finished,Full
- Number of fireplaces: 1
- Fireplace features: Wood Burning, Gas Starter, Family Room
Interior area
- Total structure area: 1,364
- Total interior livable area: 2,972 sqft
- Finished area below ground: 1,026
Video & virtual tour
Property
Parking
- Total spaces: 2
- Parking features: Asphalt, Garage Door Opener, Yes, Garage Owned, Attached, Garage
- Attached garage spaces: 2
- Has uncovered spaces: Yes
Accessibility
- Accessibility features: No Disability Access
Features
- Stories: 2
- Patio & porch: Deck, Patio
- Exterior features: Fire Pit
- Fencing: Invisible
Lot
- Size: 0.27 Acres
- Dimensions: 75X134
Details
- Additional structures: None
- Parcel number: 0701221040210000
- Special conditions: List Broker Must Accompany
Construction
Type & style
- Home type: SingleFamily
- Property subtype: Single Family Residence
Materials
- Aluminum Siding, Brick
- Foundation: Concrete Perimeter
- Roof: Asphalt
Condition
- New construction: No
- Year built: 1995
Utilities & green energy
- Electric: 200+ Amp Service
- Sewer: Public Sewer
- Water: Lake Michigan, Public
Community & HOA
Community
- Features: Park, Curbs, Sidewalks, Street Lights, Street Paved
- Subdivision: High Meadow
HOA
- Has HOA: Yes
- Services included: Other
- HOA fee: $230 annually
Location
- Region: Naperville
Financial & listing details
- Price per square foot: $261/sqft
- Tax assessed value: $617,655
- Annual tax amount: $12,961
- Date on market: 5/14/2026
- Ownership: Fee Simple w/ HO Assn.
Estimated market value
Not available
Estimated sales range
Not available
Not available
Price history
| Date | Event | Price |
|---|---|---|
| 5/20/2026 | Listing removed | $775,000$261/sqft |
Source: | ||
| 5/14/2026 | Listed for sale | $775,000+257.1%$261/sqft |
Source: | ||
| 1/12/1995 | Sold | $217,000+305.6%$73/sqft |
Source: Public Record Report a problem | ||
| 12/8/1994 | Sold | $53,500$18/sqft |
Source: Public Record Report a problem | ||
Public tax history
| Year | Property taxes | Tax assessment |
|---|---|---|
| 2024 | $12,961 +4.9% | $205,885 +13.2% |
| 2023 | $12,358 +2.7% | $181,877 +5.7% |
| 2022 | $12,033 +4.6% | $172,077 +5% |
| 2021 | $11,500 +1.9% | $163,883 +1.6% |
| 2020 | $11,282 +1.7% | $161,287 +2.9% |
| 2019 | $11,088 +0.2% | $156,741 +1.9% |
| 2018 | $11,069 +9.7% | $153,764 +2.6% |
| 2017 | $10,093 +0.4% | $149,795 +2.2% |
| 2016 | $10,056 -5.6% | $146,571 +4% |
| 2015 | $10,653 | $140,933 -2.1% |
| 2014 | $10,653 +1.7% | $144,026 +8% |
| 2013 | $10,479 +4.1% | $133,386 |
| 2012 | $10,070 +6.9% | $133,386 -1.1% |
| 2011 | $9,421 +0.7% | $134,870 -4.7% |
| 2010 | $9,352 -7.3% | $141,572 -13.6% |
| 2009 | $10,088 +0.6% | $163,840 |
| 2008 | $10,032 | $163,840 |
| 2007 | -- | $163,840 +19.6% |
| 2006 | $8,613 +2.2% | $137,029 +6.2% |
| 2005 | $8,428 +1.8% | $128,993 +5.2% |
| 2004 | $8,276 +2.2% | $122,600 +4% |
| 2003 | $8,099 +14.9% | $117,901 +16.4% |
| 2002 | $7,047 +7% | $101,267 +7.1% |
| 2001 | $6,584 | $94,522 |
Find assessor info on the county website
Monthly payment
Est. payment$--/mo
Payment breakdown
Explore the cost of this home by adjusting the details. Changes won't be saved.
All calculations are estimates and provided by Zillow, Inc. for informational purposes only. Actual amounts may vary.
HOA fees may include property taxes on listings classified as Co-Ops. Contact the listing agent and/or owner for fee details.
Mortgage interest rates are dependent on a number of factors, including credit score, down payment, and repayment length. Interest rate data provided by Zillow Group Marketplace, Inc. as of 1/1/1970 from various mortgage lenders with which we have lead or other similar arrangements; the Estimated Payment is an average of those rates.
See how much you could borrow to make a competitive offer.
Climate risks
Neighborhood: High Meadows
Nearby schools
GreatSchools rating
- 8/10V Blanche Graham Elementary SchoolGrades: K-5Distance: 0.2 mi
- 9/10Clifford Crone Middle SchoolGrades: 6-8Distance: 1.6 mi
- 10/10Neuqua Valley High SchoolGrades: 9-12Distance: 2.1 mi
Schools provided by the listing agent
- Elementary: Graham Elementary School
- Middle: Clifford Crone
- High: Neuqua Valley High School
- District: 204
Source: MRED as distributed by MLS GRID. This data may not be complete. We recommend contacting the local school district to confirm school assignments for this home.
A local agent can set up tours, give advice and negotiate with sellers.
A local lender can help you make sure your offer is ready when you are.
- Illinois
- Will County
- Naperville
- 60564
- High Meadows
- 2508 High Meadow Rd