Welcome to this nicely updated home. You will immediately appreciate the thoughtful updates and inviting spaces throughout. The kitchen features newer flooring, granite countertops, a eating bar, and a comfortable dinette area that makes everyday meals easy and enjoyable. All of the bathrooms have been professionally updated, and newer carpeting throughout the home gives it a fresh, move-in-ready feel. The fenced backyard is designed with entertaining and relaxing in mind. The outdoor space features a beautifully finished patio and pergola-covered dining area overlooking the private fenced backyard. With extensive updates already completed and an incredible outdoor setting to enjoy, this home offers the perfect combination of comfort, style, and easy living. Just move in and start enjoying it! Complete tearoff roof 2026.
Contingent
Price cut: $5.5K (10/23)
$384,500
2508 Keystone Rd, Bloomington, IL 61704
4beds
2,370sqft
Single Family Residence
Built in 1988
10,200 Square Feet Lot
$-- Zestimate®
$162/sqft
$-- HOA
What's special
Fenced backyardPrivate fenced backyardNicely updated homeBeautifully finished patioIncredible outdoor settingEating barInviting spaces
- 40 days
- 1,391
- 92
Zillow last checked:
Listing updated:
Listed by:
Keith Troutman, GRI 309-826-1737,
BHHS Central Illinois, REALTORS
Source: MRED as distributed by MLS GRID,MLS#: 12757067
Facts & features
Interior
Bedrooms & bathrooms
- Bedrooms: 4
- Bathrooms: 3
- Full bathrooms: 2
- 1/2 bathrooms: 1
Rooms
- Room types: No additional rooms
Primary bedroom
- Features: Flooring (Carpet), Window Treatments (All), Bathroom (Full)
- Area: 306 Square Feet
- Dimensions: 17X18
Bedroom 2
- Features: Flooring (Carpet), Window Treatments (All)
- Area: 180 Square Feet
- Dimensions: 15X12
Bedroom 3
- Features: Flooring (Hardwood), Window Treatments (All)
- Area: 140 Square Feet
- Dimensions: 10X14
Bedroom 4
- Features: Flooring (Carpet), Window Treatments (All)
- Area: 168 Square Feet
- Dimensions: 12X14
Dining room
- Features: Flooring (Hardwood), Window Treatments (All)
- Level: Main
- Area: 120 Square Feet
- Dimensions: 10X12
Family room
- Features: Flooring (Hardwood), Window Treatments (All)
- Level: Main
- Area: 304 Square Feet
- Dimensions: 16X19
Kitchen
- Features: Kitchen (Eating Area-Breakfast Bar, Eating Area-Table Space, SolidSurfaceCounter, Updated Kitchen), Flooring (Hardwood), Window Treatments (All)
- Level: Main
- Area: 180 Square Feet
- Dimensions: 10X18
Laundry
- Features: Flooring (Hardwood)
- Level: Main
- Area: 108 Square Feet
- Dimensions: 9X12
Living room
- Features: Flooring (Hardwood), Window Treatments (All)
- Level: Main
- Area: 176 Square Feet
- Dimensions: 16X11
Heating
- Forced Air
Cooling
- Central Air
Appliances
- Included: Range, Microwave, Dishwasher, High End Refrigerator, Washer, Dryer
- Laundry: Main Level, Gas Dryer Hookup, Sink
Features
- Cathedral Ceiling(s), Walk-In Closet(s)
- Flooring: Hardwood
- Windows: Skylight(s)
- Basement: Unfinished,Partial
- Number of fireplaces: 1
- Fireplace features: Attached Fireplace Doors/Screen, Gas Log
Interior area
- Total structure area: 3,090
- Total interior livable area: 2,370 sqft
- Finished area below ground: 510
Property
Parking
- Total spaces: 2
- Parking features: Concrete, Garage Door Opener, Yes, Attached, Garage
- Attached garage spaces: 2
- Has uncovered spaces: Yes
Accessibility
- Accessibility features: No Disability Access
Features
- Stories: 2
- Patio & porch: Patio, Porch
Lot
- Size: 10,200 Square Feet
- Dimensions: 85 X 120
- Features: Landscaped, Mature Trees
Details
- Parcel number: 1425277014
- Special conditions: None
- Other equipment: Ceiling Fan(s), Radon Mitigation System
Construction
Type & style
- Home type: SingleFamily
- Architectural style: Traditional
- Property subtype: Single Family Residence
Materials
- Vinyl Siding, Brick
Condition
- New construction: No
- Year built: 1988
Utilities & green energy
- Sewer: Public Sewer
- Water: Public
Community & HOA
Community
- Subdivision: Eagle Ridge
HOA
- Services included: None
Location
- Region: Bloomington
Financial & listing details
- Price per square foot: $162/sqft
- Tax assessed value: $329,889
- Annual tax amount: $8,430
- Date on market: 9/18/2026
- Ownership: Fee Simple
Estimated market value
Not available
Estimated sales range
Not available
Not available
Price history
| Date | Event | Price |
|---|---|---|
| 10/27/2026 | Contingent | $384,500$162/sqft |
Source:  MRED as distributed by MLS GRID #12757067 Report a problem | ||
| 10/23/2026 | Price change | $384,500-1.4%$162/sqft |
Source: MRED as distributed by MLS GRID #12757067 Report a problem | ||
| 10/8/2026 | Price change | $390,000-2.5%$165/sqft |
Source: MRED as distributed by MLS GRID #12757067 Report a problem | ||
| 9/18/2026 | Listed for sale | $400,000+79.4%$169/sqft |
Source: MRED as distributed by MLS GRID #12757067 Report a problem | ||
| 8/22/2014 | Sold | $223,000-3.5%$94/sqft |
Source: MRED as distributed by MLS GRID #10219443 Report a problem | ||
| 6/18/2014 | Price change | $231,000-3.7%$97/sqft |
Source: Berkshire Hathaway Snyder Real Estate #2140682 Report a problem | ||
| 5/21/2014 | Listed for sale | $239,900$101/sqft |
Source: Berkshire Hathaway Snyder Real Estate #2140682 Report a problem | ||
Public tax history
| Year | Property taxes | Tax assessment |
|---|---|---|
| 2025 | $8,557 +1.5% | $109,963 +5.3% |
| 2024 | $8,430 +7% | $104,401 +12.2% |
| 2023 | $7,881 +18.4% | $93,017 +14.4% |
| 2022 | $6,654 +7.8% | $81,302 +8.3% |
| 2021 | $6,175 | $75,061 |
| 2020 | -- | $75,061 +1.7% |
| 2019 | -- | $73,784 |
| 2018 | -- | $73,784 |
| 2017 | $5,865 +4.2% | $73,784 |
| 2016 | $5,627 +1.7% | $73,784 +1.3% |
| 2015 | $5,532 | $72,809 +1% |
| 2014 | $5,532 +4.9% | $72,086 +2% |
| 2013 | $5,275 +1.2% | $70,673 -1.1% |
| 2012 | $5,213 | $71,452 -0.8% |
| 2011 | $5,213 0% | $72,000 |
| 2010 | $5,214 +1% | $72,000 |
| 2009 | $5,163 +5.3% | $72,000 +3.5% |
| 2008 | $4,902 +2.2% | $69,543 +2.6% |
| 2007 | $4,797 | $67,813 -0.4% |
| 2006 | -- | $68,111 +2.1% |
| 2005 | -- | $66,710 +4% |
| 2002 | -- | $64,166 +4.1% |
| 2001 | -- | $61,627 +4.6% |
| 2000 | -- | $58,911 |
Find assessor info on the county website
Monthly payment
Est. payment
Payment breakdown
Explore the cost of this home by adjusting the details. Changes won't be saved.Climate risks
Neighborhood: 61704
Nearby schools
Schools provided by the listing agent
- Elementary: Northpoint Elementary
- Middle: Kingsley Jr High
- High: Normal Community High School
- District: 5
Source: MRED as distributed by MLS GRID. This data may not be complete. We recommend contacting the local school district to confirm school assignments for this home.

Similar homes
- $363,0004 bd4 ba3.2k sqft2808 Longmeadow Ln, Bloomington, IL 61704New
 MLS ID #12787774, Danell Moberly, RE/MAX Rising. MRED as distributed by MLS GRID
- $349,0004 bd3 ba3.5k sqft1204 Kenneth Dr, Bloomington, IL 61704Active
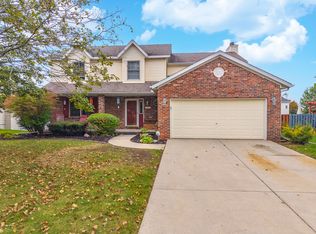 MLS ID #12785844, Beth Herald, RE/MAX Choice. MRED as distributed by MLS GRID
- $354,0004 bd3 ba2k sqft3609 Castlemain Dr, Bloomington, IL 61704Active
 MLS ID #12785173, Justin Feese, Keller Williams Revolution. MRED as distributed by MLS GRID
- $339,0004 bd3 ba2k sqft3506 E Oakland Ave, Bloomington, IL 61704Active
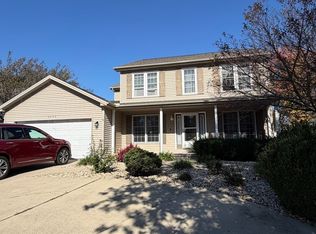 MLS ID #12782861, Cindy Eckols, RE/MAX Choice. MRED as distributed by MLS GRID
