Welcome home to this charming Cape Cod offering timeless character, hardwood floors, and inviting indoor and outdoor living spaces! This 3-bedroom, 1.5-bath home features a functional layout with a full bathroom on the main level and additional living space in the finished basement. Enjoy relaxing mornings and evenings on the covered front porch, perfect for unwinding or welcoming guests. The spacious backyard offers plenty of room for entertaining, gardening, outdoor activities, or simply enjoying your own outdoor retreat. A newer roof adds peace of mind, while the home's classic Cape Cod charm and versatile living space make it a wonderful opportunity to make it your own. Don't miss your chance to see all this home has to offer! Brand new community playground is located at the end of this dead end street. Community pool is the next block over!
For sale
$290,000
2508 Linwood Rd, Baltimore, MD 21234
3beds
1,914sqft
Single Family Residence
Built in 1949
4,800 Square Feet Lot
$289,000 Zestimate®
$152/sqft
$-- HOA
What's special
Spacious backyardHardwood floorsTimeless characterNewer roofCovered front porchVersatile living space
- 23 days
- 1,019
- 102
Likely to sell faster than
Zillow last checked:
Listing updated:
Listed by:
Shannon Bowers 410-713-0660,
Keller Williams Gateway LLC (443) 318-8800
Source: Bright MLS,MLS#: MDBC2176752
Facts & features
Interior
Bedrooms & bathrooms
- Bedrooms: 3
- Bathrooms: 2
- Full bathrooms: 1
- 1/2 bathrooms: 1
- Main level bathrooms: 1
- Main level bedrooms: 2
Basement
- Area: 828
Heating
- Forced Air, Oil
Cooling
- Central Air, Electric
Appliances
- Included: Dryer, Exhaust Fan, Freezer, Ice Maker, Oven/Range - Gas, Refrigerator, Washer, Gas Water Heater
- Laundry: In Basement
Features
- Dining Area, Open Floorplan, Floor Plan - Traditional
- Flooring: Hardwood, Wood
- Windows: Window Treatments
- Basement: Connecting Stairway,Full,Partially Finished
- Has fireplace: No
Interior area
- Total structure area: 2,164
- Total interior livable area: 1,914 sqft
- Finished area above ground: 1,336
- Finished area below ground: 578
Property
Parking
- Total spaces: 2
- Parking features: Driveway
- Uncovered spaces: 2
Accessibility
- Accessibility features: None
Features
- Levels: Three
- Stories: 3
- Patio & porch: Deck
- Exterior features: Play Equipment
- Pool features: None
Lot
- Size: 4,800 Square Feet
Details
- Additional structures: Above Grade, Below Grade
- Parcel number: 04090913750780
- Zoning: R
- Special conditions: Standard
Construction
Type & style
- Home type: SingleFamily
- Architectural style: Cape Cod
- Property subtype: Single Family Residence
Materials
- Vinyl Siding
- Foundation: Permanent
- Roof: Architectural Shingle
Condition
- Very Good
- New construction: No
- Year built: 1949
Utilities & green energy
- Sewer: Public Sewer
- Water: Public
Community & HOA
Community
- Subdivision: Harford Park
HOA
- Has HOA: No
Location
- Region: Baltimore
Financial & listing details
- Price per square foot: $152/sqft
- Tax assessed value: $166,000
- Annual tax amount: $2,330
- Date on market: 10/23/2026
- Listing agreement: Exclusive Agency
- Listing terms: Cash,Conventional,FHA,VA Loan
- Inclusions: Parking Included In Listprice, parking Included In Saleprice
- Ownership: Fee Simple
Estimated market value
$289,000
$275,000 - $303,000
$2,647/mo
Price history
| Date | Event | Price |
|---|---|---|
| 6/28/2017 | Sold | $185,000+7.6%$97/sqft |
Source: Public Record Report a problem | ||
| 4/27/2017 | Listed for sale | $172,000$90/sqft |
Source: Cummings & Co. Realtors #BC9923774 Report a problem | ||
Public tax history
| Year | Property taxes | Tax assessment |
|---|---|---|
| 2026 | $3,542 +3% | $201,167 +2.5% |
| 2025 | $3,437 +50.6% | $196,300 +4.2% |
| 2024 | $2,282 +4.4% | $188,300 +4.4% |
| 2023 | $2,185 +4.6% | $180,300 +4.6% |
| 2022 | $2,088 +1.2% | $172,300 +1.2% |
| 2021 | $2,063 +1.2% | $170,200 +1.2% |
| 2020 | $2,037 +1.3% | $168,100 +1.3% |
| 2019 | $2,012 +2.9% | $166,000 +2.9% |
| 2018 | $1,955 +3% | $161,333 +3% |
| 2017 | $1,899 -6.7% | $156,667 +3.1% |
| 2016 | $2,035 | $152,000 |
| 2015 | $2,035 | $152,000 |
| 2014 | $2,035 | $152,000 -11.7% |
| 2013 | -- | $172,100 |
| 2012 | -- | $172,100 |
| 2011 | -- | $172,100 -13.3% |
| 2010 | -- | $198,470 +13.3% |
| 2009 | -- | $175,236 +15.3% |
| 2008 | -- | $152,003 +18% |
| 2007 | -- | $128,770 +9.2% |
| 2006 | -- | $117,916 +10.1% |
| 2005 | -- | $107,063 +11.3% |
| 2004 | -- | $96,210 +1.5% |
| 2003 | -- | $94,790 +1.5% |
| 2002 | -- | $93,370 +1.5% |
| 2001 | -- | $91,950 |
Find assessor info on the county website
Monthly payment
Est. payment
Payment breakdown
Explore the cost of this home by adjusting the details. Changes won't be saved.Climate risks
Neighborhood: 21234
Nearby schools
Schools provided by the listing agent
- District: Baltimore County Public Schools
Source: Bright MLS. This data may not be complete. We recommend contacting the local school district to confirm school assignments for this home.
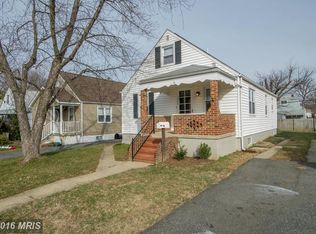
Similar homes
- $299,9003 bd2 ba1.6k sqft7721 Wilson Ave, Parkville, MD 21234For Sale
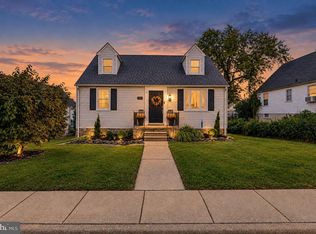
 MLS ID #MDBC2178506, Kyle Friedman, EXP Realty, LLC. Bright MLS
- $299,9003 bd2 ba1.1k sqft7920 Aiken Ave, Baltimore, MD 21234For Sale
 MLS ID #MDBC2177788, Karen Voelker, Douglas Realty, LLC. Bright MLS
- $319,9003 bd2 ba1.8k sqft2716 Maple Ave, Parkville, MD 21234For Sale
 MLS ID #MDBC2177460, Brendan Butler, Cummings & Co. Realtors. Bright MLS
- $314,9003 bd2 ba1.3k sqft3114 Chesley Ave, Baltimore, MD 21234For Sale
 MLS ID #MDBA2236200, LA Benn, Douglas Realty, LLC. Bright MLS
- $269,9994 bd3 ba1.6k sqft8528 Water Oak Rd, Parkville, MD 21234For SaleMLS ID #MDBC2177246, Bernadette Dawson, Cummings & Co. Realtors. Bright MLS
- $430,0004 bd3 ba1.7k sqft7717 Westmoreland Ave, Baltimore, MD 21234For SaleMLS ID #MDBC2174160, Patrick Campbell, Century 21 Advance Realty. Bright MLS
- $299,9993 bd2 ba1.7k sqft3807 Mayberry Ave, Baltimore, MD 21206For SaleMLS ID #MDBA2221740, Travis Lauchman, Cummings & Co. Realtors. Bright MLS
- $250,0003 bd3 ba1.7k sqft6192 Northwood Dr, Baltimore, MD 21212For SaleMLS ID #MDBA2236622, Peter Charchalis, Cummings & Co. Realtors. Bright MLS
- $314,9005 bd2 ba2k sqft6222 Tramore Rd, Baltimore, MD 21214For SaleMLS ID #MDBA2216810, Kit Smith, EXP Realty, LLC. Bright MLS
- $339,9004 bd2 ba1.7k sqft6215 Everall Ave, Baltimore, MD 21206For SaleMLS ID #MDBA2235178, Jeffrey Greer, EXP Realty, LLC. Bright MLS
- $279,0003 bd2 ba1.1k sqft5121 Terrace Dr, Baltimore, MD 21236For SaleMLS ID #MDBC2178750, Jonathan Waterhouse, Keller Williams Gateway LLC. Bright MLS
- $330,0003 bd2 ba1.9k sqft5709 Anthony Ave, Baltimore, MD 21206For SaleMLS ID #MDBA2234956, Dru Yokum, Coldwell Banker Realty. Bright MLS
- $320,0003 bd2 ba1.5k sqft1639 Aberdeen Rd, Towson, MD 21286For SaleMLS ID #MDBC2179318, Kim Lally, EXP Realty, LLC. Bright MLS
- $368,9994 bd2 ba1.8k sqft9405 Thornewood Ct, Baltimore, MD 21234For SaleMLS ID #MDBC2167986, DIPENDRA BHATTARAI, Ghimire Homes. Bright MLS
- $254,9004 bd2 ba2k sqft2600 Roselawn Ave, Baltimore, MD 21214For SaleMLS ID #MDBA2220382, Oleksandr Shykh, EXP Realty, LLC. Bright MLS
- $250,0003 bd1 ba1.1k sqft508 Meadow Rd, Baltimore, MD 21206For SaleMLS ID #MDBC2179904, Caroline Stamm, AB & Co Realtors, Inc.. Bright MLS
- $275,0003 bd2 ba1.3k sqft1900 Ellinwood Rd, Rosedale, MD 21237For SaleMLS ID #MDBC2177026, Todd Gilfoy, Redfin Corp. Bright MLS
- $374,9004 bd2 ba1.3k sqft2618 Bradwell Ct, Baltimore, MD 21234For SaleMLS ID #MDBC2178746, Kelly Hacke, Cummings & Co. Realtors. Bright MLS
- $275,0002 bd2 ba1.2k sqft610 Meadow Rd, Baltimore, MD 21206For SaleMLS ID #MDBC2170960, Laura Snyder, American Premier Realty, LLC. Bright MLS
