Country Living with Room to Roam - Discover the potential of this rural Pecatonica property situated on just over 5 acres and conveniently located just off Route 20 for an easy commute. Surrounded by open skies and countryside views, this home offers a fantastic opportunity for buyers looking to build equity and create their dream rural retreat. Inside, you'll find a functional layout with generously sized living spaces ready for your personal touch. While the home could benefit from some TLC, the possibilities are endless for those seeking space, privacy, and value. Outside, the acreage provides plenty of room for horses, recreational vehicles, hobby farming, outdoor activities, or simply enjoying the peace and quiet of country living. A large yard, some mature trees, and 24' x 24' Horse Barn with Water + Electric add to the property's versatility, making it ideal for animal lovers, hobbyists, or anyone looking to spread out and enjoy life beyond the city limits. Bring your vision and unlock the incredible potential this property has to offer. Rarely do you find this combination of acreage, location, and opportunity at such an attractive value. Bring your horses, ATVs, and dreams-this is your chance to create the country lifestyle you've been looking for!
Active
Price cut: $10K (8/26)
$289,900
2508 Lundgren Rd, Pecatonica, IL 61063
4beds
1,696sqft
Single Family Residence
Built in 1979
5 Acres Lot
$288,900 Zestimate®
$171/sqft
$-- HOA
What's special
Some mature treesLarge yardFunctional layoutGenerously sized living spaces
- 43 days
- 2,287
- 164
Zillow last checked:
Listing updated:
Listed by:
Kimberly Taylor, MRP 815-541-5557,
NextHome First Class,
Becky Taylor 815-232-4433,
NextHome First Class
Source: MRED as distributed by MLS GRID,MLS#: 12672912
Facts & features
Interior
Bedrooms & bathrooms
- Bedrooms: 4
- Bathrooms: 2
- Full bathrooms: 1
- 1/2 bathrooms: 1
Rooms
- Room types: Office
Primary bedroom
- Features: Bathroom (Half)
- Level: Main
- Area: 144 Square Feet
- Dimensions: 12X12
Bedroom 2
- Level: Main
- Area: 143 Square Feet
- Dimensions: 13X11
Bedroom 3
- Level: Main
- Area: 132 Square Feet
- Dimensions: 11X12
Bedroom 4
- Level: Main
- Area: 156 Square Feet
- Dimensions: 13X12
Dining room
- Level: Main
- Dimensions: COMBO
Family room
- Level: Basement
- Area: 210 Square Feet
- Dimensions: 14X15
Kitchen
- Level: Main
- Area: 169 Square Feet
- Dimensions: 13X13
Living room
- Level: Main
- Area: 224 Square Feet
- Dimensions: 14X16
Office
- Level: Basement
- Area: 90 Square Feet
- Dimensions: 10X9
Heating
- Electric
Cooling
- None
Features
- Open Floorplan, Dining Combo
- Flooring: Hardwood
- Basement: Finished,Exterior Entry,Egress Window,Rec/Family Area,Full,Walk-Out Access
Interior area
- Total structure area: 1,696
- Total interior livable area: 1,696 sqft
Property
Parking
- Total spaces: 2
- Parking features: Asphalt, Garage Door Opener, Yes, Garage Owned, Attached, Garage
- Attached garage spaces: 2
- Has uncovered spaces: Yes
Accessibility
- Accessibility features: No Disability Access
Features
- Levels: Bi-Level
- Patio & porch: Deck
Lot
- Size: 5 Acres
Details
- Additional structures: Shed(s)
- Parcel number: 0933476009
- Special conditions: None
Construction
Type & style
- Home type: SingleFamily
- Architectural style: Bi-Level
- Property subtype: Single Family Residence
Materials
- Aluminum Siding
- Foundation: Concrete Perimeter
- Roof: Asphalt
Condition
- New construction: No
- Year built: 1979
Utilities & green energy
- Electric: Circuit Breakers
- Sewer: Septic Tank
- Water: Well
Community & HOA
HOA
- Services included: None
Location
- Region: Pecatonica
Financial & listing details
- Price per square foot: $171/sqft
- Tax assessed value: $262,323
- Annual tax amount: $4,925
- Date on market: 8/6/2026
- Ownership: Fee Simple
Estimated market value
$288,900
$274,000 - $303,000
$1,858/mo
Price history
| Date | Event | Price |
|---|---|---|
| 8/26/2026 | Price change | $289,900-3.3%$171/sqft |
Source:  MRED as distributed by MLS GRID #12672912 Report a problem MRED as distributed by MLS GRID #12672912 Report a problem | ||
| 8/14/2026 | Price change | $299,900-4.8%$177/sqft |
Source: MRED as distributed by MLS GRID #12672912 Report a problem | ||
| 8/10/2026 | Price change | $315,000-4.5%$186/sqft |
Source: MRED as distributed by MLS GRID #12672912 Report a problem | ||
| 7/25/2026 | Listed for sale | $330,000$195/sqft |
Source: MRED as distributed by MLS GRID #12672912 Report a problem | ||
| 7/12/2026 | Contingent | $330,000$195/sqft |
Source: MRED as distributed by MLS GRID #12672912 Report a problem | ||
| 6/15/2026 | Price change | $330,000-1.5%$195/sqft |
Source: MRED as distributed by MLS GRID #12672912 Report a problem | ||
| 6/11/2026 | Listed for sale | $335,000$198/sqft |
Source: MRED as distributed by MLS GRID #12672912 Report a problem | ||
Public tax history
| Year | Property taxes | Tax assessment |
|---|---|---|
| 2025 | $4,925 +1.1% | $87,441 +7.4% |
| 2024 | $4,872 +1.5% | $81,409 +9.5% |
| 2023 | $4,802 +3.9% | $74,326 +7.7% |
| 2022 | $4,621 | $69,018 +6.4% |
| 2021 | -- | $64,897 +3.8% |
| 2020 | $4,309 -13.3% | $62,521 +5.1% |
| 2019 | $4,971 -7.4% | $59,476 +3% |
| 2018 | $5,370 +2.1% | $57,721 +2.1% |
| 2017 | $5,258 | $56,556 +1% |
| 2016 | $5,258 +1.1% | $55,996 +1% |
| 2015 | $5,199 +1.6% | $55,436 |
| 2014 | $5,119 | $55,436 |
Find assessor info on the county website
Monthly payment
Est. payment
Payment breakdown
Explore the cost of this home by adjusting the details. Changes won't be saved.Climate risks
Neighborhood: 61063
Nearby schools
Schools provided by the listing agent
- District: 321
Source: MRED as distributed by MLS GRID. This data may not be complete. We recommend contacting the local school district to confirm school assignments for this home.
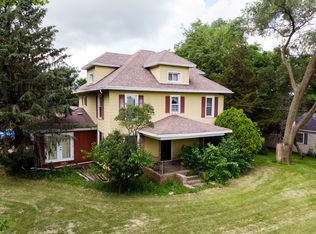
Similar homes
- $315,0004 bd2 ba2.4k sqft7018 Best Rd, Pecatonica, IL 61063For Sale
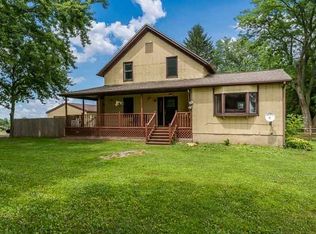 MLS ID #202604635, Dianne Parvin. NorthWest Illinois Alliance of REALTORS®
 - $399,0004 bd3 ba2.2k sqft501 Dori Ct, Pecatonica, IL 61063For Sale
 MLS ID #202604323, Ginny Meyer. NorthWest Illinois Alliance of REALTORS®
 - $289,9004 bd3 ba1.7k sqft5848 Weymouth Dr, Rockford, IL 61114Active
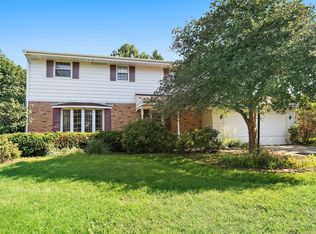 MLS ID #12741760, Paul Ambrogio, GRI, Berkshire Hathaway HomeServices Starck Real Estate. MRED as distributed by MLS GRID
 - $299,0004 bd1 ba1.5k sqft13730 Center Rd, Durand, IL 61024Active
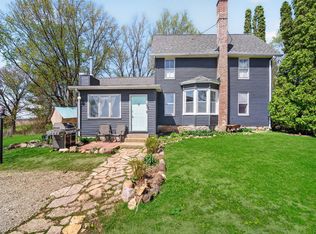 MLS ID #12686861, Kim Alden, Compass. MRED as distributed by MLS GRID
