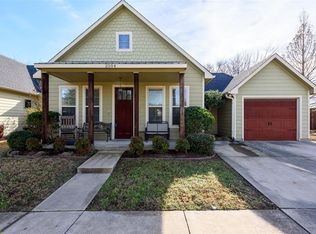
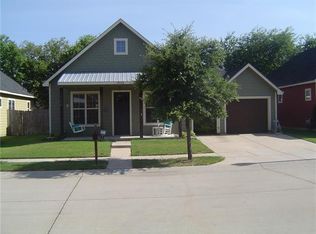
Welcome home to this cozy and inviting 3-bedroom, 2-bath bungalow in North Denton! Featuring a warm, open floor plan with an easy flow from room to room, this home offers comfortable living with just the right amount of charm.The kitchen is designed for both everyday living and entertaining, featuring granite countertops, beautiful cabinetry, tile backsplash, stainless steel appliances, and a convenient breakfast bar that opens to the living area. The primary suite includes a spacious bath with separate vanities and a separate shower.Step outside and enjoy the simple pleasures of life from the covered front porch — the perfect spot for morning coffee or visiting with neighbors. The backyard offers a private place to unwind, with a patio providing plenty of room for your grill and outdoor seating.The location is hard to beat! Close to schools, Texas Woman's University, shopping, dining, and all that Denton has to offer. Whether you're looking for a comfortable home for a retired c
For sale
$299,000
2508 Rugby Ln, Denton, TX 76209
3beds
1,319sqft
Single Family Residence
Built in 2008
3,920 Square Feet Lot
$290,700 Zestimate®
$227/sqft
$30/mo HOA
What's special
Stainless steel appliancesGranite countertopsTile backsplashCovered front porchSeparate vanitiesBeautiful cabinetrySeparate shower
- 12 days
- 275
- 32
Likely to sell faster than
Zillow last checked:
Listing updated:
Listed by:
J.D. Walker 0512424 972-317-9586,
RE/MAX Trinity 972-317-9586
Source: NTREIS,MLS#: 21389759
Facts & features
Interior
Bedrooms & bathrooms
- Bedrooms: 3
- Bathrooms: 2
- Full bathrooms: 2
Primary bedroom
- Level: First
- Dimensions: 15 x 11
Bedroom
- Level: First
- Dimensions: 12 x 10
Bedroom
- Level: First
- Dimensions: 12 x 10
Primary bathroom
- Level: First
- Dimensions: 12 x 8
Dining room
- Level: First
- Dimensions: 12 x 11
Kitchen
- Level: First
- Dimensions: 12 x 12
Living room
- Level: First
- Dimensions: 21 x 13
Utility room
- Level: First
- Dimensions: 5 x 3
Heating
- Central, Electric
Cooling
- Central Air, Ceiling Fan(s), Electric
Appliances
- Included: Dishwasher, Electric Range, Disposal, Microwave
Features
- Double Vanity, Granite Counters, High Speed Internet, Open Floorplan, Cable TV, Vaulted Ceiling(s)
- Flooring: Carpet, Ceramic Tile, Wood
- Windows: Shutters
- Has basement: No
- Has fireplace: No
Interior area
- Total interior livable area: 1,319 sqft
Video & virtual tour
Property
Parking
- Total spaces: 1
- Parking features: Garage
- Attached garage spaces: 1
Features
- Levels: One
- Stories: 1
- Patio & porch: Covered, Deck
- Pool features: None
- Fencing: Wood
Lot
- Size: 3,920 Square Feet
Details
- Parcel number: R272060
Construction
Type & style
- Home type: SingleFamily
- Architectural style: Traditional,Detached
- Property subtype: Single Family Residence
- Attached to another structure: Yes
Materials
- Foundation: Slab
- Roof: Composition
Condition
- Year built: 2008
Utilities & green energy
- Sewer: Public Sewer
- Water: Public
- Utilities for property: Sewer Available, Water Available, Cable Available
Community & HOA
Community
- Subdivision: Old North Park
HOA
- Has HOA: Yes
- Services included: Association Management
- HOA fee: $365 annually
- HOA name: Jellybird Hoa Management
- HOA phone: 123-456-7890
Location
- Region: Denton
Financial & listing details
- Price per square foot: $227/sqft
- Tax assessed value: $301,108
- Annual tax amount: $1,028
- Date on market: 9/18/2026
- Cumulative days on market: 13 days
Estimated market value
$290,700
$276,000 - $305,000
$1,891/mo
Price history
| Date | Event | Price |
|---|---|---|
| 9/18/2026 | Listed for sale | $299,000+115.1%$227/sqft |
Source: NTREIS #21389759 Report a problem | ||
| 7/26/2013 | Listing removed | $139,000$105/sqft |
Source: REAL T TEAM - Denton Square Bus Ctr #11983580 Report a problem | ||
| 7/16/2013 | Listed for sale | $139,000$105/sqft |
Source: Real T Team #11983580 Report a problem | ||
| 2/28/2012 | Listing removed | $1,295$1/sqft |
Source: KELLER WILLIAMS REALTY #11720211 Report a problem | ||
| 2/11/2012 | Listed for rent | $1,295$1/sqft |
Source: KELLER WILLIAMS REALTY #11720211 Report a problem | ||
Public tax history
| Year | Property taxes | Tax assessment |
|---|---|---|
| 2025 | $1,028 | $301,108 +3.6% |
| 2024 | $1,028 -59.5% | $290,550 +5.5% |
| 2023 | $2,536 | $275,457 +10% |
| 2022 | $2,536 | $250,415 +10% |
| 2021 | $2,536 | $227,650 +9.1% |
| 2020 | $2,536 | $208,713 -0.8% |
| 2019 | $2,536 +1.6% | $210,428 +15.9% |
| 2018 | $2,496 +4% | $181,500 +10% |
| 2017 | $2,400 | $165,000 +9.5% |
| 2016 | $2,400 -0.5% | $150,700 +10% |
| 2015 | $2,413 | $137,000 +3% |
| 2014 | $2,413 | $132,964 -2.6% |
| 2013 | $2,413 | $136,507 +2.1% |
| 2012 | -- | $133,715 +1.1% |
| 2011 | -- | $132,247 +1.4% |
| 2010 | -- | $130,396 +0.7% |
| 2009 | -- | $129,527 |
Find assessor info on the county website
Monthly payment
Est. payment
Payment breakdown
Explore the cost of this home by adjusting the details. Changes won't be saved.Climate risks
Neighborhood: Idiot's Hill
Nearby schools
Schools provided by the listing agent
- Elementary: Nette Shultz
- Middle: Strickland
- High: Ryan
- District: Denton ISD
Source: NTREIS. This data may not be complete. We recommend contacting the local school district to confirm school assignments for this home.
Similar homes
- $299,9003 bd2 ba1.3k sqft2201 Paxton Way, Denton, TX 76209For Sale
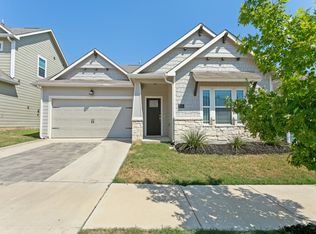 MLS ID #21364140, Candis Dunn. NTREIS
 - $278,0002 bd2 ba1.1k sqft2512 Rugby Ln, Denton, TX 76209For Sale
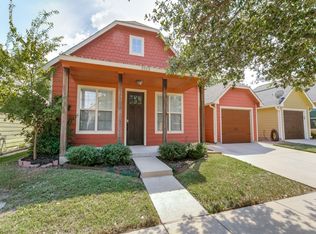 MLS ID #21389622, Candis Dunn. NTREIS
 - $285,0003 bd2 ba1.3k sqft2908 Christopher Dr, Denton, TX 76209For Sale
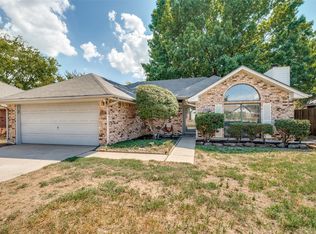 MLS ID #21392988, MARILYN NEWLAND. NTREIS
 - $299,5003 bd2 ba1.4k sqft2208 Chebi Ln, Denton, TX 76209For Sale
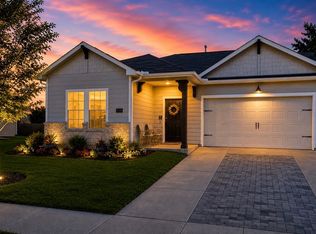 MLS ID #21328004, Shanna Baldree. NTREIS
