Welcome to Granite Falls North, where comfort, style, and everyday living come together. This spacious 4-bedroom, 3-bath, 3-car garage home features an open layout perfect for entertaining or relaxing with family. The kitchen flows seamlessly into the living and dining areas, keeping everyone connected. Enjoy incredible views from the main living spaces and step out to the walkout basement, offering easy access to your backyard retreat with an expanded patio, built-in pizza oven, and hot tub—the perfect place to unwind or make lasting memories. Upstairs, the generous primary suite offers a peaceful escape with a large walk-in closet, while three additional bedrooms provide space for family, guests, or a home office. This home features, updated appliances, and a prime location near parks, shopping, dining, Highway 370, and Papillion-La Vista Schools complete this exceptional home.
Pending
$480,000
11036 Cove Hollow Cir, Papillion, NE 68046
4beds
2,376sqft
:
Get pre-qualified$3,396/mo
Single Family Residence
Built in 2019
0.32 Acres Lot
$480,000 Zestimate®
$202/sqft
$10/mo HOA
What's special
Expanded patioHot tubLarge walk-in closetUpdated appliancesBuilt-in pizza oven
- 14 days |
- 397 |
- 64 |
Zillow last checked:
Listing updated:
Listed by:
Ethan Brown 402-215-1100,
Better Homes and Gardens R.E.
Source: GPRMLS,MLS#: 22619861
Facts & features
Interior
Bedrooms & bathrooms
- Bedrooms: 4
- Bathrooms: 3
- Full bathrooms: 2
- 1/2 bathrooms: 1
- Main level bathrooms: 2
Primary bedroom
- Level: Second
- Area: 462
- Dimensions: 33 x 14
Bedroom 2
- Level: Second
- Area: 182
- Dimensions: 14 x 13
Bedroom 3
- Level: Second
- Area: 169
- Dimensions: 13 x 13
Bedroom 4
- Level: Second
- Area: 168
- Dimensions: 12 x 14
Primary bathroom
- Features: Full
Dining room
- Level: Main
- Area: 150
- Dimensions: 10 x 15
Family room
- Level: Main
- Area: 120
- Dimensions: 10 x 12
Kitchen
- Level: Main
- Area: 308
- Dimensions: 14 x 22
Living room
- Level: Main
- Area: 182
- Dimensions: 14 x 13
Basement
- Area: 1075
Heating
- Natural Gas, Forced Air
Cooling
- Central Air
Appliances
- Included: Range, Washer, Dishwasher, Dryer, Microwave
Features
- Ceiling Fan(s)
- Basement: Walk-Out Access
- Number of fireplaces: 1
Interior area
- Total structure area: 2,376
- Total interior livable area: 2,376 sqft
- Finished area above ground: 2,376
- Finished area below ground: 0
Property
Parking
- Total spaces: 3
- Parking features: Attached, Garage Door Opener
- Attached garage spaces: 3
Features
- Levels: Two
- Patio & porch: Patio, Deck
- Fencing: None
Lot
- Size: 0.32 Acres
- Dimensions: 43.7 x 129.65 x 172.53 x 169.15
- Features: Over 1/4 up to 1/2 Acre, Cul-De-Sac, Subdivided
Details
- Additional structures: Gazebo
- Parcel number: 011599879
Construction
Type & style
- Home type: SingleFamily
- Property subtype: Single Family Residence
Materials
- Foundation: Concrete Perimeter
- Roof: Composition
Condition
- Not New and NOT a Model
- New construction: No
- Year built: 2019
Utilities & green energy
- Sewer: Public Sewer
- Water: Public
Community & HOA
Community
- Subdivision: Granite Falls North
HOA
- Has HOA: Yes
- HOA fee: $125 annually
Location
- Region: Papillion
Financial & listing details
- Price per square foot: $202/sqft
- Tax assessed value: $398,489
- Annual tax amount: $8,418
- Date on market: 7/14/2026
- Listing terms: VA Loan,FHA,Conventional,Cash
- Ownership: Fee Simple
Estimated market value
$480,000
$456,000 - $504,000
$3,092/mo
Price history
| Date | Event | Price |
|---|---|---|
| 7/17/2026 | Pending sale | $480,000$202/sqft |
Source:  GPRMLS #22619861 Report a problem GPRMLS #22619861 Report a problem | ||
| 7/14/2026 | Listed for sale | $480,000+6.7%$202/sqft |
Source: GPRMLS #22619861 Report a problem | ||
| 9/26/2024 | Sold | $450,000-1.1%$189/sqft |
Source: GPRMLS #22420051 Report a problem | ||
| 8/20/2024 | Pending sale | $455,000$191/sqft |
Source: GPRMLS #22420051 Report a problem | ||
| 8/16/2024 | Price change | $455,000-2.2%$191/sqft |
Source: GPRMLS #22420051 Report a problem | ||
| 8/9/2024 | Price change | $465,000+3.3%$196/sqft |
Source: GPRMLS #22420051 Report a problem | ||
| 8/2/2024 | Listed for sale | $450,000+40.2%$189/sqft |
Source: GPRMLS #22419756 Report a problem | ||
| 1/25/2019 | Sold | $321,000$135/sqft |
Source: Public Record Report a problem | ||
Public tax history
| Year | Property taxes | Tax assessment |
|---|---|---|
| 2025 | $8,419 +5% | $398,489 +7.1% |
| 2024 | $8,015 -0.8% | $371,994 +17.3% |
| 2023 | $8,082 +1.6% | $317,197 +4.8% |
| 2022 | $7,951 +0.5% | $302,689 |
| 2021 | $7,908 +2.3% | $302,689 +4.7% |
| 2020 | $7,727 +24.4% | $289,107 +25.6% |
| 2019 | $6,210 +835.7% | $230,193 +835.7% |
| 2018 | $664 +946.4% | $24,600 +953.5% |
| 2017 | $63 | $2,335 |
Find assessor info on the county website
Monthly payment
Est. payment
Payment breakdown
Explore the cost of this home by adjusting the details. Changes won't be saved.Climate risks
Neighborhood: 68046
Nearby schools
GreatSchools rating
- 9/10PRAIRIE QUEEN ELEMENTARYGrades: PK-6Distance: 1.1 mi
- 8/10Liberty Middle SchoolGrades: 7-8Distance: 0.5 mi
- 7/10Papillion-La Vista Senior High SchoolGrades: 9-12Distance: 2.5 mi
Schools provided by the listing agent
- Elementary: Prairie Queen
- Middle: Liberty
- High: Papillion-La Vista
- District: Papillion-La Vista
Source: GPRMLS. This data may not be complete. We recommend contacting the local school district to confirm school assignments for this home.
- $466,2003 bd2 ba3.1k sqft10455 S 111th St, Papillion, NE 68046Off Market
- $438,5004 bd3 ba2.5k sqft10451 S 111th St, Papillion, NE 68046Off Market
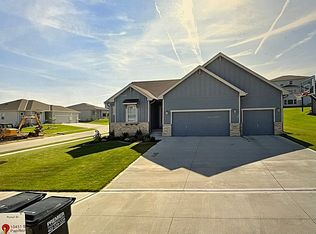
- $460,0005 bd4 ba3.1k sqft10459 S 111th St, Papillion, NE 68046Pending

- $472,3003 bd2 ba3.1k sqft11035 Cove Hollow Cir, Papillion, NE 68046Off Market
- $455,0004 bd3 ba2.6k sqft11031 Cove Hollow Cir, Papillion, NE 68046Off Market
- $407,5003 bd2 ba1.5k sqft11042 Cove Hollow Dr, Papillion, NE 68046Off Market
- $386,9003 bd2 ba1.4k sqft11046 Cove Hollow Dr, Papillion, NE 68046Off Market
- $458,0003 bd3 ba2.5k sqft11038 Cove Hollow Dr, Papillion, NE 68046Off Market
A local agent can set up tours, give advice and negotiate with sellers.
A local lender can help you make sure your offer is ready when you are.
Similar homes
- $480,0004 bd4 ba3.3k sqft10515 S 110th St, Papillion, NE 68046For Sale

 MLS ID #22616191, Monica Loveland, Nebraska Realty. GPRMLS
 - $469,9004 bd3 ba2.3k sqft10217 S 109th St, Papillion, NE 68046For Sale
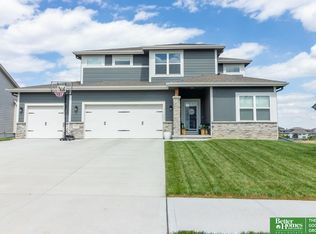 MLS ID #22618663, Alex Schutzenhofer, Better Homes and Gardens R.E.. GPRMLS
 - $534,9004 bd4 ba3k sqft10218 Superior Dr, Papillion, NE 68046For Sale
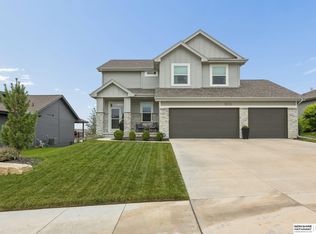 MLS ID #22620982, Ryan Hines, BHHS Ambassador Real Estate. GPRMLS
 - $430,0003 bd3 ba3.1k sqft10817 S 111th St, Papillion, NE 68046For Sale
 MLS ID #22620795, Gina Tejral, Toast Real Estate. GPRMLS
 - $495,0044 bd3 ba2.5k sqft10455 S 109th St, Papillion, NE 68046New ConstructionMLS ID #22516538, Jennifer Torczon, BHHS Ambassador Real Estate. GPRMLS
- $514,9994 bd3 ba2.9k sqft11618 S 110th St, Papillion, NE 68046For SaleMLS ID #22619684, Aubrey Hess, Better Homes and Gardens R.E.. GPRMLS
- $431,0754 bd3 ba2.4k sqft11023 Pintail Dr, Papillion, NE 68046New ConstructionMLS ID #22619934, Jennifer Torczon, BHHS Ambassador Real Estate. GPRMLS
- $466,8555 bd4 ba3.2k sqft11053 Pintail Dr, Papillion, NE 68046New ConstructionMLS ID #22619940, Jennifer Torczon, BHHS Ambassador Real Estate. GPRMLS
- $485,0004 bd3 ba2.4k sqft10058 Shannon Rd, La Vista, NE 68128For SaleMLS ID #22620923, Tammy English, BHHS Ambassador Real Estate. GPRMLS
- $509,9004 bd4 ba2.5k sqft11508 Slayton St, Papillion, NE 68046For SaleMLS ID #22619650, Kay Pedersen, ListWithFreedom.com. GPRMLS
- $411,0914 bd3 ba2.7k sqft11106 Superior Dr, Papillion, NE 68046New ConstructionMLS ID #22618911, Jennifer Torczon, BHHS Ambassador Real Estate. GPRMLS
- $464,4654 bd3 ba2.4k sqft10906 Superior Dr, Papillion, NE 68046New ConstructionMLS ID #22534155, Jennifer Torczon, BHHS Ambassador Real Estate. GPRMLS
- $449,4004 bd3 ba2.4k sqft10416 Cimarron St, Papillion, NE 68046New ConstructionMLS ID #22619928, Jennifer Torczon, BHHS Ambassador Real Estate. GPRMLS
- $520,1904 bd3 ba2.5k sqft10269 Grant St, Papillion, NE 68046New ConstructionMLS ID #22620466, Grace Stanzel, BHHS Ambassador Real Estate. GPRMLS
- $438,2854 bd3 ba2.4k sqft11218 Superior Dr, Papillion, NE 68046New ConstructionMLS ID #22618914, Jennifer Torczon, BHHS Ambassador Real Estate. GPRMLS
- $435,0004 bd3 ba2.4k sqft9806 Osprey Ln, Omaha, NE 68046For SaleMLS ID #22618288, Jocelyn Sheldon, Better Homes and Gardens R.E.. GPRMLS
- $410,9864 bd3 ba2.7k sqft11226 Superior Dr, Papillion, NE 68046New ConstructionMLS ID #22618953, Jennifer Torczon, BHHS Ambassador Real Estate. GPRMLS
- $537,7904 bd3 ba2.7k sqft10265 Grant St, Papillion, NE 68046New ConstructionMLS ID #22620460, Grace Stanzel, BHHS Ambassador Real Estate. GPRMLS
- $510,0004 bd3 ba3.3k sqft12009 Windsor Dr, Papillion, NE 68046For SaleMLS ID #22617332, Chad Blythe, Nebraska Realty. GPRMLS
- $569,7404 bd3 ba2.5k sqft10516 S 117th St, Papillion, NE 68046New ConstructionMLS ID #22621033, Carri Owens, Nebraska Realty. GPRMLS
