
Welcome to 8896 Bengal Court, an exceptional opportunity to own a residence in one of Central Florida’s most sought-after destinations. Positioned in the desirable Kissimmee area, this property offers an appealing combination of lifestyle, location, and long-term investment potential. The property presents an attractive opportunity for discerning buyers seeking a Florida residence, second home, or investment property. Its convenient location provides easy access to Orlando’s world-class theme parks, entertainment, dining, shopping, and major transportation corridors, placing an impressive array of Central Florida attractions within reach. For investors, the property’s Kissimmee location offers the potential to benefit from the area’s strong tourism presence and continued demand for residential and vacation-oriented properties. For homeowners, it provides the opportunity to enjoy the sought-after Central Florida lifestyle while remaining close to everything the region has to offer. 8896 Bengal Court represents more than a home—it is an opportunity to establish a presence in one of Florida’s most dynamic real estate markets. Properties offering this combination of location, versatility, and investment appeal deserve a closer look. With its desirable location and versatile appeal, this property is ready for its next owner. Schedule your private showing today and discover all that 8896 Bengal Court has to offer!
For sale
$660,000
8896 BENGAL COURT, KISSIMMEE, FL 34747
5beds
2,587sqft
Single Family Residence
Built in 2019
4,792 Square Feet Lot
$634,300 Zestimate®
$255/sqft
$560/mo HOA
What's special
- 9 days |
- 105 |
- 8 |
Likely to sell faster than
Zillow last checked:
Listing updated:
Listed by:
Huy Pham 407-922-1918,
FLORIDA REALTY INVESTMENTS 407-207-2220
Source: Stellar MLS,MLS#: S5155754 Originating MLS: Orlando Regional
Originating MLS: Orlando Regional
Facts & features
Interior
Bedrooms & bathrooms
- Bedrooms: 5
- Bathrooms: 6
- Full bathrooms: 5
- 1/2 bathrooms: 1
Primary bedroom
- Features: Walk-In Closet(s)
- Level: First
- Area: 195 Square Feet
- Dimensions: 13x15
Bedroom 1
- Features: Built-in Closet
- Level: Second
- Area: 132 Square Feet
- Dimensions: 11x12
Bedroom 2
- Features: Built-in Closet
- Level: Second
- Area: 132 Square Feet
- Dimensions: 11x12
Bedroom 3
- Features: Built-in Closet
- Level: Second
- Area: 132 Square Feet
- Dimensions: 11x12
Bedroom 4
- Features: Built-in Closet
- Level: Second
- Area: 182 Square Feet
- Dimensions: 13x14
Kitchen
- Level: First
- Area: 150 Square Feet
- Dimensions: 15x10
Living room
- Level: First
- Area: 132 Square Feet
- Dimensions: 12x11
Heating
- Central
Cooling
- Central Air
Appliances
- Included: Dishwasher, Disposal, Dryer, Microwave, Range, Refrigerator, Washer
- Laundry: Electric Dryer Hookup, Washer Hookup
Features
- Crown Molding, Kitchen/Family Room Combo, Living Room/Dining Room Combo, Open Floorplan, Primary Bedroom Main Floor
- Flooring: Carpet, Ceramic Tile
- Has fireplace: No
- Furnished: Yes
Interior area
- Total structure area: 3,318
- Total interior livable area: 2,587 sqft
Video & virtual tour
Property
Parking
- Total spaces: 2
- Parking features: Garage - Attached
- Attached garage spaces: 2
- Details: Garage Dimensions: 20x20
Features
- Levels: Two
- Stories: 2
- Exterior features: Other, Sidewalk
- Has private pool: Yes
- Pool features: In Ground, Screen Enclosure
- Has spa: Yes
- Spa features: Heated
Lot
- Size: 4,792 Square Feet
Details
- Parcel number: 182527559000012100
- Zoning: PUD
- Special conditions: None
Construction
Type & style
- Home type: SingleFamily
- Property subtype: Single Family Residence
Materials
- Block, Concrete
- Foundation: Slab
- Roof: Tile
Condition
- Completed
- New construction: No
- Year built: 2019
Utilities & green energy
- Sewer: Public Sewer
- Water: Public
- Utilities for property: BB/HS Internet Available, Cable Available
Community & HOA
Community
- Features: Fitness Center, Park, Playground, Pool, Tennis Court(s)
- Pet fee: $0 monthly
- Subdivision: WINDSOR/WESTSIDE-PH 2A
HOA
- Has HOA: Yes
- HOA fee: $560 monthly
- HOA name: Castle Group
- HOA phone: 407-507-1417
Location
- Region: Kissimmee
Financial & listing details
- Price per square foot: $255/sqft
- Tax assessed value: $452,100
- Annual tax amount: $8,886
- Date on market: 8/17/2026
- Cumulative days on market: 9 days
- Listing terms: Cash,Conventional,Other,VA Loan
- Ownership: Fee Simple
- Total actual rent: 0
- Road surface type: Asphalt
Estimated market value
$634,300
$603,000 - $666,000
$4,848/mo
Price history
| Date | Event | Price |
|---|---|---|
| 8/17/2026 | Listed for sale | $660,000+11.9%$255/sqft |
Source:  Stellar MLS #S5155754 Report a problem Stellar MLS #S5155754 Report a problem | ||
| 3/6/2026 | Listing removed | $590,000$228/sqft |
Source: Stellar MLS #O6276954 Report a problem | ||
| 1/17/2026 | Price change | $590,000-4.8%$228/sqft |
Source: Stellar MLS #O6276954 Report a problem | ||
| 1/16/2026 | Listing removed | $3,000$1/sqft |
Source: Stellar MLS #O6368924 Report a problem | ||
| 1/11/2026 | Listed for rent | $3,000-30.2%$1/sqft |
Source: Stellar MLS #O6368924 Report a problem | ||
| 4/1/2025 | Listed for sale | $620,000$240/sqft |
Source: Stellar MLS #O6276954 Report a problem | ||
| 3/10/2025 | Listing removed | $620,000$240/sqft |
Source: Stellar MLS #O6276954 Report a problem | ||
| 2/2/2025 | Listed for sale | $620,000+0%$240/sqft |
Source: Stellar MLS #O6276954 Report a problem | ||
| 1/21/2025 | Listing removed | $619,999$240/sqft |
Source: Stellar MLS #O6204538 Report a problem | ||
| 1/10/2025 | Price change | $619,999-4.6%$240/sqft |
Source: Stellar MLS #O6204538 Report a problem | ||
| 11/17/2024 | Listed for sale | $649,999-4.4%$251/sqft |
Source: Stellar MLS #O6204538 Report a problem | ||
| 11/16/2024 | Listing removed | $680,000$263/sqft |
Source:  NextHome #O6204538 Report a problem NextHome #O6204538 Report a problem | ||
| 5/16/2024 | Listed for sale | $680,000+8.8%$263/sqft |
Source: Stellar MLS #O6204538 Report a problem | ||
| 10/8/2023 | Listing removed | -- |
Source: Zillow Rentals Report a problem | ||
| 10/6/2023 | Listed for rent | $4,300+59.3%$2/sqft |
Source: Zillow Rentals Report a problem | ||
| 7/27/2022 | Sold | $625,000-2.2%$242/sqft |
Source: Public Record Report a problem | ||
| 6/21/2022 | Pending sale | $639,000$247/sqft |
Source: Stellar MLS #O6010413 Report a problem | ||
| 6/9/2022 | Price change | $639,000-8.6%$247/sqft |
Source: Stellar MLS #O6010413 Report a problem | ||
| 5/21/2022 | Price change | $699,000-1.4%$270/sqft |
Source: Stellar MLS #O6010413 Report a problem | ||
| 3/18/2022 | Price change | $709,000+9.2%$274/sqft |
Source: Stellar MLS #O6010413 Report a problem | ||
| 3/14/2022 | Listed for sale | $649,000+55.5%$251/sqft |
Source: Stellar MLS #O6010413 Report a problem | ||
| 7/18/2020 | Listing removed | $2,699$1/sqft |
Source: US RELIANCE SOLUTIONS INC #O5869317 Report a problem | ||
| 6/6/2020 | Listed for rent | $2,699-10%$1/sqft |
Source: US RELIANCE SOLUTIONS INC #O5869317 Report a problem | ||
| 3/19/2020 | Listing removed | $2,999$1/sqft |
Source: US RELIANCE SOLUTIONS INC #O5851633 Report a problem | ||
| 3/17/2020 | Listed for rent | $2,999$1/sqft |
Source: US RELIANCE SOLUTIONS INC #O5851633 Report a problem | ||
| 9/5/2019 | Listing removed | $2,999$1/sqft |
Source: US RELIANCE SOLUTIONS INC #O5806738 Report a problem | ||
| 8/8/2019 | Sold | $417,400$161/sqft |
Source: Public Record Report a problem | ||
Public tax history
| Year | Property taxes | Tax assessment |
|---|---|---|
| 2025 | $8,886 -7.3% | $452,100 -11.1% |
| 2024 | $9,584 +8.8% | $508,800 +5.9% |
| 2023 | $8,808 +16.4% | $480,300 +16.1% |
| 2022 | $7,565 +13.7% | $413,600 +20.2% |
| 2021 | $6,655 +2.6% | $344,200 +6.3% |
| 2020 | $6,486 +175.5% | $323,700 +619.3% |
| 2019 | $2,354 | $45,000 +12.5% |
| 2018 | $2,354 | $40,000 |
Find assessor info on the county website
Monthly payment
Est. payment
Payment breakdown
Explore the cost of this home by adjusting the details. Changes won't be saved.Climate risks
Neighborhood: 34747
Nearby schools
GreatSchools rating
- 5/10Westside K-8 SchoolGrades: PK-8Distance: 1.1 mi
- 5/10Celebration High SchoolGrades: 9-12Distance: 4.5 mi
Schools provided by the listing agent
- High: Celebration High
Source: Stellar MLS. This data may not be complete. We recommend contacting the local school district to confirm school assignments for this home.
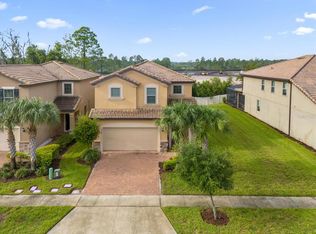
- $549,0006 bd5 ba3.1k sqft8900 Bengal Ct, Kissimmee, FL 34747Sold
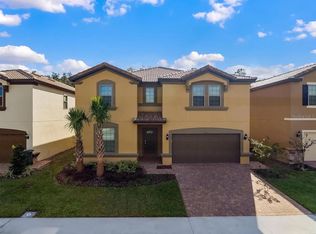
- $680,0009 bd6 ba4.3k sqft8892 Bengal Ct, Kissimmee, FL 34747Sold
- $1,058,7009 bd6 ba6.5k sqft8920 Bengal Court, Kissimmee, FL 34747Off Market
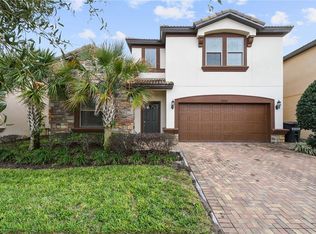
- $600,0008 bd6 ba4k sqft8888 Bengal Ct, Kissimmee, FL 34747Sold
- $656,7008 bd6 ba4k sqft8904 Bengal Ct, Kissimmee, FL 34747Off Market
- $594,0006 bd5 ba3.1k sqft1500 Mumbai Way, Kissimmee, FL 34747Sold
- $730,0008 bd6 ba4k sqft8884 Bengal Ct, Kissimmee, FL 34747Sold
- $503,3005 bd4 ba2.4k sqft1504 Mumbai Way, Kissimmee, FL 34747Off Market
A local agent can set up tours, give advice and negotiate with sellers.
Similar homes
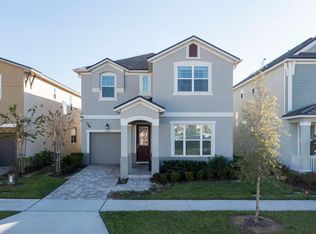
- $660,0006 bd5 ba2.9k sqft8995 AMELIA DOWNS TRAIL, KISSIMMEE, FL 34747For Sale
 MLS ID #O6377468, Isis Cunha, IMC REALTY GROUP CORP. Stellar MLS
 - $565,0005 bd6 ba2.6k sqft8877 BENGAL COURT, KISSIMMEE, FL 34747For Sale
 MLS ID #O6402816, Alessandra Dale, CELEBRITY GLOBAL REALTY LLC. Stellar MLS
 - $656,0005 bd6 ba3.2k sqft1820 SANDY PARK TRAIL, KISSIMMEE, FL 34747For Sale
 MLS ID #O6346462, Fabiano Dias, FABIANO DIAS REALTY LLC. Stellar MLS
 - $590,9906 bd5 ba2.9k sqft8914 CAROLINE BAY COURT, KISSIMMEE, FL 34747For Sale
 MLS ID #O6410893, Marcelle Pipolo de Sa, FLORIDA REALTY INVESTMENTS. Stellar MLS
 - $648,0007 bd7 ba3.4k sqft9009 EGRET MILLS TERRACE, KISSIMMEE, FL 34747For SaleMLS ID #O6401913, Dennesha Leachman, GLOBAL SAPPHIRE REALTY LLC. Stellar MLS
- $549,9905 bd4 ba2.4k sqft1917 NICE COURT, KISSIMMEE, FL 34747For SaleMLS ID #O6428506, Manny Acosta, EMPIRE NETWORK REALTY. Stellar MLS
- $569,0006 bd5 ba2.9k sqft8937 AMELIA DOWNS TRAIL, KISSIMMEE, FL 34747For SaleMLS ID #S5130108, Gilberto Imery, GILVAN REALTY CORP.. Stellar MLS
- $719,9005 bd6 ba2.9k sqft253 SOUTHFIELD STREET, KISSIMMEE, FL 34747For SaleMLS ID #O6418879, Synthia De La Portilla, SDLP REAL ESTATE GROUP LLC. Stellar MLS
- $540,0006 bd5 ba2.9k sqft1929 TROPICAL PALMS CIRCLE, KISSIMMEE, FL 34747For SaleMLS ID #O6395222, Michael Gangemi, CALL IT CLOSED INTL REALTY. Stellar MLS
- $570,0007 bd6 ba3.3k sqft1724 LIMA AVE, KISSIMMEE, FL 34747For SaleMLS ID #O6331125, Peter Dang, ALLIANCE REAL ESTATE GROUP. Stellar MLS
- $537,0005 bd5 ba2.2k sqft1549 CAREY PALM CIRCLE, KISSIMMEE, FL 34747For SaleMLS ID #O6399735, Fabiano Dias, FABIANO DIAS REALTY LLC. Stellar MLS
- $498,0005 bd4 ba2.4k sqft8933 PRAGUE WAY, KISSIMMEE, FL 34747For SaleMLS ID #O6403698, Fernanda Pizzamiglio, WRA BUSINESS & REAL ESTATE. Stellar MLS
- $535,0005 bd5 ba3k sqft2989 BANANA PALM DRIVE, KISSIMMEE, FL 34747For SaleMLS ID #O6412256, Tatiana Mayer, FLORIDA CONNEXION PROPERTIES. Stellar MLS
- $519,9995 bd5 ba2.2k sqft1561 CAREY PALM CIRCLE, KISSIMMEE, FL 34747For SaleMLS ID #O6411209, Daniel Maia Lins de Albuquerque Maia, ACCORD REAL ESTATE SERVICES. Stellar MLS
- $639,9505 bd5 ba3k sqft621 DROP SHOT DRIVE, DAVENPORT, FL 33896For SaleMLS ID #O6407918, Jorge Perez Gonzalez, TBRO REALTY LLC. Stellar MLS
- $420,0005 bd5 ba2.2k sqft8875 GENEVE CT, KISSIMMEE, FL 34747For SaleMLS ID #O6422639, Adrian Antunes, Sr, NEWKEY REAL ESTATE LLC. Stellar MLS
- $479,9904 bd3 ba1.7k sqft2660 ONEIDA LOOP, KISSIMMEE, FL 34747For SaleMLS ID #O6433486, Juliett Douglas, FATHOM REALTY FL LLC. Stellar MLS
- $660,0007 bd6 ba3.3k sqft1671 KONA LANE, DAVENPORT, FL 33897For SaleMLS ID #O6406813, Tatiana Calegaro, WRA BUSINESS & REAL ESTATE. Stellar MLS
- $679,0005 bd6 ba2.6k sqft3373 LILAC WAY, DAVENPORT, FL 33897For SaleMLS ID #O6393942, Leandro Teixeira, WRA BUSINESS & REAL ESTATE. Stellar MLS
- $624,0008 bd7 ba3.4k sqft351 PENDANT COURT, KISSIMMEE, FL 34747For SaleMLS ID #O6340878, Holly Hudson, EXP REALTY LLC. Stellar MLS
