Welcome to 3393 Wauseon Dr, a beautifully designed single-story home located in the desirable waterfront community of Hanover Lakes in Saint Cloud. Built in 2021, this spacious residence offers 4 bedrooms, 2.5 bathrooms, 2,332 square feet of living space, and a rare 3-car garage. The open-concept floor plan features high ceilings and multiple living areas that create a bright, comfortable layout for everyday living and entertaining. The spacious kitchen opens to the main living area, while the primary suite and all additional bedrooms are conveniently located on one level. Enjoy peaceful water views and access to the community’s freshwater canal and lake system. Hanover Lakes offers exceptional amenities including a resort-style community pool, boat ramp, lake access, and sidewalks, providing a unique Florida lifestyle with boating and outdoor recreation right within the neighborhood. Conveniently located with access to shopping, dining, major roadways, and the growing Saint Cloud/Lake Nona area.
For sale
$496,200
3393 WAUSEON DRIVE, ST CLOUD, FL 34772
4beds
2,332sqft
Single Family Residence
Built in 2021
7,841 Square Feet Lot
$487,900 Zestimate®
$213/sqft
$112/mo HOA
What's special
- 2 days |
- 49 |
- 1 |
Zillow last checked:
Listing updated:
Listed by:
Asher Chen 407-717-5232,
AAA GLOBAL VENTURES PA 407-717-5232,
Lydia Chen 689-800-8429,
AAA GLOBAL VENTURES PA
Source: Stellar MLS,MLS#: O6433208 Originating MLS: Orlando Regional
Originating MLS: Orlando Regional
Facts & features
Interior
Bedrooms & bathrooms
- Bedrooms: 4
- Bathrooms: 3
- Full bathrooms: 2
- 1/2 bathrooms: 1
Primary bedroom
- Features: Walk-In Closet(s)
- Level: First
Bedroom 2
- Features: Built-in Closet
- Level: First
Bedroom 3
- Features: Built-in Closet
- Level: First
Bedroom 4
- Features: Built-in Closet
- Level: First
Primary bathroom
- Level: First
Bathroom 2
- Level: First
Bathroom 3
- Level: First
Dining room
- Level: First
Family room
- Level: First
Kitchen
- Level: First
Laundry
- Level: First
Living room
- Level: First
Heating
- Central, Electric
Cooling
- Central Air
Appliances
- Included: Oven, Cooktop, Dishwasher, Disposal, Dryer, Electric Water Heater, Microwave, Range Hood, Washer
- Laundry: Laundry Room
Features
- Built-in Features, Ceiling Fan(s), Living Room/Dining Room Combo, Open Floorplan, Primary Bedroom Main Floor, Split Bedroom, Thermostat, Walk-In Closet(s)
- Flooring: Carpet, Ceramic Tile
- Doors: Sliding Doors
- Windows: Window Treatments
- Has fireplace: No
Interior area
- Total structure area: 3,221
- Total interior livable area: 2,332 sqft
Video & virtual tour
Property
Parking
- Total spaces: 3
- Parking features: Garage - Attached
- Attached garage spaces: 3
Features
- Levels: One
- Stories: 1
- Exterior features: Irrigation System, Lighting, Sidewalk
- Has view: Yes
- View description: Canal
- Has water view: Yes
- Water view: Canal
- Waterfront features: Canal Front, Waterfront
Lot
- Size: 7,841 Square Feet
Details
- Parcel number: 202631344400011350
- Zoning: RESI
- Special conditions: None
Construction
Type & style
- Home type: SingleFamily
- Property subtype: Single Family Residence
Materials
- Block, Concrete, Stucco
- Foundation: Slab
- Roof: Shingle
Condition
- New construction: No
- Year built: 2021
Utilities & green energy
- Sewer: Public Sewer
- Water: Public
- Utilities for property: Cable Connected, Electricity Connected, Public, Sewer Connected, Water Connected
Community & HOA
Community
- Features: Boat Slip, Canal Front, Dock, Public Boat Ramp, Water Access, Waterfront, Clubhouse, Community Mailbox, Playground, Pool, Sidewalks
- Pet fee: $0 monthly
- Subdivision: HANOVER LAKES PH 2
HOA
- Has HOA: Yes
- Services included: Pool Maintenance
- HOA fee: $112 monthly
- HOA name: Artemis Lifestyles/ Raymond Shrum
- HOA phone: 407-705-2190
Location
- Region: Saint Cloud
Financial & listing details
- Price per square foot: $213/sqft
- Tax assessed value: $442,000
- Annual tax amount: $9,628
- Date on market: 8/12/2026
- Cumulative days on market: 3 days
- Listing terms: Cash,Conventional,FHA,VA Loan
- Ownership: Fee Simple
- Total actual rent: 0
- Electric utility on property: Yes
- Road surface type: Asphalt
Estimated market value
$487,900
$464,000 - $512,000
$2,409/mo
Price history
| Date | Event | Price |
|---|---|---|
| 8/14/2026 | Listed for sale | $496,200-8.1%$213/sqft |
Source:  Stellar MLS #O6433208 Report a problem Stellar MLS #O6433208 Report a problem | ||
| 11/12/2023 | Listing removed | -- |
Source: Stellar MLS #O6127049 Report a problem | ||
| 8/16/2023 | Listing removed | -- |
Source: Zillow Rentals Report a problem | ||
| 8/16/2023 | Price change | $540,000-3.6%$232/sqft |
Source: Stellar MLS #O6127049 Report a problem | ||
| 7/18/2023 | Listed for sale | $560,000+22%$240/sqft |
Source: Stellar MLS #O6127049 Report a problem | ||
| 7/17/2023 | Price change | $2,900-3.3%$1/sqft |
Source: Zillow Rentals Report a problem | ||
| 6/27/2023 | Price change | $3,000-9.1%$1/sqft |
Source: Zillow Rentals Report a problem | ||
| 6/9/2023 | Listed for rent | $3,300+17.9%$1/sqft |
Source: Zillow Rentals Report a problem | ||
| 7/21/2021 | Sold | $459,200$197/sqft |
Source: Public Record Report a problem | ||
| 7/17/2021 | Listing removed | -- |
Source: Zillow Rental Manager Report a problem | ||
| 7/13/2021 | Listed for rent | $2,799$1/sqft |
Source: Zillow Rental Manager Report a problem | ||
Public tax history
| Year | Property taxes | Tax assessment |
|---|---|---|
| 2025 | $9,629 +0.8% | $442,000 -0.1% |
| 2024 | $9,548 +6.7% | $442,400 +1.4% |
| 2023 | $8,949 +10.6% | $436,100 +20.7% |
| 2022 | $8,090 +161.4% | $361,300 +337.9% |
| 2021 | $3,095 +15.1% | $82,500 +37.5% |
| 2020 | $2,689 +2.6% | $60,000 +9.1% |
| 2019 | $2,621 | $55,000 +323.1% |
| 2018 | $2,621 | $13,000 |
Find assessor info on the county website
Monthly payment
Est. payment
Payment breakdown
Explore the cost of this home by adjusting the details. Changes won't be saved.Climate risks
Neighborhood: 34772
Nearby schools
GreatSchools rating
- 5/10Hickory Tree Elementary SchoolGrades: PK-5Distance: 2.5 mi
- 6/10Middle School AAGrades: 6-8Distance: 5.2 mi
- 5/10Harmony High SchoolGrades: 9-12Distance: 5.2 mi
- $630,0005 bd3 ba3.8k sqft3389 Wauseon Dr, Saint Cloud, FL 34772Off Market
- $648,9744 bd4 ba2.3k sqft3397 Wauseon Dr, Saint Cloud, FL 34772Sold
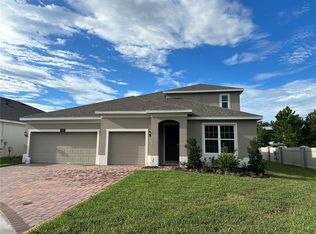
- $519,0005 bd3 ba2.6k sqft3385 Wauseon Dr, Saint Cloud, FL 34772For Sale

- $612,2006 bd4 ba3.8k sqft3381 Wauseon Dr, Saint Cloud, FL 34772Off Market
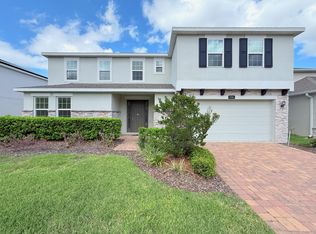
- $2,8001 bd1 ba200 sqftWestshore Dr, Saint cloud, FL 34772Off Market
- $570,5005 bd3 ba3.3k sqft3377 Wauseon Dr, Saint Cloud, FL 34772Off Market
- $11,700-- bd-- ba-- sqftWestshore Dr, Saint cloud, FL 34772Off Market
- $559,9005 bd3 ba3.2k sqft3373 Wauseon Dr, Saint Cloud, FL 34772For Sale
A local agent can set up tours, give advice and negotiate with sellers.
Similar homes
- $500,0004 bd3 ba2.2k sqft4920 BLANCHE COURT, ST CLOUD, FL 34772For Sale
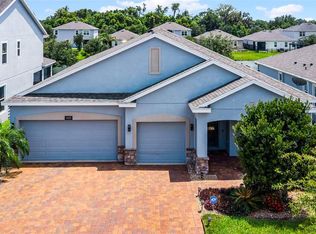
 MLS ID #O6418420, Jorge F Alvarez Perez, JF STAR REALTY. Stellar MLS
 - $519,0005 bd3 ba2.6k sqft3385 WAUSEON DRIVE, ST CLOUD, FL 34772For SaleMLS ID #O6417200, Adaniel Zoga, THE AGENCY FL. Stellar MLS
- $500,0006 bd5 ba3.1k sqft2791 PARKFIELD ROAD, ST CLOUD, FL 34772For Sale
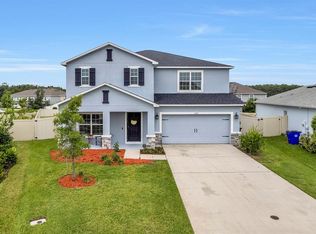 MLS ID #O6431275, Jessica Snyder, LPT REALTY, LLC. Stellar MLS
 - $585,0005 bd4 ba2.6k sqft5012 BESSIE COURT, ST CLOUD, FL 34772For Sale
 MLS ID #O6430705, Joseph Doher, BERKSHIRE HATHAWAY HOMESERVICES RESULTS REALTY. Stellar MLS
 - $489,9003 bd2 ba1.5k sqft2810 WINDSONG LANE, ST CLOUD, FL 34772For SaleMLS ID #S5154679, Mary Clevenger, WEICHERT REALTORS HALLMARK PRO. Stellar MLS
- $489,9004 bd2 ba2.1k sqft2993 NOTTEL DRIVE, ST CLOUD, FL 34772For SaleMLS ID #S5152624, Anabella Tercero Okrassa, A & A REALTY TEAM LLC. Stellar MLS
- $569,9003 bd3 ba2.3k sqft2699 MIDSWEET AVENUE, ST CLOUD, FL 34772For SaleMLS ID #S5155346, Sherry Feck, WEICHERT REALTORS HALLMARK PRO. Stellar MLS
- $441,9904 bd3 ba2.4k sqft3519 MALAWI TRAIL, ST CLOUD, FL 34772New ConstructionMLS ID #O6432575, Stephen Cline, DR HORTON REALTY OF CENTRAL FLORIDA LLC. Stellar MLS
- $455,0004 bd2 ba2k sqft2720 NOTTEL DRIVE, ST CLOUD, FL 34772For SaleMLS ID #S5150413, Mimi Noel, LPT REALTY, LLC. Stellar MLS
- $564,9004 bd3 ba2.9k sqft4935 CHASE COURT, ST CLOUD, FL 34772For SaleMLS ID #S5151701, Kimberley Bouchard, LPT REALTY, LLC. Stellar MLS
- $495,0005 bd3 ba3.1k sqft2832 NOTTEL DRIVE, ST CLOUD, FL 34772For SaleMLS ID #O6384700, Marian Benson, VALOR REALTY SERVICES LLC. Stellar MLS
- $555,0004 bd3 ba2.4k sqft3253 WAUSEON DRIVE, ST CLOUD, FL 34772For SaleMLS ID #S5097533, Maria Castro, SUNSTAR REALTY FL INC. Stellar MLS
- $519,9005 bd3 ba3.1k sqft5046 DOWN COURT, ST CLOUD, FL 34772For SaleMLS ID #O6406936, David Hijar, OLYMPUS EXECUTIVE REALTY INC. Stellar MLS
- $460,0003 bd3 ba2.2k sqft2757 SOUTHLAND STREET, ST CLOUD, FL 34772For SaleMLS ID #S5152678, Cindy Farmer, LLC, CORCORAN CONNECT LLC. Stellar MLS
- $550,0005 bd3 ba3.1k sqft4932 OLIVIA COURT, ST CLOUD, FL 34772For SaleMLS ID #O6421553, Qinghe Meng, AAA GLOBAL VENTURES PA. Stellar MLS
- $519,0005 bd4 ba3.4k sqft2841 NOTTEL DRIVE, ST CLOUD, FL 34772For SaleMLS ID #O6392292, Eileen Li, TOPSKY REALTY INC. Stellar MLS
- $499,9003 bd3 ba2.3k sqft2789 SOUTHLAND STREET, ST CLOUD, FL 34772For SaleMLS ID #O6422878, Juan Castro, REDFIN CORPORATION. Stellar MLS
- $560,0003 bd2 ba2.1k sqft4940 Blanche Ct, Saint Cloud, FL 34772For SaleMLS ID #1077682, Cindy Farmer. Space Coast AOR
- $399,0004 bd2 ba2k sqft5059 TIBET COURT, ST CLOUD, FL 34772For SaleMLS ID #O6428404, Barrett Spray, KELLER WILLIAMS ADVANTAGE REALTY. Stellar MLS
- from $499,9904 bd3 ba2.1k sqftGoldenrod II Plan, Reserve at Twin Lakes, Saint Cloud, FL 34772New ConstructionJones Homes USA
