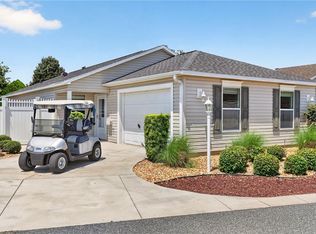
In the gated community of Lakeside Landings, just minutes from The Villages®. This well-maintained 3-bedroom, 2-bath home offers 1,658 sq. ft. with an open, inviting layout and easy Florida living. Enjoy an upgraded screened birdcage plus a spacious backyard with plenty of room for a future pool or your own outdoor oasis. Additional upgrades include shutters throughout, water filtration, enhanced primary closets, and added laundry storage. Refrigerator, washer, and dryer included. Lakeside Landings offers NO BOND, lawn maintenance and irrigation, resort-style pool, fitness center, clubhouse, tennis, pickleball, and access to Lake Miona. Convenient to shopping, dining, medical facilities, and nearby golf-cart access to The Villages®. Move-in ready and waiting for you!
For sale
$339,999
10369 SILVER MAPLE AVENUE, OXFORD, FL 34484
3beds
1,658sqft
Single Family Residence
Built in 2021
7,800 Square Feet Lot
$327,400 Zestimate®
$205/sqft
$347/mo HOA
What's special
Spacious backyardOpen inviting layoutAdded laundry storageWater filtrationShutters throughoutUpgraded screened birdcageEnhanced primary closets
- 3 days |
- 275 |
- 12 |
Likely to sell faster than
Zillow last checked:
Listing updated:
Listed by:
Muhammad Mufti 352-298-8602,
LPT REALTY, LLC 877-366-2213
Source: Stellar MLS,MLS#: G5116352 Originating MLS: Orlando Regional
Originating MLS: Orlando Regional
Facts & features
Interior
Bedrooms & bathrooms
- Bedrooms: 3
- Bathrooms: 2
- Full bathrooms: 2
Primary bedroom
- Features: Walk-In Closet(s)
- Level: First
Bedroom 2
- Features: Built-in Closet
- Level: First
Bedroom 3
- Features: Walk-In Closet(s)
- Level: First
Primary bathroom
- Level: First
Bathroom 2
- Level: First
Kitchen
- Level: First
Living room
- Level: First
Heating
- Central, Electric
Cooling
- Central Air
Appliances
- Included: Dishwasher, Dryer, Refrigerator, Washer, Water Filtration System
- Laundry: Inside
Features
- Ceiling Fan(s), Primary Bedroom Main Floor, Solid Surface Counters, Walk-In Closet(s)
- Flooring: Tile
- Has fireplace: No
Interior area
- Total structure area: 2,217
- Total interior livable area: 1,658 sqft
Video & virtual tour
Property
Parking
- Total spaces: 2
- Parking features: Garage - Attached
- Attached garage spaces: 2
Features
- Levels: One
- Stories: 1
- Patio & porch: Covered
- Exterior features: Irrigation System
Lot
- Size: 7,800 Square Feet
Details
- Parcel number: D20G047
- Zoning: RS-01
- Special conditions: None
Construction
Type & style
- Home type: SingleFamily
- Property subtype: Single Family Residence
Materials
- Block, Stucco
- Foundation: Slab
- Roof: Shingle
Condition
- New construction: No
- Year built: 2021
Details
- Builder model: Osprey
Utilities & green energy
- Sewer: Public Sewer
- Water: Public
- Utilities for property: BB/HS Internet Available, Electricity Connected, Public, Sewer Connected, Sprinkler Well, Street Lights, Underground Utilities, Water Connected
Green energy
- Water conservation: Whole House Water Purification
Community & HOA
Community
- Features: Fitness Center, Gated Community - No Guard, Golf Carts OK, Playground, Pool
- Security: Gated Community
- Pet fee: $0 monthly
- Subdivision: ENCLAVE/LAKESIDE LNDGS
HOA
- Has HOA: Yes
- Amenities included: Pickleball Court(s), Pool
- Services included: Community Pool, Trash
- HOA fee: $347 monthly
- HOA name: Carrie Roy
- HOA phone: 352-812-8086
- Second HOA name: Vine Management
Location
- Region: Oxford
Financial & listing details
- Price per square foot: $205/sqft
- Tax assessed value: $255,100
- Annual tax amount: $2,848
- Date on market: 8/12/2026
- Cumulative days on market: 3 days
- Listing terms: Cash,Conventional,FHA,VA Loan
- Ownership: Fee Simple
- Total actual rent: 0
- Electric utility on property: Yes
- Road surface type: Asphalt, Paved
Estimated market value
$327,400
$311,000 - $344,000
$2,266/mo
Price history
| Date | Event | Price |
|---|---|---|
| 8/12/2026 | Listed for sale | $339,999+32.3%$205/sqft |
Source:  Stellar MLS #G5116352 Report a problem Stellar MLS #G5116352 Report a problem | ||
| 6/11/2021 | Sold | $257,000$155/sqft |
Source: Public Record Report a problem | ||
Public tax history
| Year | Property taxes | Tax assessment |
|---|---|---|
| 2025 | $2,848 +1.9% | $237,440 +2.9% |
| 2024 | $2,795 +9.7% | $230,750 +3% |
| 2023 | $2,549 +2.6% | $224,030 +3% |
| 2022 | $2,483 +205.1% | $217,510 +295.5% |
| 2021 | $814 -4.2% | $55,000 |
| 2020 | $850 | $55,000 |
| 2019 | $850 -2.2% | $55,000 |
| 2018 | $869 | $55,000 |
Find assessor info on the county website
Monthly payment
Est. payment
Payment breakdown
Explore the cost of this home by adjusting the details. Changes won't be saved.Climate risks
Neighborhood: 34484
Nearby schools
GreatSchools rating
- 8/10Wildwood Elementary SchoolGrades: PK-5Distance: 3.7 mi
- 3/10Wildwood Middle/ High SchoolGrades: 6-12Distance: 3.7 mi
- $344,500-- bd-- ba2k sqft10365 Silver Maple Ave, Oxford, FL 34484Off Market
- $358,300-- bd-- ba2k sqft10373 Silver Maple Ave, Oxford, FL 34484Off Market
- $352,0003 bd2 ba1.8k sqft10383 Addison Shore Way, Oxford, FL 34484Sold
- $296,700-- bd-- ba1.6k sqft10361 Silver Maple Ave, Oxford, FL 34484Off Market
- $368,900-- bd-- ba2k sqft10379 Addison Shore Way, Oxford, FL 34484Off Market
- $345,800-- bd-- ba2k sqft10387 Addison Shore Way, Oxford, FL 34484Off Market
- $347,6004 bd3 ba2.1k sqft4996 Big Cypress St, Oxford, FL 34484Off Market
- $375,700-- bd-- ba2k sqft10384 Silver Maple Ave, Oxford, FL 34484Off Market
A local agent can set up tours, give advice and negotiate with sellers.
A local lender can help you make sure your offer is ready when you are.
Similar homes
- $294,9003 bd2 ba1.5k sqft5105 HARBOUR DRIVE, OXFORD, FL 34484For Sale

 MLS ID #G5116368, Kristen Miller, COLDWELL BANKER VANGUARD LIFESTYLE REALTY. Stellar MLS
 - $374,9003 bd2 ba1.8k sqft5011 BELTED KINGFISHER DRIVE, OXFORD, FL 34484For Sale
 MLS ID #G5114626, Lisa Little, RE/MAX PREMIER REALTY. Stellar MLS
 - $359,0003 bd2 ba1.3k sqft1933 FIDDLEWOOD PLACE, THE VILLAGES, FL 32162For Sale
 MLS ID #G5116159, Donna Pattemore, REALTY EXECUTIVES IN THE VILLAGES. Stellar MLS
 - $275,0003 bd2 ba1.5k sqft10172 MAINSAIL DRIVE, OXFORD, FL 34484For Sale
 MLS ID #G5114844, Kristen Miller, COLDWELL BANKER VANGUARD LIFESTYLE REALTY. Stellar MLS
 - $399,9803 bd2 ba2.2k sqft4846 AUDREY MARIE COURT, OXFORD, FL 34484For SaleMLS ID #G5104749, Carlos Fuentes, PA, LPT REALTY, LLC. Stellar MLS
- $337,0003 bd2 ba1.5k sqft11367 LAUFERSKY LANE, OXFORD, FL 34484For SaleMLS ID #G5110901, Tara Williamson, SALLY LOVE REAL ESTATE. Stellar MLS
- $338,9004 bd2 ba1.9k sqft3482 Kellaher Pl, Oxford, FL 34484For Sale By Owner
- $375,0004 bd2 ba1.9k sqft11387 ZIMMERMAN PATH, OXFORD, FL 34484For SaleMLS ID #G5113829, Matthew Roberts LLC, RE/MAX PREMIER REALTY. Stellar MLS
- $325,0002 bd2 ba1.2k sqft2706 Morven Park Way, The Villages, FL 32162For SaleMLS ID #856917, Robert Shoemaker, Flamingo Real Estate & Mngmt. Realtors Association of Citrus County
- $359,0003 bd2 ba1.9k sqft3315 DZURO DRIVE, OXFORD, FL 34484For SaleMLS ID #G5112159, Anthony Romer, ATLAS CENTRAL FLORIDA REALTY. Stellar MLS
- $419,0003 bd2 ba2k sqft10212 JULIA ISLES AVENUE, OXFORD, FL 34484For SaleMLS ID #G5114899, Dave Monty, LPT REALTY, LLC. Stellar MLS
- $219,9003 bd2 ba1.2k sqft5336 EDGEWATER WAY #11, OXFORD, FL 34484For SaleMLS ID #O6431511, Gilbert Rivera, GR REALTY EXPERTS. Stellar MLS
- $384,9903 bd2 ba1.6k sqft4555 Tall Timber Dr, Oxford, FL 34484New ConstructionLennar Homes
- $279,9002 bd2 ba1.1k sqft973 YORK TERRACE, THE VILLAGES, FL 32162For SaleMLS ID #G5115920, Clarissa Rainey, LPT REALTY, LLC. Stellar MLS
- $330,0003 bd2 ba1.3k sqft1952 ARDMORE WAY, THE VILLAGES, FL 32162For SaleMLS ID #G5115748, Jude Hamilton, REALTY EXECUTIVES IN THE VILLAGES. Stellar MLS
- $355,0004 bd3 ba2.2k sqft12439 NE 48TH CIRCLE, OXFORD, FL 34484For SaleMLS ID #OM728551, Aaron Zmek, FLORIDA ADVANTAGE REALTY GROUP. Stellar MLS
- $376,9903 bd2 ba1.6k sqft10608 OAK TREE ALLEY, OXFORD, FL 34484New ConstructionStellar MLS
- $354,6004 bd2 ba1.8k sqft3280 WINDSWEPT WAY, WILDWOOD, FL 34785New ConstructionStellar MLS
- $399,0003 bd2 ba2k sqft12041 NE 51st Cir, Oxford, FL 34484For Sale By Owner
- from $366,9903 bd2 ba1.6k sqftCarlisle Plan, Grand Oaks Manor : Grand Oaks Manor 40s, Oxford, FL 34484New ConstructionLennar Homes
