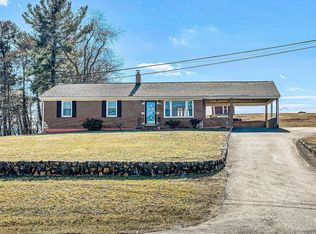
What a wonderfully updated and gorgeous home in beautiful Rocky Mount. Come tour and gaze on an array of recent upgrades throughout this home. From top to bottom you have new appliances and butcher block counter tops - new flooring new paint and a renovated bathroom. New roof, new HVAC, and new gutters - all the electrical is updated, and plumbing is updated to PEX and PVC. A very cared for and customized home in which every inch has been touched with improvement by loving owners. Step outside to feel the soft breeze and breathe the clean air all around you. There are options around back on over an acre, that may provide for extensive garden space or an area for animals or pets or projects or additional structures. At a price lower than most, and rock bottom Rocky Mount taxes, this home will give you a peaceful life in every way.
Sold for $240,000
Zillow last checked:
Listing updated:
Bought with:
Ren Lynch, 0225273747
BHHS MOUNTAIN SKY PROPERTIES INC- B'BURG
Source: RVAR,MLS#: 928970
Price history
| Date | Event | Price |
|---|---|---|
| 10/23/2026 | Sold | $240,000-5.9%$239/sqft |
Source:  RVAR #928970 Report a problem RVAR #928970 Report a problem | ||
| 8/19/2026 | Pending sale | $255,000$254/sqft |
Source: RVAR #928970 Report a problem | ||
| 8/2/2026 | Price change | $255,000-1.9%$254/sqft |
Source: RVAR #928970 Report a problem | ||
| 6/30/2026 | Listed for sale | $260,000+103.1%$259/sqft |
Source: RVAR #928970 Report a problem | ||
| 5/3/2024 | Sold | $128,000-8.5%$128/sqft |
Source: RVAR #901708 Report a problem | ||
| 3/23/2024 | Pending sale | $139,900$139/sqft |
Source: RVAR #901708 Report a problem | ||
| 12/23/2023 | Listed for sale | $139,900$139/sqft |
Source: RVAR #901708 Report a problem | ||
| 11/2/2023 | Pending sale | $139,900$139/sqft |
Source: RVAR #901708 Report a problem | ||
| 9/15/2023 | Listed for sale | $139,900$139/sqft |
Source: RVAR #901708 Report a problem | ||
Sell for more on Zillow
Get a Zillow Showcase℠ listing at no additional cost and you could sell for .
$249,800
2% more
+$4,996
With Zillow Showcase(estimated)
$254,796
