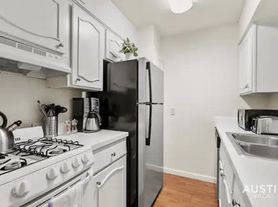
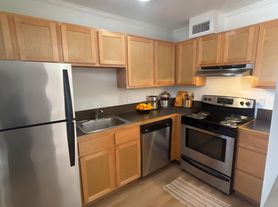
Charming second-floor 2-bedroom, 2-bath duplex unit in Central Austin with a bright, spacious layout and 1,100+ sq. ft. of comfortable living space. Features include wood-style flooring, abundant natural light, ceiling fans, and generous living and dining areas. Kitchen offers white cabinetry, butcher-block-style countertops, stainless steel appliances, and ample storage. Dedicated laundry room, multiple outdoor decks, and ample parking with a private driveway add everyday convenience. Located in highly sought-after 78703, zoned to Casis Elementary, O. Henry Middle School, and Austin High School, and minutes from Tarrytown, dining, shopping, recreation, and Central Austin destinations.
Apartment for rent
$3,200/moFees may apply
2509 Quarry Rd, # B, Austin, TX 78703
3beds
2,232sqft
Price may not include required fees and charges. Learn more|
Multifamily
Available now
Cats, dogs OK
Air conditioner, central air
In unit laundry
3 Parking spaces parking
Central, wood
What's special
Abundant natural lightStainless steel appliancesMultiple outdoor decksCeiling fansWood-style flooringBright spacious layoutButcher-block-style countertops
- --
- on Zillow |
- --
- views |
- --
- saves |
Zillow last checked:
Listing updated:
Learn more about the building:
Travel times

Let’s turn your rent into credit progress
Build credit history with every on-time payment and get credit for the payment you’re already making.
Facts & features
Interior
Bedrooms & bathrooms
- Bedrooms: 3
- Bathrooms: 2
- Full bathrooms: 2
Heating
- Central, Wood
Cooling
- Air Conditioner, Central Air
Appliances
- Included: Dryer, Refrigerator, Washer
- Laundry: In Unit, Laundry Room
Features
- Contact manager
- Flooring: Carpet, Tile, Wood
Interior area
- Total interior livable area: 2,232 sqft
Property
Parking
- Total spaces: 3
- Details: Contact manager
Features
- Stories: 2
- Exterior features: Exterior Steps
- Pool features: Contact manager
- Has view: Yes
- View description: Contact manager
Construction
Type & style
- Home type: MultiFamily
- Property subtype: MultiFamily
Materials
- Roof: Composition
Condition
- Year built: 1951
Building
Management
- Pets allowed: Yes
Community & HOA
Location
- Region: Austin
Financial & listing details
- Lease term: 12 Months
Nearby apartments for rent


Price history
| Date | Event | Price |
|---|---|---|
| 9/2/2026 | Listed for rent | $3,200+28.3%$1/sqft |
Source: Unlock MLS #2647281 Report a problem | ||
| 7/17/2023 | Listing removed | -- |
Source: Zillow Rentals Report a problem | ||
| 6/27/2023 | Price change | $2,495-3.9%$1/sqft |
Source: Zillow Rentals Report a problem | ||
| 6/5/2023 | Listed for rent | $2,595+44.2%$1/sqft |
Source: Zillow Rentals Report a problem | ||
| 1/3/2018 | Listing removed | $1,800$1/sqft |
Source: The Carvajal Group #9273010 Report a problem | ||
| 11/15/2017 | Price change | $1,800-5.3%$1/sqft |
Source: The Carvajal Group #9273010 Report a problem | ||
| 10/12/2017 | Price change | $1,900-9.5%$1/sqft |
Source: The Carvajal Group #9273010 Report a problem | ||
| 9/13/2017 | Price change | $2,100-4.5%$1/sqft |
Source: The Carvajal Group #9273010 Report a problem | ||
| 8/10/2017 | Price change | $2,200-4.3%$1/sqft |
Source: The Carvajal Group #9273010 Report a problem | ||
| 6/30/2017 | Listed for rent | $2,300$1/sqft |
Source: The Carvajal Group #9273010 Report a problem | ||
Neighborhood: Tarrytown
Nearby schools
GreatSchools rating
- 10/10Casis Elementary SchoolGrades: PK-5Distance: 1.2 mi
- 6/10O Henry Middle SchoolGrades: 6-8Distance: 0.1 mi
- 7/10Austin High SchoolGrades: 9-12Distance: 1.1 mi