Skip main navigation
Sold for $1,400,000
  • $1,400,000

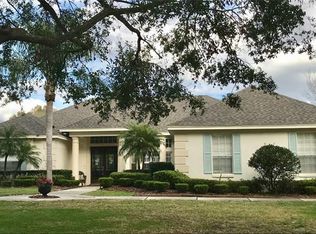
    2509 Ridgewind Way, Windermere, FL 34786

    4beds
    3,844sqft
    Single Family Residence
    Built in 1998
    0.74 Acres Lot
    $1,408,400 Zestimate®
    $364/sqft
    $7,230 Estimated rent

    Home value

    $1,408,400

    $1.34M - $1.48M

    $7,230/mo

    Zestimate® history
    Loading
    Loading...

    Owner options

    List your home for rent

    $7,230/mo

    Rent Zestimate®

    Find your next renter with Zillow Rental Manager. Plus, with online applications, you can quickly screen prospective tenants – for free.

    Learn more

    $7,230/mo

    Rent Zestimate®

    Refinance and save

    $10,224/mo

    Est. payment

    Refinancing to a lower rate could help reduce your monthly payments and save thousands over the life of the loan.

    See today's rates

    $10,224/mo

    Est. payment

    Explore your selling options

    Work with a Zillow partner agent

    Leverage their expertise and Zillow's premium Showcase listings to get your home seen by more buyers.

    Get started

    List with your own agent

    Get your home in front of millions of buyers by listing it on Zillow.

    Learn how to do it

    Sell it yourself

    Take full control of how buyers see your home on Zillow by listing For Sale by Owner (FSBO).

    List your home

    What's special

    Welcome to 2509 Ridgewind Way, a timeless Southern estate tucked inside the gates of The Estates at Windermere—one of Windermere’s most beloved communities known for its oak-lined streets, oversized lots, and quiet charm. Set on a rare .75-acre homesite, this beautifully updated residence blends classic architecture with the functionality today’s buyers are searching for. A wraparound front porch, copper lanterns, and mature oaks create an immediate sense of arrival, while inside, nearly 3,900 square feet unfold with warmth, light, and thoughtful design. At the center of the home, the renovated kitchen was made for gathering—featuring an oversized island, built-in banquette seating, premium appliances, and seamless flow into both formal and casual living spaces. The floor plan lives exceptionally well with 4 bedrooms, 3.5 baths, TWO bonus rooms, TWO primary suites, a private office, custom drop zone, extensive storage, and a dream laundry room rarely found at this price point. The main-level primary suite offers a true retreat with porch access, a spa-inspired bath, clawfoot soaking tub, oversized walk-in shower, and custom boutique-style closet built-ins. Upstairs, spacious secondary bedrooms and flexible bonus spaces create endless options for media, fitness, play, or guests. Outside, the experience becomes resort-like. A screen-enclosed, solar-heated lagoon pool with waterfall feature is surrounded by lush, mature landscaping, while the expansive lanai was designed for entertaining—with a wood-burning fireplace, mounted TVs, built-in bar, and kegerator beneath glowing café lights. Mature mango and lemon trees complete the setting, while a private well keeps the landscaping green year-round. Additional highlights include a paver driveway, oversized three-car garage with epoxy floors and custom storage, EV charger, newer HVAC (2023), water heater (2022), and roof (2017). Residents of The Estates at Windermere enjoy a rare combination of privacy and community, with just 67 homes, plus tennis, pickleball, playground, and a location minutes from top-rated public and private schools, dining, shopping, major highways, and Orlando’s premier attractions.

    Zillow last checked:

    Listing updated:

    Listing Provided by:

    Hilary Hall 407-902-9311,

    COMPASS FLORIDA LLC 407-203-9441

    Bought with:

    Kimberly Beach Byerly, 3286253

    THE REAL ESTATE COLLECTION LLC

    Erica Sadelfeld, 3121297

    THE REAL ESTATE COLLECTION LLC

    Source: Stellar MLS,MLS#: O6402522MLS LogoOriginating MLS: Orlando Regional

    Facts & features

    Interior

    Bedrooms & bathrooms
    • Bedrooms: 4
    • Bathrooms: 4
    • Full bathrooms: 3
    • 1/2 bathrooms: 1
    Primary bedroom
    • Description: Room4
    • Features: Walk-In Closet(s)
    • Level: First
    • Area: 252 Square Feet
    • Dimensions: 14x18
    Dining room
    • Description: Room2
    • Level: First
    • Area: 182 Square Feet
    • Dimensions: 13x14
    Family room
    • Level: First
    • Area: 384 Square Feet
    • Dimensions: 24x16
    Kitchen
    • Description: Room1
    • Level: First
    • Area: 182 Square Feet
    • Dimensions: 13x14
    Laundry
    • Description: Room5
    • Level: First
    • Area: 154 Square Feet
    • Dimensions: 11x14
    Living room
    • Description: Room3
    • Level: First
    • Area: 182 Square Feet
    • Dimensions: 13x14
    Heating
    • Heat Pump
    Cooling
    • Central Air
    Appliances
    • Included: Oven, Cooktop, Dishwasher, Disposal, Dryer, Exhaust Fan, Microwave, Range, Refrigerator, Washer
    • Laundry: Inside, Laundry Room
    Features
    • Solid Wood Cabinets, Stone Counters, Walk-In Closet(s)
    • Flooring: Carpet, Engineered Hardwood, Tile
    • Doors: Sliding Doors
    • Windows: Window Treatments
    • Has fireplace: Yes
    • Fireplace features: Family Room, Outside, Wood Burning
    Interior area
    • Total structure area: 5,422
    • Total interior livable area: 3,844 sqft

    Property

    Parking
    • Total spaces: 3
    • Parking features: Garage Faces Side
    • Attached garage spaces: 3
    Features
    • Levels: Two
    • Stories: 2
    • Patio & porch: Covered, Front Porch, Rear Porch
    • Exterior features: Irrigation System, Private Mailbox, Sidewalk
    • Has private pool: Yes
    • Pool features: Child Safety Fence, Heated, In Ground, Salt Water, Screen Enclosure, Solar Cover
    Lot
    • Size: 0.74 Acres
    • Features: Oversized Lot, Sidewalk
    Details
    • Parcel number: 272301251900550
    • Zoning: P-D
    • Special conditions: None

    Construction

    Type & style
    • Home type: SingleFamily
    • Architectural style: Traditional
    • Property subtype: Single Family Residence
    Materials
    • Stucco
    • Foundation: Slab
    • Roof: Shingle
    Condition
    • New construction: No
    • Year built: 1998

    Utilities & green energy

    • Electric: Photovoltaics Seller Owned
    • Sewer: Septic Tank
    • Water: Public
    • Utilities for property: Cable Available, Electricity Available, Electricity Connected, Phone Available, Propane, Sprinkler Well, Street Lights, Underground Utilities, Water Connected
    Green energy
    • Energy efficient items: Pool
    • Energy generation: Solar

    Community & neighborhood

    Security
    • Security features: Closed Circuit Camera(s), Gated Community, Security System, Smoke Detector(s)
    Community
    • Community features: Playground, Tennis Court(s)
    Location
    • Region: Windermere
    • Subdivision: ESTATES AT WINDERMERE

    HOA & financial

    HOA
    • Has HOA: Yes
    • HOA fee: $220 monthly
    • Amenities included: Gated, Pickleball Court(s), Playground, Tennis Court(s)
    • Services included: Private Road
    • Association name: Top Notch Managemet
    • Association phone: 407-644-4406
    Other fees
    • Pet fee: $0 monthly
    Other financial information
    • Total actual rent: 0

    Other

    Other facts
    • Listing terms: Cash,Conventional,VA Loan
    • Ownership: Fee Simple
    • Road surface type: Paved, Asphalt

    Price history

    DateEventPrice
    7/9/2026Sold$1,400,000-4.1%$364/sqft
    Source: Stellar MLS #O6402522 Report a problem
    7/8/2026Contingent$1,460,000$380/sqft
    Source: Stellar MLS #O6402522 Report a problem
    6/6/2026Pending sale$1,460,000$380/sqft
    Source: Stellar MLS #O6402522 Report a problem
    5/7/2026Listed for sale$1,460,000-5.5%$380/sqft
    Source: Stellar MLS #O6402522 Report a problem
    1/30/2026Listing removed$1,545,000$402/sqft
    Source: Stellar MLS #O6354737 Report a problem
    12/1/2025Price change$1,545,000-2.5%$402/sqft
    Source: Stellar MLS #O6354737 Report a problem
    11/6/2025Listed for sale$1,585,000+11.2%$412/sqft
    Source: Stellar MLS #O6354737 Report a problem
    10/4/2023Sold$1,425,000-8.4%$371/sqft
    Source: Stellar MLS #O6137121 Report a problem
    9/7/2023Pending sale$1,555,000$405/sqft
    Source: Stellar MLS #O6137121 Report a problem
    8/26/2023Listed for sale$1,555,000+199%$405/sqft
    Source: Stellar MLS #O6137121 Report a problem
    3/12/2010Sold$520,000-6.1%$135/sqft
    Source: Stellar MLS #O4911090 Report a problem
    1/27/2005Sold$554,000+889.3%$144/sqft
    Source: Public Record Report a problem
    6/26/1996Sold$56,000$15/sqft
    Source: Public Record Report a problem

    Public tax history

    YearProperty taxesTax assessment
    2024$19,069 +141.4%$1,202,022 +126.6%
    2023$7,900 +3.3%$530,365 +3%
    2022$7,651 +1.3%$514,917 +3%
    2021$7,550 +0.7%$499,919 +1.4%
    2020$7,497 +1%$493,017 +2.3%
    2019$7,425 +0.7%$481,933 +1.9%
    2018$7,370 $472,947 -11.8%
    2017$7,370 +1.2%$536,170 +4.4%
    2016$7,282 +0.3%$513,645 +0.3%
    2015$7,258 -3%$512,184 +4.3%
    2014$7,479 +2.1%$491,300 +11.6%
    2013$7,326 +0.7%$440,356 +1.4%
    2012$7,274 -9%$434,289 -0.2%
    2011$7,996 +12.4%$435,059 +0.1%
    2010$7,115 $434,591 -4.6%
    2009-- $455,649 -21.7%
    2008$8,751 +1.2%$581,982 -4.7%
    2007$8,647 -6.1%$610,398 +16.8%
    2006$9,211 +4.2%$522,646 +12.9%
    2005$8,837 +53.2%$462,787 +31.7%
    2004$5,769 +0.2%$351,266 +0.8%
    2003$5,757 +2.6%$348,422 +5.5%
    2002$5,612 -1.1%$330,278 +6.7%
    2001$5,676 +2.3%$309,467 +3%
    2000$5,551 $300,501

    Find assessor info on the county website

    Neighborhood: 34786

    Nearby schools

    GreatSchools rating
    Schools provided by the listing agent
    • Elementary: Lake Whitney Elem
    • Middle: SunRidge Middle
    • High: West Orange High

    Source: Stellar MLS. This data may not be complete. We recommend contacting the local school district to confirm school assignments for this home.

    Get a cash offer in 3 minutes
    Find out how much your home could sell for in as little as 3 minutes with a no-obligation cash offer.
    Estimated market value
    $1,408,400
    Get a cash offer in 3 minutes
    Find out how much your home could sell for in as little as 3 minutes with a no-obligation cash offer.
    Estimated market value
    $1,408,400