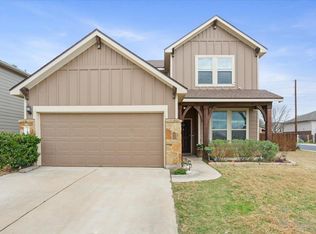
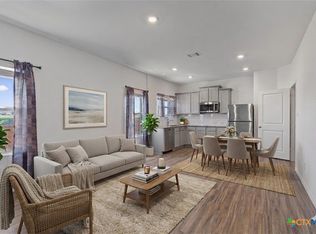

Only 10 houses away from it's own resort-style community amenities sits a 2,811 square foot home on almost a quarter-acre, boasting 4 bedrooms, a flex office/2nd dining room, downstairs master bedroom with size-able master closet and HUGE game room upstairs for the rest of the family. Recently we've added new three dimensional shingles, new front door, new recessed lighting, new garage door and elegant staircase. This open floorplan gives the entertainers the space and opportunity to host family holidays, parties and more! The convenience to the 130 toll is unbeatable and ability to jump on IH35 in a few short minutes makes for easy commutes. This master-planned community really thought of it all. You are a 10 house walk for a morning swim, cool and breezy disc golf session, evening workout, summer splash pad fun and just watching the sun disappear in the evening with a glass of wine. You don't really have to leave to relax. You will get that here. This Saddlecreek Community is a 353-acre master-planned community in southeast Georgetown, TX (near SH-130). Residents enjoy resort-style amenities, including a pool with a splash pad, a fitness center, a community center, a disc golf course, lake views and extensive hike/bike trails. You cannot beat being a 10 house walk away.
Active
$415,000
5408 Vanner Path, Georgetown, TX 78626
4beds
2,811sqft
Est.: Get pre-qualified
Single Family Residence
Built in 2018
9,234.72 Square Feet Lot
$-- Zestimate®
$148/sqft
$69/mo HOA
What's special
New three dimensional shinglesOpen floorplanNew recessed lightingNew garage doorLake viewsAlmost a quarter-acreHuge game room upstairs
- 12 hours |
- 88 |
- 2 |
Zillow last checked:
Listing updated:
Listed by:
Tommy Haydon (512) 656-0559,
Keller Williams Realty (512) 448-4111
Source: Unlock MLS,MLS#: 9120877
Tour with a local agent
Facts & features
Interior
Bedrooms & bathrooms
- Bedrooms: 4
- Bathrooms: 3
- Full bathrooms: 2
- 1/2 bathrooms: 1
- Main level bedrooms: 1
Heating
- Natural Gas
Cooling
- Central Air
Appliances
- Included: Dishwasher, Disposal, ENERGY STAR Qualified Appliances, Exhaust Fan, Microwave, Free-Standing Range, Gas Water Heater
Features
- Bar, Ceiling Fan(s), High Ceilings, Granite Counters, Double Vanity, Electric Dryer Hookup, Eat-in Kitchen, Kitchen Island, Multiple Living Areas, Open Floorplan, Pantry, Primary Bedroom on Main, Recessed Lighting, Study/Home Office, Walk-In Closet(s), Washer Hookup
- Flooring: Carpet, Tile
- Windows: Screens
Interior area
- Total interior livable area: 2,811 sqft
Property
Parking
- Total spaces: 2
- Parking features: Attached, Driveway, Garage Faces Front
- Attached garage spaces: 2
Accessibility
- Accessibility features: None
Features
- Levels: Two
- Stories: 2
- Patio & porch: Covered, Patio
- Exterior features: Gutters Full, Pest Tubes in Walls, Private Yard
- Pool features: None
- Fencing: Back Yard, Fenced, Full, Gate, Privacy, Wood
- Has view: Yes
- View description: Neighborhood
- Waterfront features: None
Lot
- Size: 9,234.72 Square Feet
- Features: Back Yard, Curbs, Front Yard, Interior Lot, Sprinkler - Automatic, Sprinkler - Back Yard, Sprinklers In Front, Sprinkler - Side Yard
Details
- Additional structures: None
- Parcel number: 2095631C0U0009
- Special conditions: Standard
Construction
Type & style
- Home type: SingleFamily
- Property subtype: Single Family Residence
Materials
- Foundation: Slab
- Roof: Composition
Condition
- Resale
- New construction: No
- Year built: 2018
Utilities & green energy
- Sewer: Public Sewer
- Water: Public
- Utilities for property: Electricity Available, Natural Gas Available, Phone Available
Community & HOA
Community
- Features: BBQ Pit/Grill, Clubhouse, Curbs, Fitness Center, Park, Playground, Pool, Sidewalks
- Subdivision: Saddlecreek Ph 1C
HOA
- Has HOA: Yes
- Services included: Common Area Maintenance, Maintenance Grounds, Maintenance Structure
- HOA fee: $69 monthly
- HOA name: Saddle Creek HOA
Location
- Region: Georgetown
Financial & listing details
- Price per square foot: $148/sqft
- Tax assessed value: $433,540
- Annual tax amount: $9,472
- Date on market: 5/26/2026
- Listing terms: Assumable,Cash,Conventional,FHA,Texas Vet
- Electric utility on property: Yes
Estimated market value
Not available
Estimated sales range
Not available
Not available
Price history
| Date | Event | Price |
|---|---|---|
| 5/26/2026 | Listed for sale | $415,000-1.2%$148/sqft |
Source:  Unlock MLS #9120877 Report a problem Unlock MLS #9120877 Report a problem | ||
| 4/1/2025 | Listing removed | $420,000$149/sqft |
Source: Unlock MLS #4541902 Report a problem | ||
| 2/2/2025 | Listed for sale | $420,000$149/sqft |
Source: Unlock MLS #4541902 Report a problem | ||
| 2/1/2025 | Listing removed | $420,000$149/sqft |
Source: Unlock MLS #9050501 Report a problem | ||
| 10/20/2024 | Listed for sale | $420,000-3.4%$149/sqft |
Source: Unlock MLS #9050501 Report a problem | ||
| 10/10/2024 | Listing removed | $434,999$155/sqft |
Source: Unlock MLS #4636284 Report a problem | ||
| 9/6/2024 | Price change | $434,999-3.3%$155/sqft |
Source: Unlock MLS #4636284 Report a problem | ||
| 8/1/2024 | Price change | $449,900-1.1%$160/sqft |
Source: Unlock MLS #4636284 Report a problem | ||
| 7/10/2024 | Listed for sale | $455,000+51.7%$162/sqft |
Source: Unlock MLS #4636284 Report a problem | ||
| 4/13/2019 | Listing removed | $299,990$107/sqft |
Source: Century Communities Austin Report a problem | ||
| 12/6/2018 | Listed for sale | $299,990$107/sqft |
Source: Century Communities Austin Report a problem | ||
Public tax history
| Year | Property taxes | Tax assessment |
|---|---|---|
| 2025 | $8,273 -1.3% | $433,540 +3% |
| 2024 | $8,382 +7% | $420,837 +5.3% |
| 2023 | $7,832 -4.3% | $399,574 +10% |
| 2022 | $8,185 +0.1% | $363,249 +10% |
| 2021 | $8,175 +4.4% | $330,226 +10% |
| 2020 | $7,828 +34.5% | $300,205 +8.1% |
| 2019 | $5,821 | $277,757 +476.9% |
| 2018 | -- | $48,150 |
Find assessor info on the county website
Monthly payment
Est. payment$--/mo
Payment breakdown
Explore the cost of this home by adjusting the details. Changes won't be saved.
All calculations are estimates and provided by Zillow, Inc. for informational purposes only. Actual amounts may vary.
HOA fees may include property taxes on listings classified as Co-Ops. Contact the listing agent and/or owner for fee details.
Mortgage interest rates are dependent on a number of factors, including credit score, down payment, and repayment length. Interest rate data provided by Zillow Group Marketplace, Inc. as of 1/1/1970 from various mortgage lenders with which we have lead or other similar arrangements; the Estimated Payment is an average of those rates.
See how much you could borrow to make a competitive offer.
Climate risks
Neighborhood: 78626
Nearby schools
GreatSchools rating
- 3/10James E Mitchell Elementary SchoolGrades: PK-5Distance: 0.7 mi
- 4/10George Wagner MiddleGrades: 6-8Distance: 0.5 mi
- 5/10East View High SchoolGrades: 9-12Distance: 1.7 mi
Schools provided by the listing agent
- Elementary: James E Mitchell
- Middle: Wagner
- High: East View
- District: Georgetown ISD
Source: Unlock MLS. This data may not be complete. We recommend contacting the local school district to confirm school assignments for this home.
A local agent can set up tours, give advice and negotiate with sellers.


- Texas
- Williamson County
- Georgetown
- 78626
- 5408 Vanner Path
Nearby cities
Nearby neighborhoods
Nearby zip codes
Other Georgetown Topics
