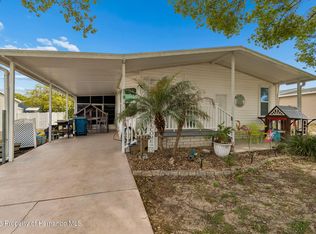
Discover easy living in this beautifully updated home nestled in Brookridge, a premier 55+ golf course community. This move-in-ready home offers over 1,500 square feet with stylish updates throughout. The kitchen features warm gray cabinetry, wood-look flooring, rich laminate countertops, center island with seating, and sleek black appliances.Smooth drywall-finished walls provide the look and feel of a site-built residence. The spacious primary suite offers a large walk-in closet and oversized bath with soaking tub. Generous secondary bedrooms, abundant storage, screened porch, and fenced backyard complete the home.Enjoy the Brookridge lifestyle with a par 72 golf course, 24-hour gated entrance, clubhouse, heated pool, sauna, exercise room, tennis and pickleball courts, shuffleboard, horseshoes, bocce ball, ceramics, library, computers, social dancing, and more than 100 clubs. Residents can also enjoy major community events and activities, Friday night paper bingo, plus RV and boat storage.Move-in ready, beautifully updated, and surrounded by an impressive array of amenities—this is Florida living at its best. Schedule your private showing today!
For sale
$239,000
9343 SCEPTER AVENUE, BROOKSVILLE, FL 34613
3beds
1,512sqft
Manufactured Home, Single Family Residence
Built in 2017
8,712 Square Feet Lot
$-- Zestimate®
$158/sqft
$55/mo HOA
What's special
Beautifully updated homeCenter island with seatingGenerous secondary bedroomsStylish updates throughoutFenced backyardAbundant storageSpacious primary suite
- 2 days |
- 114 |
- 10 |
Zillow last checked:
Listing updated:
Listed by:
Anthony Howard 813-455-9638,
BHHS FLORIDA PROPERTIES GROUP 813-908-8788
Source: Stellar MLS,MLS#: TB8538467 Originating MLS: Suncoast Tampa
Originating MLS: Suncoast Tampa
Facts & features
Interior
Bedrooms & bathrooms
- Bedrooms: 3
- Bathrooms: 2
- Full bathrooms: 2
Rooms
- Room types: Florida Room, Dining Room, Living Room, Storage Rooms
Primary bedroom
- Description: Room2
- Features: Ceiling Fan(s), Walk-In Closet(s)
- Level: First
- Area: 196.85 Square Feet
- Dimensions: 15.5x12.7
Bedroom 2
- Description: Room3
- Features: Ceiling Fan(s), Walk-In Closet(s)
- Level: First
- Area: 107.5 Square Feet
- Dimensions: 12.5x8.6
Primary bathroom
- Description: Room6
- Features: Tub with Separate Shower Stall, Window/Skylight in Bath
- Level: First
- Area: 125.73 Square Feet
- Dimensions: 9.9x12.7
Bathroom 3
- Description: Room4
- Features: Ceiling Fan(s), Walk-In Closet(s)
- Level: First
- Area: 118.75 Square Feet
- Dimensions: 12.5x9.5
Dining room
- Description: Room7
- Level: First
- Area: 102.19 Square Feet
- Dimensions: 12.6x8.11
Kitchen
- Description: Room5
- Features: Kitchen Island, Pantry
- Level: First
- Area: 166.25 Square Feet
- Dimensions: 12.5x13.3
Living room
- Description: Room1
- Level: First
- Area: 342 Square Feet
- Dimensions: 19x18
Heating
- Central, Electric
Cooling
- Central Air
Appliances
- Included: Dishwasher, Ice Maker, Microwave, Range, Refrigerator
- Laundry: Corridor Access, Electric Dryer Hookup, Washer Hookup
Features
- Ceiling Fan(s), Crown Molding, Open Floorplan, Primary Bedroom Main Floor, Solid Wood Cabinets, Thermostat, Walk-In Closet(s)
- Flooring: Luxury Vinyl, Vinyl
- Windows: Window Treatments
- Has fireplace: No
Interior area
- Total structure area: 2,220
- Total interior livable area: 1,512 sqft
Video & virtual tour
Property
Parking
- Total spaces: 2
- Parking features: Covered, Curb Parking, Driveway, Ground Level, On Street, Tandem
- Has attached garage: Yes
- Carport spaces: 2
- Has uncovered spaces: Yes
Features
- Levels: One
- Stories: 1
- Patio & porch: Covered, Enclosed, Patio, Screened, Side Porch
- Exterior features: Private Entrance, Private Yard, Rain Gutters, Storage
- Fencing: Chain Link,Fenced
Lot
- Size: 8,712 Square Feet
- Features: Cleared, In County, Landscaped, Level, Near Golf Course
- Residential vegetation: Trees/Landscaped
Details
- Additional structures: Shed(s), Storage, Workshop
- Parcel number: R2722218147402901640
- Zoning: RESI
- Special conditions: None
Construction
Type & style
- Home type: MobileManufactured
- Architectural style: Coastal,Florida
- Property subtype: Manufactured Home, Single Family Residence
Materials
- Vinyl Siding
- Foundation: Pillar/Post/Pier
- Roof: Shingle
Condition
- New construction: No
- Year built: 2017
Utilities & green energy
- Sewer: Public Sewer
- Water: Public
- Utilities for property: Electricity Connected, Sewer Connected, Water Connected
Community & HOA
Community
- Features: Buyer Approval Required, Clubhouse, Deed Restrictions, Fitness Center, Gated Community - Guard, Golf Carts OK, Golf, Pool, Tennis Court(s)
- Security: Gated Community
- Pet fee: $0 monthly
- Senior community: Yes
- Subdivision: BROOKRIDGE COMM
HOA
- Has HOA: Yes
- Amenities included: Fitness Center, Gated, Golf Course, Pickleball Court(s), Pool, Recreation Facilities, Security, Shuffleboard Court, Spa/Hot Tub, Tennis Court(s)
- Services included: 24-Hour Guard, Community Pool, Pool Maintenance, Recreational Facilities
- HOA fee: $55 monthly
- HOA name: Brookridge Community/Doreen Martinez
- HOA phone: 352-596-0696
Location
- Region: Brooksville
Financial & listing details
- Price per square foot: $158/sqft
- Tax assessed value: $241,256
- Annual tax amount: $1,751
- Date on market: 8/13/2026
- Cumulative days on market: 3 days
- Listing terms: Cash,Conventional,FHA,VA Loan
- Ownership: Fee Simple
- Total actual rent: 0
- Electric utility on property: Yes
- Road surface type: Paved
- Body type: Double Wide
Estimated market value
Not available
Estimated sales range
Not available
Not available
Price history
| Date | Event | Price |
|---|---|---|
| 8/14/2026 | Listed for sale | $239,000+939.1%$158/sqft |
Source:  Stellar MLS #TB8538467 Report a problem Stellar MLS #TB8538467 Report a problem | ||
| 3/26/2007 | Sold | $23,000$15/sqft |
Source: Public Record Report a problem | ||
Public tax history
| Year | Property taxes | Tax assessment |
|---|---|---|
| 2025 | $1,824 -0.1% | $134,963 +2.9% |
| 2024 | $1,826 +4.4% | $131,159 +3% |
| 2023 | $1,749 +5.6% | $127,339 +3% |
| 2022 | $1,657 -0.1% | $123,630 +3% |
| 2021 | $1,658 +7.5% | $120,029 +1.4% |
| 2020 | $1,541 | $118,372 +2.3% |
| 2019 | -- | $115,711 +1.9% |
| 2018 | $1,135 | $113,553 |
Find assessor info on the county website
Monthly payment
Climate risks
Neighborhood: Brookridge
Nearby schools
GreatSchools rating
- 6/10Pine Grove Elementary SchoolGrades: PK-5Distance: 0.6 mi
- 6/10West Hernando Middle SchoolGrades: 6-8Distance: 0.4 mi
- 3/10Central High SchoolGrades: 9-12Distance: 0.1 mi
- $7,122-- bd-- ba-- sqft9343 Scepter Ave, Brooksville, FL 34613Off Market
- $7,122-- bd-- ba-- sqft9343 Scepter Ave, Brooksville, FL 34613Off Market
- $187,9003 bd2 ba1.6k sqft9349 Scepter Ave, Brooksville, FL 34613Off Market
- $219,3004 bd2 ba1.5k sqft9337 Scepter Ave, Brooksville, FL 34613Off Market

- $22,3088,324 sqft9331 Scepter Ave, Brooksville, FL 34613Off Market
- $180,0002 bd2 ba1.1k sqft9355 Scepter Ave, Brooksville, FL 34613Sold
- $199,6003 bd2 ba1.5k sqft9361 Scepter Ave, Brooksville, FL 34613Off Market
- $123,0002 bd2 ba960 sqft9325 Scepter Ave, Brooksville, FL 34613Off Market
A local agent can set up tours, give advice and negotiate with sellers.
Similar homes
- $265,9003 bd2 ba1.9k sqft14992 Rialto Ave, Brooksville, FL 34613For Sale
 MLS ID #2260599, Magdelyne Diaz Herrera, Tropic Shores Realty LLC. HCMLS
 - $210,0003 bd2 ba1.5k sqft14242 Action St, Brooksville, FL 34613For Sale
 MLS ID #2260533, Katrina J Madewell, Real Broker, LLC. HCMLS
 - $236,3622 bd2 ba1.5k sqft16207 Brookridge Blvd, Brooksville, FL 34613For Sale
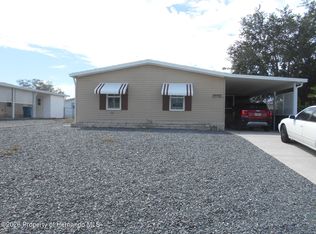 MLS ID #2260493, Cathy Jumisco, Gold Star Realty Group Inc.. HCMLS
 - $274,5003 bd2 ba1.7k sqft9414 Scepter Ave, Brooksville, FL 34613For Sale
 MLS ID #2260436, Colleen M O'Neill, Gold Star Realty Group Inc.. HCMLS
 - $259,9003 bd2 ba1.8k sqft9223 Basil St, Brooksville, FL 34613For SaleMLS ID #2258234, Colleen M O'Neill, Gold Star Realty Group Inc.. HCMLS
- $245,0003 bd2 ba1.2k sqft9209 Fontaine Dr, Brooksville, FL 34613For SaleMLS ID #2260220, Sharon Gallo, Dalton Wade Inc. HCMLS
- $249,9003 bd2 ba1.7k sqft16120 Brookridge Blvd, Brooksville, FL 34613For SaleMLS ID #2260288, Todd Locascio, Tropic Shores Realty LLC. HCMLS
- $239,0003 bd2 ba1.3k sqft7356 Thorpp Ave Unit 1, Brooksville, FL 34613For SaleMLS ID #2260251, Norman A Hawkins, Gold Star Realty Group Inc.. HCMLS
- $239,0003 bd2 ba1.2k sqft8447 Moonlight Ave #3, Brooksville, FL 34613For SaleMLS ID #2259889, Norman A Hawkins, Gold Star Realty Group Inc.. HCMLS
- $264,9003 bd2 ba1.8k sqft8144 Weatherford Ave, Brooksville, FL 34613For SaleMLS ID #2258451, Gail E Johnston, Charles Rutenberg Realty Inc. HCMLS
- $224,9002 bd2 ba1.3k sqft9733 Scepter Ave, Brooksville, FL 34613For SaleMLS ID #2260121, Colleen M O'Neill, Gold Star Realty Group Inc.. HCMLS
- $209,0002 bd2 ba1.4k sqft9242 DENMARSH DRIVE, BROOKSVILLE, FL 34613For Sale
 MLS ID #TB8533710, Jamie Maddy Booth, KELLER WILLIAMS REALTY- PALM HARBOR. Stellar MLS
 - $225,0262 bd2 ba1.2k sqft16185 Brookridge Blvd, Brooksville, FL 34613For SaleMLS ID #2253306, Cathy Jumisco, Gold Star Realty Group Inc.. HCMLS
- $179,9002 bd2 ba930 sqft8070 Mission St, Brooksville, FL 34613For SaleMLS ID #857086, Patricia Atkinson, Tropic Shores Realty. Realtors Association of Citrus County
- $214,3122 bd2 ba1.2k sqft14371 Rialto Ave, Brooksville, FL 34613For SaleMLS ID #2259199, Cathy Jumisco, Gold Star Realty Group Inc.. HCMLS
- $255,0003 bd2 ba2k sqft8043 TOWER STREET, BROOKSVILLE, FL 34613For SaleMLS ID #TB8526695, Jeffrey Borham, PA, EXP REALTY LLC. Stellar MLS
- $259,0003 bd2 ba1.6k sqft8657 Southern Charm Cir, Brooksville, FL 34613For SaleMLS ID #2259179, Lashaundra J Ellison, Tropic Shores Realty LLC. HCMLS
- $219,0003 bd2 ba1.4k sqft9925 SCEPTER AVENUE, BROOKSVILLE, FL 34613For SaleMLS ID #G5109496, Alessandro DiMare, COAST TO COAST REAL ESTATE PRO. Stellar MLS
- $245,9003 bd2 ba1.4k sqft8917 Southern Charm Cir, Brooksville, FL 34613For SaleMLS ID #2259954, Donna Kaye Collins, Connie Mahan Real Estate Group. HCMLS
- $165,0003 bd2 ba1.3k sqft15116 Brookridge Blvd #117, Brooksville, FL 34613For SaleMLS ID #11929241, Shelly Shippam, Four Star Homes, Inc.. NY State MLS
