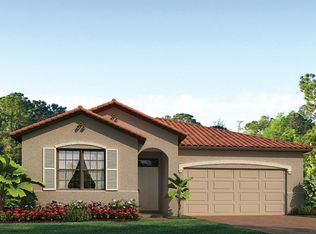
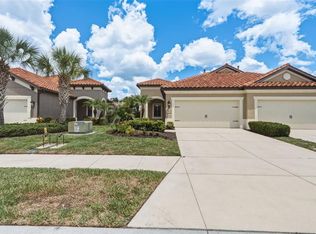
Beautiful 3 bedroom plus den, 2 bath, 2 car garage single family home. The "Edison" features an open floorplan and 1984 sqft within the gated community of Toscana Isles. Home is built with a tile roof and features brick paver driveway and covered, screened paver patio. The large owner's suite features walk-in closets, soaking tub, and large walk-in shower. Toscana Isles is a gated community with lawn maintenance included. Amenities include a community heated pool, club room, and fitness center, all in an 8,000 sqft clubhouse. The community also offers fishing, kayaking, and canoes on its private 60 acre lake. All centrally located with easy access to I-75 yet close to Venice Island and its fabulous beaches, restaurants, and shopping. Steady income and tenant occupied through Feb 2027.
Pending
$499,000
118 Veraza Ct, Nokomis, FL 34275
3beds
1,984sqft
Est.:
Single Family Residence
Built in 2020
6,250 Square Feet Lot
$-- Zestimate®
$252/sqft
$243/mo HOA
What's special
Open floorplanSoaking tubTile roofCovered screened paver patioLarge walk-in showerBrick paver drivewayWalk-in closets
- 264 days |
- 78 |
- 1 |
Zillow last checked:
Listing updated:
Listing Provided by:
Matthew Lewis 651-746-4100,
BRIGHT REALTY 941-552-6036
Source: Stellar MLS,MLS#: A4620657 Originating MLS: Sarasota - Manatee
Originating MLS: Sarasota - Manatee
Facts & features
Interior
Bedrooms & bathrooms
- Bedrooms: 3
- Bathrooms: 2
- Full bathrooms: 2
Rooms
- Room types: Den/Library/Office, Great Room
Primary bedroom
- Features: Walk-In Closet(s)
- Level: First
- Area: 210 Square Feet
- Dimensions: 15x14
Bedroom 2
- Features: Built-in Closet
- Level: First
- Area: 121 Square Feet
- Dimensions: 11x11
Bedroom 3
- Features: Built-in Closet
- Level: First
- Area: 121 Square Feet
- Dimensions: 11x11
Balcony porch lanai
- Level: First
- Area: 216 Square Feet
- Dimensions: 24x9
Den
- Level: First
- Area: 121 Square Feet
- Dimensions: 11x11
Dining room
- Level: First
- Area: 100 Square Feet
- Dimensions: 10x10
Great room
- Level: First
- Area: 272 Square Feet
- Dimensions: 17x16
Kitchen
- Level: First
- Area: 192 Square Feet
- Dimensions: 16x12
Heating
- Central, Electric
Cooling
- Central Air
Appliances
- Included: Dishwasher, Disposal, Dryer, Electric Water Heater, Microwave, Range, Refrigerator, Washer
- Laundry: Inside, Laundry Room
Features
- Eating Space In Kitchen, High Ceilings, Living Room/Dining Room Combo, Open Floorplan, Primary Bedroom Main Floor, Stone Counters, Thermostat, Walk-In Closet(s)
- Flooring: Carpet, Tile
- Windows: Window Treatments, Hurricane Shutters
- Has fireplace: No
Interior area
- Total structure area: 2,752
- Total interior livable area: 1,984 sqft
Video & virtual tour
Property
Parking
- Total spaces: 2
- Parking features: Driveway, Garage Door Opener
- Attached garage spaces: 2
- Has uncovered spaces: Yes
Features
- Levels: One
- Stories: 1
- Patio & porch: Covered, Patio, Screened
- Exterior features: Irrigation System, Lighting, Rain Gutters, Sidewalk, Tennis Court(s)
- Waterfront features: Lake, Lake Privileges, Limited Access
Lot
- Size: 6,250 Square Feet
- Features: Landscaped, Sidewalk
- Residential vegetation: Trees/Landscaped
Details
- Parcel number: 0375083260
- Zoning: PUD
- Special conditions: None
Construction
Type & style
- Home type: SingleFamily
- Property subtype: Single Family Residence
Materials
- Block, Stucco
- Foundation: Slab
- Roof: Tile
Condition
- New construction: No
- Year built: 2020
Utilities & green energy
- Sewer: Public Sewer
- Water: Public
- Utilities for property: BB/HS Internet Available, Cable Available, Electricity Connected, Sewer Connected, Sprinkler Recycled, Street Lights, Underground Utilities
Community & HOA
Community
- Features: Lake, Clubhouse, Community Mailbox, Deed Restrictions, Dog Park, Fitness Center, Gated Community - Guard, Golf Carts OK, Irrigation-Reclaimed Water, Park, Playground, Pool, Sidewalks, Tennis Court(s)
- Security: Gated Community, Security System Owned, Smoke Detector(s)
- Pet fee: $0 monthly
- Subdivision: TOSCANA ISLES PH 4 UN 1
HOA
- Has HOA: Yes
- Amenities included: Clubhouse, Fitness Center, Gated, Lobby Key Required, Maintenance, Pickleball Court(s), Playground, Pool, Recreation Facilities, Tennis Court(s)
- Services included: Community Pool, Reserve Fund, Maintenance Grounds, Pool Maintenance, Recreational Facilities
- HOA fee: $243 monthly
- HOA name: Sebastian Wolczak
- HOA phone: 941-200-0570
Location
- Region: Nokomis
Financial & listing details
- Price per square foot: $252/sqft
- Tax assessed value: $419,700
- Annual tax amount: $8,474
- Date on market: 8/19/2024
- Cumulative days on market: 593 days
- Listing terms: Cash,Conventional,Lease Option,Lease Purchase,Owner May Carry,Private Financing Available
- Ownership: Fee Simple
- Total actual rent: 0
- Electric utility on property: Yes
- Road surface type: Paved
Estimated market value
Not available
Estimated sales range
Not available
Not available
Price history
| Date | Event | Price |
|---|---|---|
| 3/14/2026 | Pending sale | $499,000$252/sqft |
Source:  Stellar MLS #A4620657 Report a problem Stellar MLS #A4620657 Report a problem | ||
| 9/3/2025 | Listed for sale | $499,000$252/sqft |
Source: Stellar MLS #A4620657 Report a problem | ||
| 8/28/2025 | Listing removed | $3,200$2/sqft |
Source: Zillow Rentals Report a problem | ||
| 8/14/2025 | Price change | $3,200-8.6%$2/sqft |
Source: Zillow Rentals Report a problem | ||
| 8/4/2025 | Listing removed | $499,000$252/sqft |
Source: Stellar MLS #A4620657 Report a problem | ||
| 7/24/2025 | Price change | $3,500+4.5%$2/sqft |
Source: Zillow Rentals Report a problem | ||
| 7/22/2025 | Price change | $499,000-11.7%$252/sqft |
Source: Stellar MLS #A4620657 Report a problem | ||
| 7/9/2025 | Listed for rent | $3,350+3.1%$2/sqft |
Source: Zillow Rentals Report a problem | ||
| 3/27/2025 | Listed for sale | $564,900$285/sqft |
Source: Stellar MLS #A4620657 Report a problem | ||
| 3/15/2025 | Listing removed | $564,900$285/sqft |
Source: Stellar MLS #A4620657 Report a problem | ||
| 8/19/2024 | Listed for sale | $564,9000%$285/sqft |
Source: Stellar MLS #A4620657 Report a problem | ||
| 7/11/2024 | Listing removed | $565,000$285/sqft |
Source: Stellar MLS #A4608750 Report a problem | ||
| 7/4/2024 | Listing removed | -- |
Source: Zillow Rentals Report a problem | ||
| 7/2/2024 | Price change | $3,250-1.5%$2/sqft |
Source: Zillow Rentals Report a problem | ||
| 6/18/2024 | Price change | $3,300-7%$2/sqft |
Source: Zillow Rentals Report a problem | ||
| 6/16/2024 | Listed for rent | $3,550+10.9%$2/sqft |
Source: Zillow Rentals Report a problem | ||
| 4/30/2024 | Listed for sale | $565,000+54.2%$285/sqft |
Source: Stellar MLS #A4608750 Report a problem | ||
| 3/7/2023 | Listing removed | -- |
Source: Zillow Rentals Report a problem | ||
| 3/4/2023 | Price change | $3,200-1.5%$2/sqft |
Source: Zillow Rentals Report a problem | ||
| 2/16/2023 | Price change | $3,250-7.1%$2/sqft |
Source: Zillow Rentals Report a problem | ||
| 2/9/2023 | Listed for rent | $3,500$2/sqft |
Source: Zillow Rentals Report a problem | ||
| 4/25/2022 | Listing removed | -- |
Source: Zillow Rental Manager Report a problem | ||
| 3/25/2022 | Listed for rent | $3,500$2/sqft |
Source: Zillow Rental Manager Report a problem | ||
| 2/28/2021 | Listing removed | -- |
Source: Owner Report a problem | ||
| 12/2/2020 | Sold | $366,515$185/sqft |
Source: Public Record Report a problem | ||
Public tax history
| Year | Property taxes | Tax assessment |
|---|---|---|
| 2025 | $8,473 +0.2% | $419,700 +5.7% |
| 2024 | $8,456 -0.2% | $397,037 +10% |
| 2023 | $8,474 +7% | $360,943 +10% |
| 2022 | $7,917 +11.2% | $328,130 +10% |
| 2021 | $7,120 +111.3% | $298,300 +310.9% |
| 2020 | $3,369 -0.7% | $72,600 -2.2% |
| 2019 | $3,395 | $74,200 +6.6% |
| 2018 | $3,395 | $69,600 |
Find assessor info on the county website
Monthly payment
Est. payment$--/mo
Payment breakdown
Explore the cost of this home by adjusting the details. Changes won't be saved.
All calculations are estimates and provided by Zillow, Inc. for informational purposes only. Actual amounts may vary.
HOA fees may include property taxes on listings classified as Co-Ops. Contact the listing agent and/or owner for fee details.
Mortgage interest rates are dependent on a number of factors, including credit score, down payment, and repayment length. Interest rate data provided by Zillow Group Marketplace, Inc. as of 1/1/1970 from various mortgage lenders with which we have lead or other similar arrangements; the Estimated Payment is an average of those rates.
See how much you could borrow to make a competitive offer.
Climate risks
Neighborhood: 34275
Nearby schools
GreatSchools rating
- 8/10Laurel Nokomis SchoolGrades: PK-8Distance: 2.5 mi
- 6/10Venice Senior High SchoolGrades: 9-12Distance: 5 mi
Schools provided by the listing agent
- Elementary: Laurel Nokomis Elementary
- Middle: Laurel Nokomis Middle
- High: Venice Senior High
Source: Stellar MLS. This data may not be complete. We recommend contacting the local school district to confirm school assignments for this home.
A local agent can set up tours, give advice and negotiate with sellers.
A local lender can help you make sure your offer is ready when you are.


- Florida
- Sarasota County
- Nokomis
- 34275
- 118 Veraza Ct
Nearby cities
Nearby zip codes
Other Nokomis Topics
