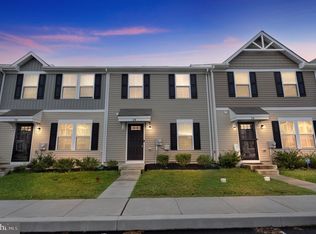
There's no place like home in this 3-bedroom, 2.5-bath interior townhome built in 2019 in West Creek Village! The open-concept main level offers a spacious living room, dining area, and kitchen designed for easy everyday living and entertaining. The kitchen features dark cabinetry, stainless steel appliances, and a center island for added workspace. Sliding glass doors lead to the rear patio overlooking open community green space, creating the perfect spot to relax or enjoy your morning coffee. A convenient half bathroom completes the main level. Upstairs, the primary suite features a walk-in closet and an en-suite bathroom, while two additional bedrooms, a full hall bathroom, and a second-floor laundry area provide a functional layout. Conveniently located in Elkton near the Maryland/Delaware state line, this home offers easy access to the University of Delaware, Fair Hill Natural Resources Management Area, Christiana Mall and Fashion Center, and major commuter routes. The HOA includes lawn care, snow removal, trash service, and common area maintenance, making for low-maintenance living. Schedule your private tour today and see all this home has to offer!
For sale
$290,000
26 Azalea Cir, Elkton, MD 21921
3beds
1,220sqft
:
Get pre-qualified$2,013/mo
Townhouse
Built in 2019
2,520 Square Feet Lot
$287,300 Zestimate®
$238/sqft
$75/mo HOA
What's special
Open-concept main levelFull hall bathroomStainless steel appliancesDining areaKitchen features dark cabinetryTwo additional bedroomsSecond-floor laundry area
- 4 days |
- 345 |
- 14 |
Zillow last checked:
Listing updated:
Listed by:
Kristin Lewis 443-350-6737,
Integrity Real Estate 410-287-8080
Source: Bright MLS,MLS#: MDCC2022676
Facts & features
Interior
Bedrooms & bathrooms
- Bedrooms: 3
- Bathrooms: 3
- Full bathrooms: 2
- 1/2 bathrooms: 1
- Main level bathrooms: 1
Basement
- Area: 0
Heating
- Forced Air, Natural Gas
Cooling
- Central Air, Electric
Appliances
- Included: Microwave, Dishwasher, Dryer, Oven/Range - Electric, Refrigerator, Stainless Steel Appliance(s), Washer, Tankless Water Heater, Gas Water Heater
- Laundry: Upper Level
Features
- Attic, Bathroom - Tub Shower, Combination Kitchen/Dining, Combination Kitchen/Living, Open Floorplan, Kitchen Island, Primary Bath(s), Recessed Lighting, Walk-In Closet(s)
- Flooring: Carpet
- Has basement: No
- Has fireplace: No
Interior area
- Total structure area: 1,220
- Total interior livable area: 1,220 sqft
- Finished area above ground: 1,220
- Finished area below ground: 0
Property
Parking
- Total spaces: 2
- Parking features: Assigned, Parking Lot
- Details: Assigned Parking, Assigned Space #: 26
Accessibility
- Accessibility features: Other
Features
- Levels: Two
- Stories: 2
- Patio & porch: Patio
- Pool features: None
Lot
- Size: 2,520 Square Feet
- Features: Suburban
Details
- Additional structures: Above Grade, Below Grade
- Parcel number: 0804138620
- Zoning: UR
- Special conditions: Standard
Construction
Type & style
- Home type: Townhouse
- Architectural style: Traditional
- Property subtype: Townhouse
Materials
- Vinyl Siding
- Foundation: Slab
Condition
- New construction: No
- Year built: 2019
Utilities & green energy
- Sewer: Public Sewer
- Water: Public
Community & HOA
Community
- Subdivision: West Creek Village
HOA
- Has HOA: Yes
- Services included: Common Area Maintenance, Maintenance Grounds, Management, Snow Removal, Trash
- HOA fee: $75 monthly
Location
- Region: Elkton
Financial & listing details
- Price per square foot: $238/sqft
- Tax assessed value: $214,533
- Annual tax amount: $2,172
- Date on market: 8/11/2026
- Listing agreement: Exclusive Right To Sell
- Ownership: Fee Simple
Estimated market value
$287,300
$273,000 - $302,000
$1,816/mo
Price history
| Date | Event | Price |
|---|---|---|
| 8/11/2026 | Listed for sale | $290,000+64.3%$238/sqft |
Source:  Bright MLS #MDCC2022676 Report a problem Bright MLS #MDCC2022676 Report a problem | ||
| 4/24/2019 | Sold | $176,485$145/sqft |
Source: Public Record Report a problem | ||
Public tax history
| Year | Property taxes | Tax assessment |
|---|---|---|
| 2025 | $2,112 +3.7% | $193,000 +3.7% |
| 2024 | $2,038 +2.9% | $186,200 +3.8% |
| 2023 | $1,981 +1.9% | $179,400 +3.9% |
| 2022 | $1,944 -0.4% | $172,600 +0.8% |
| 2021 | $1,952 -0.4% | $171,200 +0.8% |
| 2020 | $1,958 +0.8% | $169,800 +0.8% |
| 2019 | $1,942 +1007.9% | $168,400 +1007.9% |
| 2018 | $175 -25.5% | $15,200 |
| 2017 | $235 +18.5% | $15,200 -15.6% |
| 2016 | $199 +0.1% | $18,000 |
| 2015 | $198 | -- |
Find assessor info on the county website
Monthly payment
Est. payment
Payment breakdown
Explore the cost of this home by adjusting the details. Changes won't be saved.Climate risks
Neighborhood: 21921
Nearby schools
GreatSchools rating
- 4/10Cecil Manor Elementary SchoolGrades: PK-5Distance: 1.3 mi
- 5/10Cherry Hill Middle SchoolGrades: 6-8Distance: 3.8 mi
- 4/10Elkton High SchoolGrades: 9-12Distance: 3.1 mi
Schools provided by the listing agent
- District: Cecil County Public Schools
Source: Bright MLS. This data may not be complete. We recommend contacting the local school district to confirm school assignments for this home.
- $242,0003 bd3 ba1.2k sqft28 Azalea Cir, Elkton, MD 21921Sold
- $280,300-- bd2 ba1.2k sqft24 Azalea Cir, Elkton, MD 21921Off Market
- $280,0003 bd2 ba1.2k sqft22 Azalea Cir, Elkton, MD 21921Sold
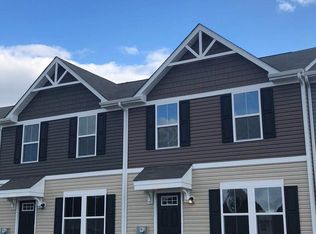
- $281,7003 bd3 ba1.2k sqft30 Azalea Cir, Elkton, MD 21921Off Market

- $279,400-- bd2 ba1.2k sqft32 Azalea Cir, Elkton, MD 21921Off Market
- $289,600-- bd2 ba1.2k sqft20 Azalea Cir, Elkton, MD 21921Off Market
- $292,7003 bd3 ba1.2k sqft34 Azalea Cir, Elkton, MD 21921Off Market
- $285,0003 bd2 ba1.2k sqft18 Azalea Cir, Elkton, MD 21921Off Market
A local agent can set up tours, give advice and negotiate with sellers.
A local lender can help you make sure your offer is ready when you are.
Similar homes
- $325,0003 bd2 ba1.2k sqftNone Available, Elkton, MD 21921For Sale
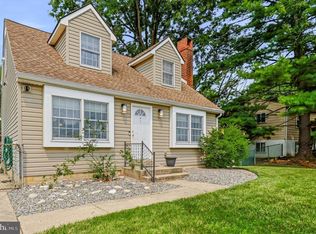
 MLS ID #MDCC2022680, Angela Allen, Patterson-Schwartz-Hockessin. Bright MLS
 - $264,9002 bd3 ba1.3k sqft129 Mike Ct, Elkton, MD 21921For Sale
 MLS ID #MDCC2022650, Michelle Taylor, Ghimire Homes. Bright MLS
 - $319,9003 bd2 ba1.4k sqft21 S Cedar Creek Ct, Bear, DE 19701For Sale
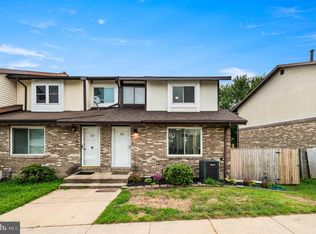 MLS ID #DENC2109058, Blakely Minton, Crown Homes Real Estate. Bright MLS
 - $275,0002 bd1 ba822 sqft101 Miller St, Elkton, MD 21921For Sale
 MLS ID #MDCC2022486, Pat Kane, Coldwell Banker Realty. Bright MLS
 - $289,9003 bd2 ba1.4k sqft217 W Edgewater Way, Newark, DE 19702For SaleMLS ID #DENC2102864, Shane Pezick, RE/MAX Associates-Wilmington. Bright MLS
- $284,9993 bd2 ba1.6k sqft1205 Oak St, Wilmington, DE 19805For SaleMLS ID #DENC2108872, G Pizarro, Crown Homes Real Estate. Bright MLS
- $319,9953 bd2 ba1.7k sqftNone Available, Elkton, MD 21921For SaleMLS ID #MDCC2021812, Diego Reyes Rodriguez, Empower Real Estate, LLC. Bright MLS
- $305,0004 bd2 ba1.8k sqft1502 Willis Pl, Wilmington, DE 19805For SaleMLS ID #DENC2108786, Jemimah Chuks, EXP Realty, LLC. Bright MLS
- $319,9003 bd1 ba1.5k sqft9 Kullen Dr, Newark, DE 19713For SaleMLS ID #DENC2107128, Michael Doyle, Century 21 Emerald. Bright MLS
- $265,0003 bd1 ba1.1k sqft28 Chestnut Hill Ln, Elkton, MD 21921For SaleMLS ID #MDCC2022554, Sheila Tweed, RE/MAX Chesapeake. Bright MLS
- $289,9004 bd2 ba1.6k sqft18 Charles Pl, Pennsville, NJ 08070For SaleMLS ID #NJSA2019814, Cordell Boyd, Coldwell Banker Realty. Bright MLS
- $299,9993 bd1 ba1.3k sqft21 Church St, Pennsville, NJ 08070For SaleMLS ID #NJSA2019742, Jana Zimkouski, EXP Realty, LLC. Bright MLS
- $284,9003 bd2 ba1.8k sqft261 S 4th St, Oxford, PA 19363For SaleMLS ID #PACT2130258, Luis Benites-Figueroa, Keller Williams Real Estate -Exton. Bright MLS
- $240,0003 bd1 ba1.1k sqft3021 W 2nd St, Wilmington, DE 19805For SaleMLS ID #DENC2107800, Elmar Ashman, Redfin Corporation. Bright MLS
- $264,9003 bd2 ba1.3k sqft106 6th Ave, Wilmington, DE 19805For SaleMLS ID #DENC2108622, Mark Stape, Compass. Bright MLS
- $324,9004 bd2 ba1.4k sqft13 Deer Run Dr, Newark, DE 19702For SaleMLS ID #DENC2106672, Jon Edler, Empower Real Estate, LLC. Bright MLS
- $399,9003 bd2 ba1.3k sqft8 Crabapple Ct, Elkton, MD 21921For SaleMLS ID #MDCC2022342, Tracy McCullough, Remax Vision. Bright MLS
- $325,0003 bd3 ba1.6k sqft126 Valerie Ln, Bear, DE 19701For SaleMLS ID #DENC2105130, William Sladek, Redfin Corporation. Bright MLS
- $339,9002 bd3 ba1.7k sqft76 Alexis Dr, Newark, DE 19702For SaleMLS ID #DENC2108254, Mike Walton, Compass. Bright MLS
- $260,0003 bd2 ba1.3k sqft83 Starboard Ct, Perryville, MD 21903For SaleMLS ID #MDCC2022570, Al Peteraf, Integrity Real Estate. Bright MLS
