Welcome home to this beautifully maintained corner unit in Windsor Square, where bright inviting spaces and a thoughtfully designed layout make it easy to feel right at home. **Ask about a lender-provided reduced-rate program that may help reduce your monthly payment and/or closing costs** Fresh interior paint and freshly cleaned carpeting enhance the home's bright and welcoming atmosphere while offering a comfortable living space with a light and airy open-concept main level, perfect for both everyday living and entertaining. The spacious kitchen serves as the heart of the home featuring modern cabinetry, granite countertops, stainless steel appliances, abundant prep and storage space, and generous counter seating that flows seamlessly into the dining and living areas. Large windows and sliding glass doors fill the space with natural light, while neutral finishes create a fresh and airy feel throughout. Upstairs, the spacious primary suite offers a relaxing retreat with an en-suite bath featuring a granite double vanity, walk-in shower, and a generous walk-in closet. Two additional bedrooms provide plenty of flexibility, while the second full bathroom also features a granite double vanity, offering added counter space and convenience. The upstairs loft is ideal for a media room, lounge, home office, or whatever best suits your needs. A conveniently located interior laundry room makes everyday living even easier. The attached two-car garage and back patio space round out the home's functionality. This desirable corner-unit location, modern finishes, versatile living spaces, and warm move-in-ready feel, has this home is ready for its next owner. Don't miss your opportunity to make it yours!
For sale
$335,000
2340 BRITWELL PLACE, SANFORD, FL 32773
3beds
1,753sqft
Townhouse
Built in 2018
2,790 Square Feet Lot
$330,400 Zestimate®
$191/sqft
$145/mo HOA
What's special
Modern finishesWarm move-in-ready feelDesirable corner-unit locationTwo additional bedroomsGranite countertopsFresh interior paintAttached two-car garage
- 2 days |
- 214 |
- 18 |
Likely to sell faster than
Zillow last checked:
Listing updated:
Listed by:
Gabrielle Broccone 689-444-6944,
KELLER WILLIAMS HERITAGE REALTY 407-862-9700
Source: Stellar MLS,MLS#: O6428929 Originating MLS: West Volusia
Originating MLS: West Volusia
Facts & features
Interior
Bedrooms & bathrooms
- Bedrooms: 3
- Bathrooms: 3
- Full bathrooms: 2
- 1/2 bathrooms: 1
Rooms
- Room types: Utility Room, Loft
Primary bedroom
- Features: Ceiling Fan(s), Dual Sinks, En Suite Bathroom, Granite Counters, Shower No Tub, Walk-In Closet(s)
- Level: Second
- Area: 189.75 Square Feet
- Dimensions: 11.5x16.5
Bedroom 2
- Features: Coat Closet
- Level: Second
- Area: 115.5 Square Feet
- Dimensions: 10.5x11
Bedroom 3
- Features: Coat Closet
- Level: Second
- Area: 115.5 Square Feet
- Dimensions: 10.5x11
Primary bathroom
- Features: Dual Sinks, En Suite Bathroom, Granite Counters, Stone Counters, Linen Closet
- Level: Second
Bathroom 1
- Features: Sink - Pedestal, No Closet
- Level: First
Bathroom 2
- Features: Dual Sinks, Granite Counters, Stone Counters, No Closet
- Level: Second
Dining room
- Features: No Closet
- Level: First
- Area: 92 Square Feet
- Dimensions: 8x11.5
Kitchen
- Features: Breakfast Bar, En Suite Bathroom, Granite Counters, Kitchen Island, Pantry, No Closet
- Level: First
Laundry
- Features: No Closet
- Level: Second
Living room
- Features: No Closet
- Level: First
- Area: 290 Square Feet
- Dimensions: 20x14.5
Loft
- Features: Ceiling Fan(s), No Closet
- Level: Second
- Area: 154 Square Feet
- Dimensions: 14x11
Heating
- Central
Cooling
- Central Air
Appliances
- Included: Dishwasher, Dryer, Electric Water Heater, Microwave, Range, Refrigerator, Washer
- Laundry: Electric Dryer Hookup, Inside, Laundry Room, Upper Level
Features
- Ceiling Fan(s), High Ceilings, Open Floorplan, PrimaryBedroom Upstairs, Stone Counters, Thermostat
- Flooring: Carpet, Tile
- Doors: Sliding Doors
- Has fireplace: No
- Common walls with other units/homes: Corner Unit
Interior area
- Total structure area: 2,182
- Total interior livable area: 1,753 sqft
Video & virtual tour
Property
Parking
- Total spaces: 2
- Parking features: Garage - Attached
- Attached garage spaces: 2
Features
- Levels: Two
- Stories: 2
- Patio & porch: Patio
- Exterior features: Rain Gutters
Lot
- Size: 2,790 Square Feet
Details
- Parcel number: 23203050900000120
- Zoning: PD
- Special conditions: None
Construction
Type & style
- Home type: Townhouse
- Property subtype: Townhouse
Materials
- Block, Wood Frame
- Foundation: Block
- Roof: Shingle
Condition
- New construction: No
- Year built: 2018
Utilities & green energy
- Sewer: Public Sewer
- Water: Public
- Utilities for property: BB/HS Internet Available, Cable Available, Electricity Available, Phone Available, Public, Water Available
Community & HOA
Community
- Features: Irrigation-Reclaimed Water, Sidewalks
- Pet fee: $0 monthly
- Subdivision: WINDSOR SQUARE
HOA
- Has HOA: Yes
- Services included: Maintenance Grounds
- HOA fee: $145 monthly
- HOA name: Folio Association Management
- HOA phone: 407-214-8806
Location
- Region: Sanford
Financial & listing details
- Price per square foot: $191/sqft
- Tax assessed value: $310,434
- Annual tax amount: $4,246
- Date on market: 8/12/2026
- Cumulative days on market: 3 days
- Listing terms: Cash,Conventional,FHA,VA Loan
- Ownership: Fee Simple
- Total actual rent: 0
- Electric utility on property: Yes
- Road surface type: Asphalt, Paved
Estimated market value
$330,400
$314,000 - $347,000
$2,340/mo
Price history
| Date | Event | Price |
|---|---|---|
| 8/12/2026 | Listed for sale | $335,000$191/sqft |
Source:  Stellar MLS #O6428929 Report a problem Stellar MLS #O6428929 Report a problem | ||
| 2/28/2021 | Listing removed | -- |
Source: Owner Report a problem | ||
| 6/25/2020 | Listing removed | $1,640$1/sqft |
Source: Owner Report a problem | ||
| 6/21/2020 | Listed for rent | $1,640$1/sqft |
Source: Owner Report a problem | ||
Public tax history
| Year | Property taxes | Tax assessment |
|---|---|---|
| 2025 | $4,539 +14.7% | $310,434 +4.8% |
| 2024 | $3,959 +6.1% | $296,305 +10% |
| 2023 | $3,732 +10.4% | $269,368 +10% |
| 2022 | $3,380 +2.5% | $244,880 +10% |
| 2021 | $3,299 +28.8% | $222,618 +7.3% |
| 2020 | $2,561 +0.5% | $207,383 +1.8% |
| 2019 | $2,548 | $203,781 +482.2% |
| 2018 | $2,548 | $35,000 |
Find assessor info on the county website
Monthly payment
Est. payment
Payment breakdown
Explore the cost of this home by adjusting the details. Changes won't be saved.Climate risks
Neighborhood: 32773
Nearby schools
GreatSchools rating
- 9/10Layer Elementary SchoolGrades: PK-5Distance: 2.3 mi
- 3/10Millennium Middle SchoolGrades: 6-8Distance: 4.4 mi
- 5/10Seminole High SchoolGrades: 9-12Distance: 2.8 mi
Schools provided by the listing agent
- Elementary: Layer Elementary
- Middle: Millennium Middle
- High: Seminole High
Source: Stellar MLS. This data may not be complete. We recommend contacting the local school district to confirm school assignments for this home.
- $314,8003 bd2 ba1.5k sqft2344 Britwell Pl, Sanford, FL 32773Off Market
- $329,0003 bd2 ba1.7k sqft2332 Britwell Pl, Sanford, FL 32773Off Market
- $313,6003 bd2 ba1.6k sqft2348 Britwell Pl, Sanford, FL 32773Off Market
- $319,7003 bd2 ba1.6k sqft2328 Britwell Pl, Sanford, FL 32773Off Market
- $333,3003 bd2 ba1.7k sqft2352 Britwell Pl, Sanford, FL 32773Off Market
- $304,4003 bd2 ba1.5k sqft2324 Britwell Pl, Sanford, FL 32773Off Market
- $339,1003 bd2 ba1.7k sqft2320 Britwell Pl, Sanford, FL 32773Off Market
- $333,0003 bd2 ba1.7k sqft4852 Cliveden Loop, Sanford, FL 32773Off Market
A local agent can set up tours, give advice and negotiate with sellers.
Similar homes
- $324,9003 bd3 ba1.5k sqft4844 CLIVEDEN LOOP, SANFORD, FL 32773For Sale

 MLS ID #O6430412, Lindsay Kaye Voss, VOSS REALTY INC. Stellar MLS
 - $309,9003 bd3 ba1.6k sqft3845 GLIDING PLACE, SANFORD, FL 32773For Sale
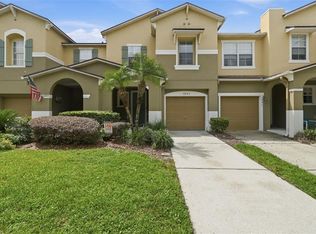 MLS ID #O6432278, Lynnette Mentlick, FLORIDA REALTY INVESTMENTS. Stellar MLS
 - $299,9503 bd3 ba1.3k sqft2257 BROOKRIDGE TRAIL, SANFORD, FL 32773For Sale
 MLS ID #O6428704, Janet Karanja, EMPIRE NETWORK REALTY. Stellar MLS
 - $317,0003 bd3 ba1.6k sqft1224 PETERSON PLACE, SANFORD, FL 32773For Sale
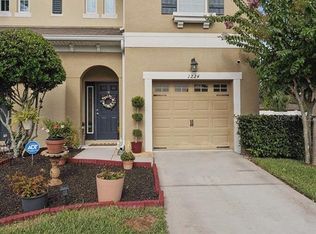 MLS ID #O6425194, Marian Schneider, RE/MAX PRIME PROPERTIES. Stellar MLS
 - $--3 bd2 ba1.4k sqft210 Clear Lake Cir, Sanford, FL 32773AuctionXome
- $299,9993 bd3 ba1.6k sqft3605 SPECKLED WAY, SANFORD, FL 32773For SaleMLS ID #S5153579, Richard Valdez, LPT REALTY, LLC. Stellar MLS
- $310,0003 bd3 ba1.6k sqft1880 PETERSON PLACE, SANFORD, FL 32773For SaleMLS ID #O6412885, Thomas Nickley, Jr, KELLER WILLIAMS REALTY AT THE PARKS. Stellar MLS
- $309,9003 bd3 ba1.6k sqft1445 PETERSON PLACE, SANFORD, FL 32773For SaleMLS ID #O6403536, Zhen Tang, ENGINE REALTY INC. Stellar MLS
- $325,0003 bd3 ba1.6k sqft3026 VICTORIA GLEN DRIVE, SANFORD, FL 32773For SaleMLS ID #O6363872, Van Carter, CARTER DEAN REALTY LLC. Stellar MLS
- $359,9003 bd3 ba1.7k sqft3893 GLIDING PLACE, SANFORD, FL 32773For SaleMLS ID #O6417554, Rob Blakely, CHARLES RUTENBERG REALTY ORLANDO. Stellar MLS
- $240,0002 bd3 ba1k sqft104 HIDDEN ARBOR COURT, SANFORD, FL 32773For SaleMLS ID #V4950708, David Quiroz, CHARLES RUTENBERG REALTY ORLANDO. Stellar MLS
- $330,0003 bd2 ba1.4k sqft925 OLD MAIL LANE, SANFORD, FL 32773For SaleMLS ID #O6412247, David Plasencia, LLC, COLDWELL BANKER REALTY. Stellar MLS
- $286,1003 bd3 ba1.5k sqft2144 Rookery Ln, Sanford, FL 32773Off Market
- $380,0004 bd2 ba1.5k sqft4358 BEDFORD ROAD, SANFORD, FL 32773For SaleMLS ID #O6429653, Olbeni Vera, LA ROSA REALTY ORLANDO LLC. Stellar MLS
- $285,0003 bd3 ba1.6k sqft1111 PETERSON PLACE, SANFORD, FL 32773For SaleMLS ID #O6417270, Steven Koleno, BEYCOME OF FLORIDA LLC. Stellar MLS
- $338,4004 bd2 ba1.6k sqft807 CHEROKEE CIRCLE, SANFORD, FL 32773For SaleMLS ID #O6409402, Carla Cabrera, MODERN WORLD REALTY LLC. Stellar MLS
- $247,0003 bd3 ba1.4k sqft102 WILTON CIRCLE, SANFORD, FL 32773For SaleMLS ID #O6426950, Jenny Wemert, WEMERT GROUP REALTY LLC. Stellar MLS
- $399,9994 bd2 ba1.3k sqft5221 N RONALD REAGAN BOULEVARD, SANFORD, FL 32773For SaleMLS ID #G5111424, Michelle Hose, EXP REALTY LLC. Stellar MLS
- $280,0003 bd3 ba1.5k sqft2130 PINE OAK TRAIL, SANFORD, FL 32773For SaleMLS ID #O6419227, Kelly Carr, CFRP REALTY LLC. Stellar MLS
- $340,0003 bd2 ba1.4k sqft233 S Aberdeen Cir, Sanford, FL 32773For Sale
 MLS ID #1227130, Terry Sitaram, Realty Pros Commercial. DBAMLS
