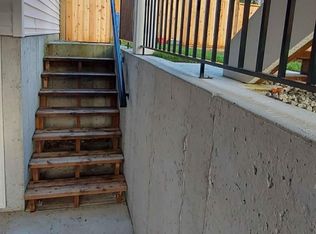
Better than NEW and still under warranty! Stunning 5-bedroom, 4-bathroom home in meticulous condition. Your backdrop: Lush forest, trails and short walk to Cliff Falls. 10 min drive to downtown Maple Ridge. Enjoy sunsets from your back deck while you watch your kids play in fully-fenced backyard with artificial turf. Detached double garage with convenient lane access plus additional paved parking. Kitchen features high-end S/S appliances, custom cabinetry & and a large island designed for function, style, family dinners and hosting. AIR-CONDITIONING! Gorgeous primary bedroom w ensuite. Basement has 2 bedrooms, living space, wet bar, full bathroom, and separate entry. Suite potential. Bonus den in basement that can be used as office or storage. NON-STRATA! Priced to sell so move fast!
For sale
C$975,000
25097 112th Ave, Maple Ridge, BC V2W 1H6
5beds
2,153sqft
Single Family Residence
Built in 2023
2,178 Square Feet Lot
$-- Zestimate®
C$453/sqft
C$-- HOA
What's special
Additional paved parkingCustom cabinetry
- 16 days
- 80
- 12
Zillow last checked:
Listing updated:
Listed by:
Tara Adamyk,
Royal LePage Elite West Brokerage
Source: Greater Vancouver REALTORS®,MLS®#: R3170516 Originating MLS®#: Greater Vancouver
Originating MLS®#: Greater VancouverFacts & features
Interior
Bedrooms & bathrooms
- Bedrooms: 5
- Bathrooms: 4
- Full bathrooms: 3
- 1/2 bathrooms: 1
Heating
- Forced Air, Natural Gas
Cooling
- Central Air, Air Conditioning
Appliances
- Included: Washer/Dryer, Dishwasher, Refrigerator, Stove
- Laundry: In Unit
Features
- Wet Bar
- Windows: Window Coverings
- Basement: Full,Finished,Exterior Entry
- Number of fireplaces: 1
- Fireplace features: Gas
Interior area
- Total structure area: 2,153
- Total interior livable area: 2,153 sqft
Property
Parking
- Total spaces: 3
- Parking features: Additional Parking, Detached, Garage, Lane Access, Rear Access
- Garage spaces: 2
Features
- Levels: Two
- Stories: 2
- Exterior features: Balcony
- Has view: Yes
- View description: Sunset from balcony
- Frontage length: 26
Lot
- Size: 2,178 Square Feet
- Dimensions: 26 x 92
- Features: Lane Access, Recreation Nearby
Construction
Type & style
- Home type: SingleFamily
- Property subtype: Single Family Residence
Condition
- Year built: 2023
Community & HOA
Community
- Security: Smoke Detector(s), Fire Sprinkler System
HOA
- Has HOA: No
Location
- Region: Maple Ridge
Financial & listing details
- Price per square foot: C$453/sqft
- Annual tax amount: C$6,552
- Date on market: 9/29/2026
- Ownership: Freehold NonStrata
Price history
Price history is unavailable.
Public tax history
Tax history is unavailable.
Climate risks
Neighborhood: Albion

Similar homes
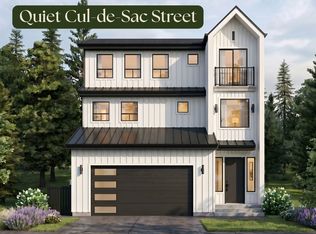
- C$1,089,0004 bd4 ba2.2k sqft24222 103rd Ave, Maple Ridge, BC V2W 1Y1For Sale
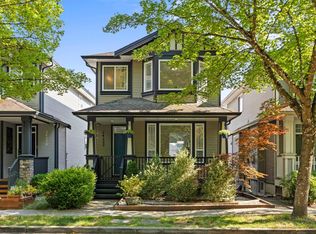 MLS ID #R3171788, Ben McRae, Angell, Hasman & Associates Realty Ltd. Brokerage. Greater Vancouver REALTORS®
 - C$1,299,9004 bd4 ba2.8k sqft11181 239th St, Maple Ridge, BC V2W 1V2For Sale
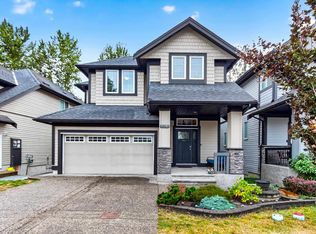 MLS ID #R3173985, Amanda Ashford, Real Broker Brokerage. Greater Vancouver REALTORS®
 - C$1,399,0005 bd4 ba3.2k sqft11217 250b St, Maple Ridge, BC V2W 0K6For Sale
 MLS ID #R3167207, Chase Shymkiw PREC*, Stonehaus Realty Corp. Brokerage. Greater Vancouver REALTORS®
 - C$947,9004 bd4 ba2.1k sqft13263 236th St #10, Maple Ridge, BC V4R 0H3For Sale
 MLS ID #R3170474, Leah Faulkner, RE/MAX LIFESTYLES REALTY Brokerage. Greater Vancouver REALTORS®
