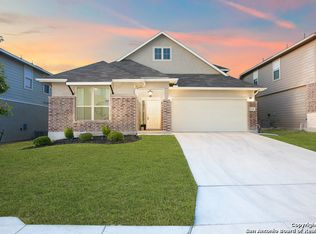
Live like a true Champion in this stunning, move-in ready 4-bedroom, 2.5-bath home tucked away in the desirable Champions Manor subdivision. Spanning 2,431 square feet, this meticulously maintained residence is an energy-efficiency powerhouse, combining solar panels, thick foam insulation, and a brand-new Trane HVAC system to drastically slash your utility bills. Step inside to an expansive, open-concept layout designed for versatile living. The sleek kitchen features a convenient breakfast bar, granite countertops, and brand-new Whirlpool stainless steel appliances, opening up beautifully to an eat-in kitchen area on the other side. Perfect for modern or family lifestyles, the main floor boasts multiple distinct zones, featuring a formal front room or dedicated home office/flex space and a spacious family room area downstairs for everyday gathering. Upstairs opens into a secondary living area/loft alongside a massive movie/media room (easily converted into a 5th bedroom). The private, first-floor primary suite acts as your own retreat, complete with a garden tub, separate shower, his-and-her vanities, and a massive walk-in closet. Out back, enjoy the shade of your covered patio-fully equipped with a ceiling fan and privacy shades-or expand your entertaining space onto the newly extended patio slab. The backyard features an incredible detached storage shed built with a storage loft inside to completely maximize your workspace and organization. Step outside your front door to enjoy premium neighborhood amenities, including a sparkling community pool, basketball courts, and a playground perfect for weekend fun. Best of all, this home is zoned for the highly sought-after Medina Valley Independent School District (MVISD), routing directly to the brand-new, ultramodern Silos Elementary School. Avoid gridlock with direct access to Loop 1604 & Hwy 90. Target, Home Depot, and great dining options are within walking distance, while Lackland AFB, SeaWorld, Costco, and H-E-B are all less than 10 minutes away.
For sale
Price cut: $10K (10/1)
$314,999
11319 Decidedly, San Antonio, TX 78245
4beds
2,431sqft
Single Family Residence
Built in 2016
5,749 Square Feet Lot
$-- Zestimate®
$130/sqft
$29/mo HOA
What's special
Granite countertopsNewly extended patio slabSleek kitchenFormal front roomSpacious family room areaEat-in kitchen areaMassive walk-in closet
- 218 days
- 155
- 21
Zillow last checked:
Listing updated:
Listed by:
Benjamin Mostyn TREC #751717 (210) 379-7117,
San Antonio's Finest Realty
Source: LERA MLS,MLS#: 1950134
Facts & features
Interior
Bedrooms & bathrooms
- Bedrooms: 4
- Bathrooms: 3
- Full bathrooms: 2
- 1/2 bathrooms: 1
Primary bedroom
- Features: Sitting Room, Walk-In Closet(s), Ceiling Fan(s), Full Bath
- Area: 252
- Dimensions: 18 x 14
Bedroom 2
- Area: 182
- Dimensions: 14 x 13
Bedroom 3
- Area: 168
- Dimensions: 14 x 12
Bedroom 4
- Area: 143
- Dimensions: 13 x 11
Primary bathroom
- Features: Tub/Shower Separate, Separate Vanity, Double Vanity, Soaking Tub
- Area: 80
- Dimensions: 10 x 8
Dining room
- Area: 144
- Dimensions: 12 x 12
Family room
- Area: 195
- Dimensions: 15 x 13
Kitchen
- Area: 110
- Dimensions: 11 x 10
Living room
- Area: 255
- Dimensions: 17 x 15
Office
- Area: 180
- Dimensions: 15 x 12
Heating
- Central, Electric
Cooling
- 16+ SEER AC, Ceiling Fan(s), Central Air
Appliances
- Included: Washer, Dryer, Self Cleaning Oven, Microwave, Range, Refrigerator, Disposal, Dishwasher, Plumbed For Ice Maker, Water Softener Owned, Electric Water Heater, Plumb for Water Softener, ENERGY STAR Qualified Appliances
- Laundry: Main Level, Laundry Room, Washer Hookup, Dryer Connection
Features
- Three Living Area, Eat-in Kitchen, Two Eating Areas, Breakfast Bar, Pantry, Study/Library, Game Room, Media Room, Utility Room Inside, High Ceilings, Open Floorplan, High Speed Internet, Telephone, Walk-In Closet(s), Master Downstairs, Ceiling Fan(s), Solid Counter Tops, Programmable Thermostat
- Flooring: Carpet, Ceramic Tile
- Windows: Double Pane Windows, Window Coverings, Skylight(s)
- Has basement: No
- Attic: 12"+ Attic Insulation
- Has fireplace: No
- Fireplace features: Not Applicable
Interior area
- Total interior livable area: 2,431 sqft
Video & virtual tour
Property
Parking
- Total spaces: 2
- Parking features: Two Car Garage, Garage Door Opener
- Garage spaces: 2
Features
- Levels: Two
- Stories: 2
- Patio & porch: Patio, Covered, Deck
- Exterior features: Barbecue, Sprinkler System, Rain Gutters, Lighting, Solar Panels
- Pool features: None, Community
- Fencing: Privacy
Lot
- Size: 5,749 Square Feet
- Features: Curbs, Sidewalks, Streetlights, Fire Hydrant w/in 500'
- Residential vegetation: Mature Trees, Mature Trees (ext feat)
Details
- Additional structures: Shed(s)
- Parcel number: 043342290090
Construction
Type & style
- Home type: SingleFamily
- Property subtype: Single Family Residence
Materials
- 3 Sides Masonry, Stone, Stucco, Siding, Stone Veneer, Foam Insulation
- Foundation: Slab
- Roof: Composition
Condition
- Pre-Owned
- New construction: No
- Year built: 2016
Details
- Builder name: Meritage
Utilities & green energy
- Electric: CPS, Smart Electric Meter
- Gas: CPS
- Sewer: SAWS, Sewer System
- Water: SAWS, Water System
- Utilities for property: Cable Available, City Garbage service
Green energy
- Green verification: HERS Index Score, HERS 101+, ENERGY STAR Certified Homes
- Energy efficient items: Variable Speed HVAC
- Energy generation: Solar, Solar Combo
- Indoor air quality: Contaminant Control
- Water conservation: Rain/Freeze Sensors
Community & HOA
Community
- Features: Playground, Sports Court, BBQ/Grill, Basketball Court, Cluster Mail Box, School Bus
- Security: Smoke Detector(s), Prewired, Carbon Monoxide Detector(s)
- Subdivision: Champions Manor
HOA
- Has HOA: Yes
- HOA fee: $88 quarterly
- HOA name: CHAMPIONS
Location
- Region: San Antonio
Financial & listing details
- Price per square foot: $130/sqft
- Tax assessed value: $304,670
- Annual tax amount: $6,045
- Price range: $315K - $315K
- Date on market: 3/19/2026
- Cumulative days on market: 218 days
- Listing terms: Conventional,FHA,VA Loan,Cash,Investors OK
- Road surface type: Paved
Estimated market value
Not available
Estimated sales range
Not available
$1,985/mo
Price history
| Date | Event | Price |
|---|---|---|
| 10/1/2026 | Price change | $314,999-3.1%$130/sqft |
Source:  LERA MLS #1950134 Report a problem | ||
| 8/6/2026 | Price change | $325,000-1.5%$134/sqft |
Source: LERA MLS #1950134 Report a problem | ||
| 5/21/2026 | Price change | $330,000-5.7%$136/sqft |
Source: LERA MLS #1950134 Report a problem | ||
| 4/23/2026 | Price change | $349,999-2.8%$144/sqft |
Source: LERA MLS #1950134 Report a problem | ||
| 3/19/2026 | Listed for sale | $360,000+80.9%$148/sqft |
Source: LERA MLS #1950134 Report a problem | ||
| 5/28/2021 | Sold | -- |
Source: LERA MLS #44006_1518466 Report a problem | ||
| 3/10/2020 | Listing removed | $1,795$1/sqft |
Source: 3D Realty & Property Mgmt. #1443332 Report a problem | ||
| 3/5/2020 | Listed for rent | $1,795$1/sqft |
Source: 3D Realty & Property Mgmt. #1443332 Report a problem | ||
| 2/25/2020 | Sold | -- |
Source: LERA MLS #1415761 Report a problem | ||
| 2/12/2020 | Pending sale | $199,000$82/sqft |
Source: Fil-Am Realty #1415761 Report a problem | ||
| 2/12/2020 | Listed for sale | $199,000$82/sqft |
Source: Fil-Am Realty #1415761 Report a problem | ||
| 1/2/2020 | Listing removed | $199,000$82/sqft |
Source: Fil-Am Realty #1415761 Report a problem | ||
| 11/4/2019 | Price change | $199,000-7%$82/sqft |
Source: Fil-Am Realty #1415761 Report a problem | ||
| 10/3/2019 | Listed for sale | $214,000$88/sqft |
Source: Fil-Am Realty #1415761 Report a problem | ||
| 4/12/2017 | Sold | -- |
Source: LERA MLS #1213158 Report a problem | ||
Public tax history
| Year | Property taxes | Tax assessment |
|---|---|---|
| 2025 | $2,181 -6.6% | $304,670 -6.8% |
| 2024 | $2,334 -8.2% | $326,790 -3.2% |
| 2023 | $2,543 +7% | $337,710 +9.9% |
| 2022 | $2,377 +16.7% | $307,380 +23.2% |
| 2021 | $2,036 | $249,580 +4.2% |
| 2020 | $2,036 +1.3% | $239,560 +1.4% |
| 2019 | $2,010 | $236,260 +2.5% |
| 2018 | $2,010 +108.5% | $230,480 +105.3% |
| 2017 | $964 | $112,290 |
Find assessor info on the county website
Monthly payment
Est. payment
Payment breakdown
Explore the cost of this home by adjusting the details. Changes won't be saved.Climate risks
Neighborhood: 78245
Nearby schools
Schools provided by the listing agent
- Elementary: Silos
- Middle: Loma Alta
- High: Medina Valley
- District: Medina Valley I.S.D.
Source: LERA MLS. This data may not be complete. We recommend contacting the local school district to confirm school assignments for this home.

Similar homes
- $319,9995 bd3 ba2.4k sqft3260 ONION CRK, San Antonio, TX 78245For Sale
 MLS ID #1995661, Toni Sarzoza TREC #616500, TriPoint Realty LLC. LERA MLS
- $--4 bd4 ba2.8k sqft1625 Lawnside Rd, San Antonio, TX 78245Auction
 Auction.com 2
- $324,9904 bd3 ba2.7k sqft11635 Bakersfield Pass, San Antonio, TX 78245For Sale
 MLS ID #1997023, Kevin Rogers TREC #655096, 43 Realty, LLC. LERA MLS
- $315,0004 bd3 ba2k sqft3107 Davis Trace, San Antonio, TX 78245New Construction
 MLS ID #1957136, Christopher Marti TREC #628996, Keller Williams City-View. LERA MLS
- $305,0004 bd3 ba2.3k sqft3652 SCOOTER DM, San Antonio, TX 78245New ConstructionMLS ID #2015097, Christopher Marti TREC #628996, Keller Williams City-View. LERA MLS
- $312,8004 bd3 ba2k sqft211 Lucy Landing, San Antonio, TX 78245New ConstructionMLS ID #1951562, Christopher Marti TREC #628996, Keller Williams City-View. LERA MLS
- $299,5004 bd3 ba1.7k sqft2634 River Pointe, San Antonio, TX 78245For SaleMLS ID #2024441, Wayne Marinik TREC #442062, Garrett Wright Properties, LLC. LERA MLS
- $329,0005 bd3 ba2.4k sqft3215 Davis Trace, San Antonio, TX 78245New ConstructionMLS ID #1957517, Christopher Marti TREC #628996, Keller Williams City-View. LERA MLS
- $335,0003 bd3 ba2.2k sqft11611 Lavendale Hunt, San Antonio, TX 78245New ConstructionMLS ID #2021536, Christopher Marti TREC #628996, Keller Williams City-View. LERA MLS
- $279,9004 bd3 ba1.8k sqft854 Lambshead Draw, San Antonio, TX 78245For SaleMLS ID #2003312, Linda Maldonado TREC #699574, AXEN Realty. LERA MLS
- $319,0003 bd2 ba1.7k sqft13944 Lazada, San Antonio, TX 78245For SaleMLS ID #2012962, Karla Sanchez TREC #817200, Keller Williams Heritage. LERA MLS
- $313,0004 bd3 ba2.4k sqft9710 Bricewood Oak, San Antonio, TX 78254For SaleMLS ID #2024540, Jessica Uralde TREC #640771, Redfin Corporation. LERA MLS
- $254,9003 bd3 ba1.8k sqft3614 HOLSTEIN CV, San Antonio, TX 78245For SaleMLS ID #2021772, Wayne Marinik TREC #442062, Garrett Wright Properties, LLC. LERA MLS
- $345,0004 bd3 ba2.6k sqft5026 Flight Sail, San Antonio, TX 78245For SaleMLS ID #1996146, Jessica Hernandez TREC #643589, San Antonio Portfolio KW RE. LERA MLS
- $369,9004 bd4 ba2.5k sqft12654 BETELGEUSE, San Antonio, TX 78245For SaleMLS ID #1963062, Lisa Marie Guzman TREC #628088, eXp Realty. LERA MLS
- $270,0003 bd3 ba1.7k sqft9828 Overlook Acres, San Antonio, TX 78245For SaleMLS ID #2010843, Erika De Leon TREC #755011, AXIS Brokerage. LERA MLS
- $324,4904 bd3 ba2.2k sqft5025 Conch Shell, San Antonio, TX 78245New ConstructionLERA MLS
- $324,4904 bd3 ba2.2k sqft13512 MARLIN DOCK, San Antonio, TX 78245New ConstructionLERA MLS
- $309,6404 bd3 ba2k sqft13324 Palm Frond, San Antonio, TX 78245New ConstructionLERA MLS
- $270,0003 bd2 ba1.7k sqft9815 MARBACH BND, San Antonio, TX 78245For SaleMLS ID #2005557, Kelsy Rosales TREC #805082, Real Broker, LLC. LERA MLS
