LARGE CUL-DE-SAC AT THE TOP OF THE HILL WITH FANTASTIC VIEWS. UPON ENTERING YOU WILL SEE THE PRIVATE OFFICE AT THE FRONT OF THE HOME MADE FOR WORKING FROM HOME OR HOSTING CLIENTS FROM YOUR HOME OFFICE. VERY OPEN FLOOR PLAN WITH HUGE LIVING ROOM, DINING ROOM, KITCHEN AND BREAKFAST BAR MADE FOR ENTERTAINING. THE BIG KITCHEN FEATURES A LARGE ISLAND, GRANITE COUNTER-TOPS, STAINLESS STEEL APPLIANCES INCLUDING GAS RANGE, LOTS OF CABINETS, BIG PANTRY, BREAKFAST ROOM WITH VIEW AS WELL AS A BREAKFAST BAR. THE HUGE LIVING AREA IS MADE FOR ENTERTAINING THE LARGEST GATHERINGS. FORMAL DINING ROOM BIG ENOUGH TO FEED AN ARMY (NOT REALLY BUT IT IS BIG)! HUGE MASTER BEDROOM WITH LUXURY BATH FEATURING WALKING IN SHOWER, DOUBLE VANITY ON AN OVERSIZED COUNTERTOP, GARDEN TUB AND A BIG WALK-IN CLOSET. THE OTHER BEDROOMS ARE BIG WITH LOTS OF CLOSET SPACE. THERE IS EVEN A MASSIVE FAMILY ROOM/GAME ROOM UPSTAIRS FOR ADDITIONAL LIVING SPACE. FANTASTIC HILL-COUNTRY VIEWS FROM THE MASTER BEDROOM AND OTHER ROOMS. OUTSIDE ENJOY THE EVENING OF QUIET OR ENTERTAINING FROM YOUR HUGE OVER-SIZED DOUBLE PATIO WITH GREAT VIEWS OF YOUR MASSIVE BACKYARD, WHICH IS BIG ENOUGH TO PLAY, ADD A POOL OR WHATEVER YOUR HEART DESIRES. LOCATED IN HELOTES TEXAS CLOSE TO EVERYTHING INLCUDING DOWNTOWN, SHOPPING, SCHOOLS, HOSPITALS, BANDERA TX AND MUCH MORE.
Active
$425,000
11330 Hill Top Bnd, Helotes, TX 78023
4beds
3,196sqft
Single Family Residence
Built in 2018
10,450 Square Feet Lot
$-- Zestimate®
$133/sqft
$25/mo HOA
What's special
Very open floor planLots of cabinetsBreakfast room with viewBig walk-in closetGarden tubBig pantry
- 4 days |
- 265 |
- 19 |
Likely to sell faster than
Zillow last checked:
Listing updated:
Listed by:
Jeff Smith (210)455-8099,
San Antonio Elite Realty
Source: Central Texas MLS,MLS#: 622192 Originating MLS: Four Rivers Association of REALTORS
Originating MLS: Four Rivers Association of REALTORSFacts & features
Interior
Bedrooms & bathrooms
- Bedrooms: 4
- Bathrooms: 3
- Full bathrooms: 2
- 1/2 bathrooms: 1
Primary bedroom
- Level: Upper
- Dimensions: 20x14
Bedroom 2
- Level: Upper
- Dimensions: 13x12
Bedroom 3
- Level: Upper
- Dimensions: 13x12
Bedroom 4
- Level: Upper
- Dimensions: 12x11
Primary bathroom
- Level: Upper
- Dimensions: 14x10
Breakfast room nook
- Level: Main
- Dimensions: 12x11
Dining room
- Level: Main
- Dimensions: 16x15
Family room
- Level: Upper
- Dimensions: 20x20
Kitchen
- Level: Main
- Dimensions: 20x13
Laundry
- Level: Main
- Dimensions: 8x6
Living room
- Level: Main
- Dimensions: 20x17
Office
- Level: Main
- Dimensions: 13x12
Heating
- Central
Cooling
- Central Air, 1 Unit
Appliances
- Included: Disposal, Gas Range, Gas Water Heater, Oven, Range Hood, Vented Exhaust Fan, Some Gas Appliances, Microwave
- Laundry: Washer Hookup, Gas Dryer Hookup, Inside, Laundry in Utility Room, Main Level, Laundry Room
Features
- Ceiling Fan(s), Dining Area, Separate/Formal Dining Room, Double Vanity, Entrance Foyer, Garden Tub/Roman Tub, Home Office, Multiple Living Areas, MultipleDining Areas, Open Floorplan, Pantry, Recessed Lighting, Separate Shower, Upper Level Primary, Walk-In Closet(s), Breakfast Bar, Breakfast Area, Eat-in Kitchen, Kitchen Island, Kitchen/Dining Combo
- Flooring: Carpet, Vinyl
- Windows: Double Pane Windows
- Attic: Access Only
- Has fireplace: No
- Fireplace features: None
Interior area
- Total interior livable area: 3,196 sqft
Video & virtual tour
Property
Parking
- Total spaces: 2
- Parking features: Attached, Garage
- Attached garage spaces: 2
Features
- Levels: Two
- Stories: 2
- Patio & porch: Covered, Patio
- Exterior features: Covered Patio
- Pool features: None
- Fencing: Back Yard,Privacy
- Has view: Yes
- View description: None
- Body of water: None
Lot
- Size: 10,450 Square Feet
Details
- Parcel number: 045731020300
Construction
Type & style
- Home type: SingleFamily
- Architectural style: Other,See Remarks
- Property subtype: Single Family Residence
Materials
- Brick
- Foundation: Slab
- Roof: Composition,Shingle
Condition
- Resale
- Year built: 2018
Utilities & green energy
- Sewer: Public Sewer
- Water: Public
- Utilities for property: Electricity Available, Natural Gas Available, High Speed Internet Available, Phone Available
Community & HOA
Community
- Features: Park
- Security: Smoke Detector(s)
- Subdivision: Mission Viejo Un 3
HOA
- Has HOA: Yes
- HOA fee: $300 annually
- HOA name: ASSOCIA HILL COUNTRY
Location
- Region: Helotes
Financial & listing details
- Price per square foot: $133/sqft
- Tax assessed value: $466,920
- Date on market: 8/10/2026
- Cumulative days on market: 5 days
- Listing agreement: Exclusive Right To Sell
- Listing terms: Cash,Conventional,FHA,VA Loan
- Electric utility on property: Yes
Estimated market value
Not available
Estimated sales range
Not available
Not available
Price history
| Date | Event | Price |
|---|---|---|
| 8/9/2026 | Listed for sale | $425,000-0.9%$133/sqft |
Source:  LERA MLS #2007197 Report a problem LERA MLS #2007197 Report a problem | ||
| 8/1/2026 | Listing removed | $429,000$134/sqft |
Source: LERA MLS #1889263 Report a problem | ||
| 7/10/2026 | Price change | $429,000-1.3%$134/sqft |
Source: LERA MLS #1889263 Report a problem | ||
| 6/26/2026 | Price change | $434,500-1.1%$136/sqft |
Source: LERA MLS #1889263 Report a problem | ||
| 5/20/2026 | Price change | $439,500-1.9%$138/sqft |
Source: LERA MLS #1889263 Report a problem | ||
| 5/13/2026 | Price change | $448,000-1.7%$140/sqft |
Source: LERA MLS #1889263 Report a problem | ||
| 1/26/2026 | Price change | $455,900-0.9%$143/sqft |
Source: LERA MLS #1889263 Report a problem | ||
| 11/5/2025 | Price change | $459,900-0.9%$144/sqft |
Source: LERA MLS #1889263 Report a problem | ||
| 9/6/2025 | Price change | $463,900-1.3%$145/sqft |
Source: LERA MLS #1889263 Report a problem | ||
| 8/1/2025 | Listed for sale | $470,000+27%$147/sqft |
Source: LERA MLS #1889263 Report a problem | ||
| 7/17/2020 | Listing removed | $370,000$116/sqft |
Source: Keller Williams City-View #1468170 Report a problem | ||
| 7/5/2020 | Listed for sale | $370,000$116/sqft |
Source: Keller Williams City-View #1468170 Report a problem | ||
Public tax history
| Year | Property taxes | Tax assessment |
|---|---|---|
| 2025 | -- | $466,920 -5.9% |
| 2024 | -- | $496,260 +8.1% |
| 2023 | -- | $459,062 +10% |
| 2022 | -- | $417,329 +10% |
| 2021 | $7,124 | $379,390 +5% |
| 2020 | $7,124 -3.6% | $361,460 -2.4% |
| 2019 | $7,391 | $370,300 +745.4% |
| 2018 | $7,391 | $43,800 |
Find assessor info on the county website
Monthly payment
Est. payment
Payment breakdown
Explore the cost of this home by adjusting the details. Changes won't be saved.Climate risks
Neighborhood: 78023
Nearby schools
GreatSchools rating
- 7/10Los Reyes Elementary SchoolGrades: PK-5Distance: 0.9 mi
- 8/10Garcia Middle SchoolGrades: 6-8Distance: 4.4 mi
- 9/10O'Connor High SchoolGrades: 9-12Distance: 3.9 mi
Schools provided by the listing agent
- District: Northside ISD
Source: Central Texas MLS. This data may not be complete. We recommend contacting the local school district to confirm school assignments for this home.
- $--4 bd3 ba2.9k sqft11334 Hill Top Bnd, Helotes, TX 78023Sold
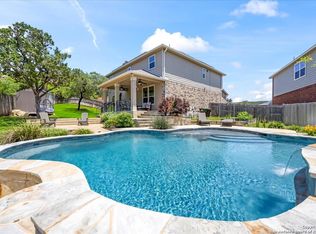
- $367,9003 bd2 ba2.4k sqft11326 Hill Top Bnd, Helotes, TX 78023Off Market
- $355,7003 bd2 ba2.2k sqft11322 Hill Top Bnd, Helotes, TX 78023Off Market
- $398,2003 bd2 ba2.4k sqft11338 Hill Top Bnd, Helotes, TX 78023Off Market
- $--4 bd3 ba3.2k sqft11335 Red Oak Turn, Helotes, TX 78023Sold
- $355,3003 bd2 ba2.4k sqft11331 Red Oak Turn, Helotes, TX 78023Off Market
- $--3 bd3 ba2.5k sqft11318 Hill Top Bnd, Helotes, TX 78023Sold
- $363,5003 bd2 ba2.4k sqft11327 Red Oak Turn, Helotes, TX 78023Off Market
A local agent can set up tours, give advice and negotiate with sellers.
Similar homes
- $400,0004 bd3 ba2.7k sqft8214 Sabinoso Dr, Helotes, TX 78023For Sale

 MLS ID #2004449, Flora Fen You TREC #540239, Youreka Real Estate, LLC. LERA MLS
 - $419,0003 bd3 ba3k sqft8943 Burnt Path, Helotes, TX 78023For Sale
 MLS ID #1961501, Susan Marburger TREC #439335, San Antonio Portfolio KW RE. LERA MLS
 - $429,0004 bd3 ba3.5k sqft8026 ROYAL FLD, San Antonio, TX 78255For Sale
 MLS ID #1995691, Jared English TREC #561973, Congress Realty, Inc. LERA MLS
 - $408,0005 bd4 ba2.8k sqft8478 Buckhorn Parke, San Antonio, TX 78254For Sale
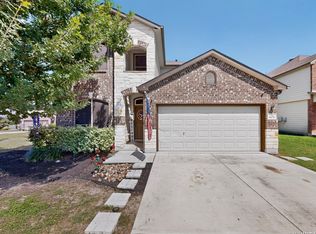 MLS ID #2002583, Sandra Gonzalez TREC #596120, SK1 Properties, LLC. LERA MLS
 - $415,0004 bd4 ba3k sqft8930 High Branch, San Antonio, TX 78254For SaleMLS ID #1947236, Mariela Luna TREC #734973, LM Real Estate. LERA MLS
- $484,5004 bd3 ba3.2k sqft104 Red Bud, Boerne, TX 78006For SaleMLS ID #2006871, Amy Boehm TREC #550903, Keller Williams Boerne. LERA MLS
- $450,0004 bd4 ba2.7k sqft731 RANCH FLS, San Antonio, TX 78245For SaleMLS ID #2004548, Armida Alvarado TREC #548208, Vortex Realty. LERA MLS
- $475,0004 bd4 ba3k sqft12307 Wagon Boss, San Antonio, TX 78254For SaleMLS ID #1970988, Judith Rodriguez TREC #532493, Keller Williams Legacy. LERA MLS
- $424,5004 bd3 ba2.7k sqft23126 Cardigan Chase, San Antonio, TX 78260For SaleMLS ID #2001176, Summer Hall TREC #784517, JB Goodwin, REALTORS. LERA MLS
- $437,9994 bd3 ba2.8k sqft2311 Themis Way, San Antonio, TX 78245For SaleMLS ID #1946136, Christopher Drayton TREC #755323, Levi Rodgers Real Estate Group. LERA MLS
- $540,0004 bd3 ba2.9k sqft615 Hookberry Trail, San Antonio, TX 78256For SaleMLS ID #2006625, Robin Saunders TREC #397955, San Antonio Portfolio KW RE. LERA MLS
- $419,5004 bd4 ba2.5k sqft13950 Evelina, San Antonio, TX 78253For SaleMLS ID #2003007, Marcelina Morales TREC #574424, Jason Mitchell Real Estate Tex. LERA MLS
- $470,0004 bd4 ba3.6k sqft8846 Chavez Path, San Antonio, TX 78254For SaleMLS ID #1952545, Jennifer Mata TREC #705067, Mitchell Realty. LERA MLS
- $445,0004 bd4 ba3.1k sqft12230 Stable Pass, San Antonio, TX 78249Active
 MLS ID #611431, Jeff Smith, San Antonio Elite Realty. Central Texas MLS
 - $469,0005 bd3 ba3.2k sqft3707 Song Fiddler, San Antonio, TX 78253For SaleMLS ID #1996610, Patricia Lowe TREC #606994, JWR REALTY, LLC. LERA MLS
- $385,0003 bd2 ba1.6k sqft6718 Rose Farm, San Antonio, TX 78249For SaleMLS ID #2004685, Ricardo Gonzalez TREC #663626, Keller Williams Heritage. LERA MLS
- $383,5004 bd3 ba2.3k sqft11830 Queenston Dr, San Antonio, TX 78253For SaleMLS ID #2005000, Pamela Alvarez TREC #500418, Weichert Realtors Strategic Alliance. LERA MLS
- $409,5003 bd3 ba2.4k sqft18630 Paloma Pass, San Antonio, TX 78259For SaleMLS ID #2004089, Kelley Martin TREC #531034, Keller Williams Legacy. LERA MLS
- $359,0004 bd3 ba2.3k sqft8818 PALMETTO FLS, San Antonio, TX 78254For SaleMLS ID #2001550, Jennifer Mata TREC #705067, Mitchell Realty. LERA MLS
- $489,9005 bd3 ba2.8k sqft1646 PITCHER BND, San Antonio, TX 78253For SaleMLS ID #2006561, Austin Pantuso TREC #589233, United Realty Group of Texas, LLC. LERA MLS
