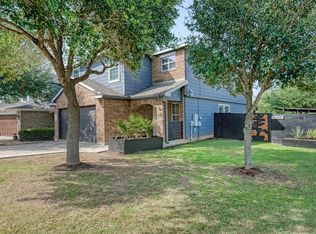
Three distinct living areas, a multifunctional layout, and a spacious backyard give 12700 Stoney Ridge Bend room to fit your life. Located in Del Valle , this two-story home offers spaces for gathering, working, entertaining, and unwinding. The front living area offers space for a sitting room, home office, formal dining space, or creative workspace. Beyond the staircase, the main living room connects to the kitchen and dining nook, creating a hub for daily life. Warm wood cabinetry, counter space, and recessed lighting make the kitchen inviting and functional, while windows brighten the adjoining dining area. Direct backyard access makes it easy to take meals and conversation outdoors. Upstairs welcomes you to the third living area, a spacious loft, adding versatility. Create a movie lounge, game room, workout space, or a retreat for quieter evenings. With three living areas across two levels, this layout allows activities to coexist while keeping dedicated spaces for work and relaxation. The generously sized primary bedroom offers room for a seating area, complemented by an en suite bath with dual sinks, a soaking tub, and a separate glass-enclosed shower. Secondary bedrooms provide additional flexibility for guests, a dedicated workspace, or changing needs. Outside, a covered patio overlooks a broad, fenced backyard with room to garden, enjoy lawn games, or design your own outdoor gathering space. A brick-accented exterior and attached two-car garage complete the home. Conveniently located near Austin-Bergstrom International Airport, Circuit of the Americas, and Del Valle High School, this home keeps everyday destinations and weekend plans within reach. Access to SH 130 and Highway 71 connects you to Austin's dining, live music, and recreation, with routes south toward Kyle, San Marcos, and San Antonio. Whether catching a flight, heading to a concert, or exploring Central Texas, you'll have a well-connected place to come home to.
For sale
$254,900
12700 STONEY RIDGE BND, Del Valle, TX 78617
3beds
2,281sqft
Single Family Residence
Built in 2017
4,965 Square Feet Lot
$247,800 Zestimate®
$112/sqft
$16/mo HOA
What's special
Spacious loftSpacious backyardBrick-accented exteriorRecessed lightingAttached two-car garageDirect backyard accessCounter space
- 2 days
- 96
- 8
Likely to sell faster than
Zillow last checked:
Listing updated:
Listed by:
Justin Rourke TREC #600108 (512) 448-4111,
Keller Williams Realty
Source: LERA MLS,MLS#: 2031547
Facts & features
Interior
Bedrooms & bathrooms
- Bedrooms: 3
- Bathrooms: 3
- Full bathrooms: 2
- 1/2 bathrooms: 1
Primary bedroom
- Level: Upper
- Area: 224
- Dimensions: 14 x 16
Bedroom 2
- Area: 120
- Dimensions: 10 x 12
Bedroom 3
- Area: 80
- Dimensions: 8 x 10
Primary bathroom
- Features: Double Vanity
- Area: 80
- Dimensions: 8 x 10
Kitchen
- Area: 144
- Dimensions: 12 x 12
Living room
- Area: 288
- Dimensions: 18 x 16
Heating
- Central, Natural Gas
Cooling
- Central Air
Appliances
- Included: Washer, Dryer, Microwave, Dishwasher
Features
- Walk-In Closet(s), Ceiling Fan(s)
- Flooring: Carpet
- Has basement: No
- Has fireplace: No
- Fireplace features: Not Applicable
Interior area
- Total interior livable area: 2,281 sqft
Video & virtual tour
Property
Parking
- Total spaces: 2
- Parking features: Two Car Garage
- Garage spaces: 2
Features
- Levels: Two
- Stories: 2
- Pool features: None, Community
Lot
- Size: 4,965 Square Feet
Details
- Parcel number: 862304
Construction
Type & style
- Home type: SingleFamily
- Architectural style: Traditional
- Property subtype: Single Family Residence
Materials
- Other
- Foundation: Slab
- Roof: Composition
Condition
- Pre-Owned
- New construction: No
- Year built: 2017
Community & HOA
Community
- Subdivision: Stoney Ridge
HOA
- Has HOA: Yes
- HOA fee: $195 annually
- HOA name: STONEY RIDGE
Location
- Region: Del Valle
Financial & listing details
- Price per square foot: $112/sqft
- Tax assessed value: $325,296
- Annual tax amount: $7,862
- Price range: $254.9K - $254.9K
- Date on market: 11/19/2026
- Cumulative days on market: 4 days
- Listing terms: Conventional,FHA,VA Loan,Cash
Estimated market value
$247,800
$235,000 - $260,000
$1,975/mo
Price history
| Date | Event | Price |
|---|---|---|
| 11/20/2026 | Contingent | $254,900$112/sqft |
Source:  Unlock MLS #5927670 Report a problem | ||
| 10/29/2026 | Listed for sale | $254,900$112/sqft |
Source: Unlock MLS #5927670 Report a problem | ||
Public tax history
| Year | Property taxes | Tax assessment |
|---|---|---|
| 2025 | $6,190 -18.3% | $325,296 -11.8% |
| 2024 | $7,580 +11% | $369,010 +10% |
| 2023 | $6,831 -5.4% | $335,464 +10% |
| 2022 | $7,219 | $304,967 +10% |
| 2021 | -- | $277,243 +5.1% |
| 2020 | $6,932 -9% | $263,837 |
| 2019 | $7,619 +994.8% | $263,837 +9.8% |
| 2018 | $696 | $240,335 +1502.2% |
| 2016 | -- | $15,000 |
Find assessor info on the county website
Monthly payment
Est. payment
Payment breakdown
Explore the cost of this home by adjusting the details. Changes won't be saved.Climate risks
Neighborhood: 78617
Nearby schools
Schools provided by the listing agent
- Elementary: Dellview
- Middle: Del Rio
- High: Del Rio
- District: Del Valle Isd
Source: LERA MLS. This data may not be complete. We recommend contacting the local school district to confirm school assignments for this home.
- $295,600-- bd2 ba2.2k sqft12624 Stoney Ridge Bnd, Del Valle, TX 78617Off Market
- $315,8003 bd3 ba2.2k sqft12704 Stoney Ridge Bnd, Del Valle, TX 78617Off Market

- $297,600-- bd2 ba2.2k sqft12620 Stoney Ridge Bnd, Del Valle, TX 78617Off Market
- $279,7004 bd3 ba1.9k sqft12708 Stoney Ridge Bnd, Del Valle, TX 78617Off Market
Similar homes
- $289,0004 bd3 ba2.5k sqft12716 Paloma Blanca Way, Del Valle, TX 78617Active

 MLS ID #1657833, Dot Aikman, Sky Realty. Unlock MLS
- $300,0004 bd3 ba2k sqft12201 Paloma Blanca Way, Del Valle, TX 78617Active
 MLS ID #7041003, Lesly Martinez, Olvera Bolton Properties. Unlock MLS
- $265,0003 bd2 ba1.3k sqft12533 Woodcock Way, Manor, TX 78653Active
 MLS ID #2106668, Pamela Peck, Keller Williams Realty. Unlock MLS
- $220,0003 bd2 ba1.4k sqft15013 Jolynn St, Austin, TX 78725Active
 MLS ID #7130643, Chi-Mo Dai, Kimo PLLC. Unlock MLS
- $264,9993 bd3 ba1.9k sqft467 Twisted Oaks Ln, Buda, TX 78610ActiveMLS ID #8756946, Justin Rourke, Keller Williams Realty. Unlock MLS
- $290,0003 bd2 ba1.4k sqft6100 Shanjia Dr, Austin, TX 78724ActiveMLS ID #1542384, Ryan Dowell, Pure Realty. Unlock MLS
- $335,0004 bd3 ba2.4k sqft263 Kookaburra Bnd, Kyle, TX 78640ActiveMLS ID #4512694, Eden Ralph, Keller Williams Realty. Unlock MLS
- $249,5003 bd2 ba1.4k sqft13620 Charles Abraham Way, Manor, TX 78653ActiveMLS ID #3506302, Beth Martin, LPT Realty LLC - Ascend Group. Unlock MLS
- $279,9003 bd3 ba2.1k sqft13417 Virtue St, Manor, TX 78653ActiveMLS ID #8115874, Jennifer Summers, HOYDEN HOMES. Unlock MLS
- $260,0003 bd3 ba1.9k sqft13712 Vigilance St, Manor, TX 78653ActiveMLS ID #1712424, Leza Gan, Phyllis Browning Company. Unlock MLS
- $260,0003 bd2 ba1.4k sqft382 Limerick Rd, Buda, TX 78610ActiveMLS ID #8218483, Jenn Colunga, All City Real Estate Ltd. Co. Unlock MLS
- $250,0003 bd2 ba1.5k sqft13505 Arthur Vandenburg Way, Manor, TX 78653ActiveMLS ID #4669876, Akilah Wright, Realty Texas LLC. Unlock MLS
- $245,0004 bd3 ba1.7k sqft164 Regent Cv, Kyle, TX 78640ActiveMLS ID #2061517, Cheyenne Shelton, Coldwell Banker TS Realty. Unlock MLS
- $265,0003 bd3 ba1.8k sqft13504 Richard Nixon St, Manor, TX 78653ActiveMLS ID #1563153, Olga Lopez, Bramlett Partners. Unlock MLS
- $244,9003 bd2 ba1.5k sqft13105 John Calhoun Dr, Manor, TX 78653ActiveMLS ID #4567101, Rachel Beavers, Spyglass Realty. Unlock MLS
- $349,0003 bd3 ba1.8k sqft12016 Cimaizon Dr, Austin, TX 78725ActiveMLS ID #8371581, Wafiq Alalawi, Compass RE Texas, LLC. Unlock MLS
- $269,9953 bd3 ba1.9k sqft20101 Grover Cleveland Way, Manor, TX 78653ActiveMLS ID #7029275, Darrell Brew, Compass RE Texas, LLC. Unlock MLS
- $260,0003 bd2 ba1.6k sqft19105 Mike Mansfield Rd, Manor, TX 78653ActiveMLS ID #7624299, Liberty Walker, eXp Realty LLC. Unlock MLS
- $260,0004 bd3 ba2.3k sqft312 Sickle Loop, Uhland, TX 78640ActiveMLS ID #6792806, Ashleigh Paine, Latigo & Stone LLC. Unlock MLS
- $259,0003 bd2 ba1.3k sqft343 Andover Ln, Uhland, TX 78640ActiveMLS ID #6405702, Wayne Lightfoot, Orchard Brokerage. Unlock MLS
