What a beautiful and unique home set right on the Kennebec River, offering lovely sunset views from nearly every room in the house. Originally built in 1861 as a one-room schoolhouse, this special property has since been thoughtfully transformed into a warm and inviting residence full of character and charm.
Designed with entertaining in mind, the home features a custom kitchen with cherry cabinetry and granite countertops, a large traditional dining room with a cozy gas stove, and a spacious living room with a gas fireplace. A newer family room addition just off the kitchen provides additional living space and comfort. The layout offers flexibility with a convenient first-floor bedroom, while the second-floor primary suite includes a luxurious bathroom retreat. The finished walkout basement offers a large additional room perfect for guests, hobbies, a home office, or recreation space. Additional highlights include brilliant wood and tile floors, a beautifully manicured yard with direct water access, a two-car garage with storage and whole-house generator, plus a charming shed/bunkhouse with a small bath (not included in the home's bathroom count). This truly is a one-of-a-kind riverside property with so much to offer.
Active
Price increase: $20K (7/29)
$895,000
251 Cedar Grove Road, Dresden, ME 04342
3beds
3,039sqft
Single Family Residence
Built in 1861
2.7 Acres Lot
$-- Zestimate®
$295/sqft
$-- HOA
What's special
Convenient first-floor bedroomTwo-car garage with storage
- 140 days
- 430
- 24
Zillow last checked:
Listing updated:
Listed by:
Rizzo Mattson 207-622-9000
Source: Maine Listings,MLS#: 1662515
Facts & features
Interior
Bedrooms & bathrooms
- Bedrooms: 3
- Bathrooms: 2
- Full bathrooms: 2
Primary bedroom
- Features: Closet, Walk-In Closet(s)
- Level: Second
Bedroom 1
- Features: Closet
- Level: First
Bedroom 2
- Features: Closet
- Level: Second
Dining room
- Features: Formal
- Level: First
Family room
- Level: First
Kitchen
- Features: Eat-in Kitchen, Kitchen Island
- Level: First
Laundry
- Level: Second
Living room
- Features: Gas Fireplace
- Level: First
Office
- Features: Built-in Features
- Level: First
Other
- Level: Basement
Heating
- Direct Vent Heater, Forced Air, Hot Water, Radiant, Radiator
Cooling
- None
Appliances
- Included: Cooktop, Dishwasher, Dryer, Microwave, Refrigerator, Wall Oven, Washer
Features
- 1st Floor Bedroom, 1st Floor Primary Bedroom w/Bath, Bathtub, One-Floor Living, Shower, Storage, Walk-In Closet(s), Primary Bedroom w/Bath
- Flooring: Tile, Wood
- Basement: Bulkhead,Walk-Out Access,Crawl Space,Finished,Full,Partial,Unfinished
- Number of fireplaces: 1
Interior area
- Total structure area: 3,039
- Total interior livable area: 3,039 sqft
- Finished area above ground: 2,568
- Finished area below ground: 471
Property
Parking
- Total spaces: 2
- Parking features: Paved, 5 - 10 Spaces, On Site, Garage Door Opener, Detached, Storage
- Garage spaces: 2
Features
- Patio & porch: Patio
- Has view: Yes
- View description: Mountain(s), Scenic, Trees/Woods
- Body of water: Kennebec
- Frontage length: Waterfrontage: 350,Waterfrontage Owned: 350
Lot
- Size: 2.7 Acres
- Features: Rural, Open Lot, Rolling Slope, Landscaped
Details
- Additional structures: Shed(s)
- Parcel number: DRESM1L41
- Zoning: Rural Res
- Other equipment: Cable, Central Vacuum, Generator, Internet Access Available
Construction
Type & style
- Home type: SingleFamily
- Architectural style: Greek Revival
- Property subtype: Single Family Residence
Materials
- Wood Frame, Clapboard, Wood Siding
- Foundation: Stone, Poured Concrete
- Roof: Composition,Shingle
Condition
- Year built: 1861
Utilities & green energy
- Electric: Circuit Breakers, Generator Hookup
- Sewer: Private Sewer, Septic Design Available, Septic Tank, Holding Tank
- Water: Private, Well
Community & HOA
Community
- Security: Air Radon Mitigation System
Location
- Region: Dresden
Financial & listing details
- Price per square foot: $295/sqft
- Tax assessed value: $484,000
- Annual tax amount: $7,211
- Date on market: 5/16/2026
- Road surface type: Paved
Estimated market value
Not available
Estimated sales range
Not available
Not available
Price history
| Date | Event | Price |
|---|---|---|
| 7/29/2026 | Listed for sale | $895,000+2.3%$295/sqft |
Source:  Maine Listings #1662515 Report a problem Maine Listings #1662515 Report a problem | ||
| 7/9/2026 | Contingent | $875,000$288/sqft |
Source: Maine Listings #1662515 Report a problem | ||
| 5/16/2026 | Listed for sale | $875,000+136.5%$288/sqft |
Source: Maine Listings #1662515 Report a problem | ||
| 6/16/2017 | Sold | $370,000$122/sqft |
Source: Maine Listings #1286143 Report a problem | ||
Public tax history
| Year | Property taxes | Tax assessment |
|---|---|---|
| 2024 | $7,018 +9.6% | $484,000 +17.9% |
| 2023 | $6,402 +13.1% | $410,400 +16% |
| 2022 | $5,661 +6.4% | $353,800 +25% |
| 2021 | $5,320 +4.5% | $283,000 +4.5% |
| 2020 | $5,089 +3.9% | $270,700 0% |
| 2018 | $4,900 +1.7% | $270,708 |
| 2017 | $4,819 +1.2% | $270,708 |
| 2016 | $4,764 +2.9% | $270,708 |
| 2015 | $4,629 +0.6% | $270,708 |
| 2014 | $4,602 +13.3% | $270,708 |
| 2013 | $4,061 | $270,708 |
| 2012 | $4,061 | $270,708 |
Find assessor info on the county website
Monthly payment
Est. payment
Payment breakdown
Explore the cost of this home by adjusting the details. Changes won't be saved.Climate risks
Neighborhood: 04342

Similar homes
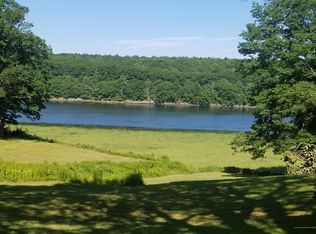
- $800,0003 bd4 ba2k sqft36 Beach Road, Monmouth, ME 04259Active

 MLS ID #1682811, Fontaine Family-The Real Estate Leader. Maine Listings
 - $898,0003 bd2 ba2.5k sqft29 Town Hall Road, Edgecomb, ME 04556Active
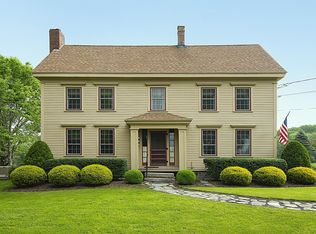 MLS ID #1667462, Drum & Drum Real Estate Inc.. Maine Listings
 - $895,0003 bd4 ba2k sqft431 Sennett Road, Jefferson, ME 04348Active
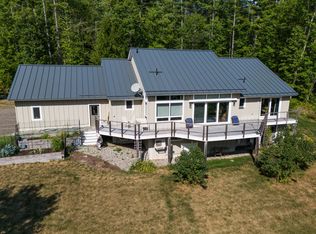 MLS ID #1678865, Drum & Drum Real Estate Inc.. Maine Listings
 - $765,0003 bd3 ba3.2k sqft1 Serenity Drive, West Gardiner, ME 04345Active
 MLS ID #1678134, Sprague & Curtis Real Estate. Maine Listings
 - $795,0003 bd2 ba2.4k sqft29 Wiscasset Road, Boothbay, ME 04537ActiveMLS ID #1679992, Tindal & Callahan Real Estate. Maine Listings
- $750,0004 bd2 ba2.8k sqft16 Three Pond Trail, Wiscasset, ME 04578ActiveMLS ID #1675841, Keller Williams Realty. Maine Listings
- $559,9003 bd2 ba3.7k sqft39 Lobo Lane, West Gardiner, ME 04345ActiveMLS ID #1671282, Better Homes & Gardens Real Estate/The Masiello Group. Maine Listings
- $875,0004 bd4 ba3.5k sqft4 Mt Hunger East Road, Edgecomb, ME 04556ActiveMLS ID #1675268, Legacy Properties Sotheby's International Realty. Maine Listings
- $899,0004 bd3 ba2.1k sqft574 River Road, Chelsea, ME 04330ActiveMLS ID #1680940, Keller Williams Realty. Maine Listings
- $689,0003 bd3 ba2.9k sqft1 Benjamin Drive, Hallowell, ME 04347ActiveMLS ID #1674239, Rizzo Mattson. Maine Listings
- $840,0003 bd2 ba2.2k sqft39 Plummer Road, Westport Island, ME 04578ActiveMLS ID #1675383, Vitalius Real Estate Group, LLC. Maine Listings
- $900,0003 bd2 ba2.1k sqft95 Mapleridge Road, Nobleboro, ME 04555ActiveMLS ID #1678281, RE/MAX JARET & COHN. Maine Listings
- $799,0003 bd3 ba2.4k sqft847 Middlesex Road, Topsham, ME 04086ActiveMLS ID #1657182, Engel & Volkers Casco Bay. Maine Listings
- $699,0003 bd2 ba2.2k sqft410 Dennis Hill Road, Litchfield, ME 04350ActiveMLS ID #1670168, Fontaine Family-The Real Estate Leader. Maine Listings
- $829,0003 bd2 ba1.9k sqft316 S Monmouth Road, Monmouth, ME 04259ActiveMLS ID #1677168, The Maine Real Estate Experience. Maine Listings
- $700,0004 bd3 ba3.2k sqft29 Trufant Lane, Topsham, ME 04086ActiveMLS ID #1680911, NextHome Premier Realty. Maine Listings
- $689,0003 bd2 ba2.5k sqft102 Trask Lane, Jefferson, ME 04348ActiveMLS ID #1666196, Peninsula Properties. Maine Listings
- $779,0004 bd3 ba2.8k sqft290 Leighton Road, Augusta, ME 04330ActiveMLS ID #1680977, Brookewood Realty. Maine Listings
- $499,0004 bd3 ba3.3k sqft48 Alexandra Drive, Gardiner, ME 04345ActiveMLS ID #1669262, Hoang Realty. Maine Listings
- $489,9003 bd2 ba1.5k sqft68 Carding Machine Road, Richmond, ME 04357ActiveMLS ID #1669725, Better Homes & Gardens Real Estate/The Masiello Group. Maine Listings
