Welcome to Bradford Square! This beautifully updated townhome offers the perfect combination of modern comfort, functional living space, and a fantastic location just a short walk from West Chester Borough. Featuring three bedrooms, two and a half bathrooms, and a versatile finished attic den, this home has plenty of space to relax, work, or entertain. The updated kitchen boasts granite countertops, a huge island and stainless steel appliances, while the spacious living room offers a cozy wood-burning fireplace and built-in cabinetry for added character and storage. Upstairs, you'll find three bedrooms, including a primary suite with an updated en-suite bathroom, along with the convenience of second-floor laundry. The additional attic den provides flexible space perfect for a home office, reading nook, or hobby room. Tucked away in a picturesque and private setting within the community, this home also offers one assigned parking space, plus abundant additional community parking. Enjoy Bradford Square's wonderful amenities, including a community swimming pool and tennis courts, all while being within walking distance of the shops, restaurants, and charm of downtown West Chester. Don't miss this opportunity to enjoy comfortable, low-maintenance living in a sought-after location!
Coming soon 10/15
$515,000
251 McIntosh Rd #89, West Chester, PA 19382
3beds
2,212sqft
Townhouse
Built in 1985
1,700 Square Feet Lot
$-- Zestimate®
$233/sqft
$210/mo HOA
What's special
- 13 hours
- 60
- 8
Zillow last checked:
Listing updated:
Listed by:
Rob Lawrence 484-354-9222,
VRA Realty 4848001777,
Listing Team: The Rob Lawrence Team
Source: Bright MLS,MLS#: PACT2136670
Facts & features
Interior
Bedrooms & bathrooms
- Bedrooms: 3
- Bathrooms: 3
- Full bathrooms: 2
- 1/2 bathrooms: 1
- Main level bathrooms: 1
Rooms
- Room types: Family Room
Family room
- Level: Upper
Heating
- Heat Pump, Electric
Cooling
- Central Air, Electric
Appliances
- Included: Dryer, Washer, Refrigerator, Electric Water Heater
- Laundry: Upper Level
Features
- Has basement: No
- Number of fireplaces: 1
- Fireplace features: Wood Burning
Interior area
- Total structure area: 2,212
- Total interior livable area: 2,212 sqft
- Finished area above ground: 2,212
- Finished area below ground: 0
Property
Parking
- Total spaces: 4
- Parking features: Assigned, Parking Lot
- Details: Assigned Parking, Assigned Space #: 110
Accessibility
- Accessibility features: None
Features
- Levels: Three
- Stories: 3
- Pool features: Community
Lot
- Size: 1,700 Square Feet
Details
- Additional structures: Above Grade, Below Grade
- Parcel number: 5105 0496
- Zoning: R3
- Special conditions: Standard
Construction
Type & style
- Home type: Townhouse
- Architectural style: Traditional
- Property subtype: Townhouse
Materials
- Stucco
- Foundation: Slab
Condition
- Excellent
- New construction: No
- Year built: 1985
Utilities & green energy
- Sewer: Public Sewer
- Water: Public
Community & HOA
Community
- Features: Pool
- Subdivision: Bradford Square
HOA
- Has HOA: Yes
- Amenities included: Pool, Tennis Court(s)
- Services included: Maintenance Grounds, Snow Removal, Common Area Maintenance, Pool(s)
- HOA fee: $210 monthly
- HOA name: BRADFORD SQUARE HOA RUN BY CAMCO
Location
- Region: West Chester
- Municipality: EAST BRADFORD TWP
Financial & listing details
- Price per square foot: $233/sqft
- Tax assessed value: $119,800
- Annual tax amount: $3,782
- Date on market: 10/15/2026
- Listing agreement: Exclusive Right To Sell
- Listing terms: Conventional,FHA,VA Loan,Cash
- Inclusions: Refrigerator, Washer, Dryer
- Ownership: Fee Simple
Estimated market value
Not available
Estimated sales range
Not available
Not available
Price history
Price history is unavailable.
Public tax history
Tax history is unavailable.
Monthly payment
Est. payment
Payment breakdown
Explore the cost of this home by adjusting the details. Changes won't be saved.Climate risks
Neighborhood: 19382
Nearby schools
Schools provided by the listing agent
- High: B. Reed Henderson
- District: West Chester Area
Source: Bright MLS. This data may not be complete. We recommend contacting the local school district to confirm school assignments for this home.
Similar homes
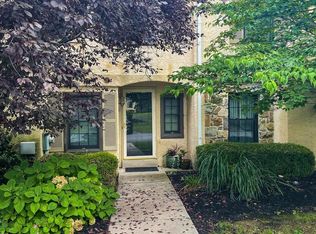
- $499,9993 bd4 ba1.5k sqft306 Michaels Way, West Chester, PA 19382For Sale

 MLS ID #PACT2136910, Greg Gonville, Weichert, Realtors - Cornerstone. Bright MLS
 - $559,0003 bd3 ba2.1k sqft125 Chaps Ln, West Chester, PA 19382For Sale
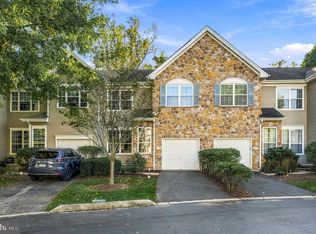 MLS ID #PACT2129554, Lisa Gagliardi, Compass RE. Bright MLS
 - $450,0003 bd1 ba2k sqft113 N Bradford Ave, West Chester, PA 19382For Sale
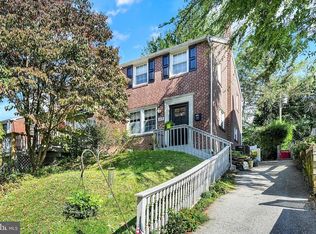 MLS ID #PACT2136984, Donna Perri, VRA Realty. Bright MLS
 - $612,0003 bd2 ba2.2k sqft505 Darlington Dr, West Chester, PA 19382For Sale
 MLS ID #PACT2136966, Michael Ciunci, KW Greater West Chester. Bright MLS
 - $525,0003 bd3 ba2.7k sqft177 Fringetree Dr, West Chester, PA 19380For SaleMLS ID #PACT2137276, Chris Anderson, Realty One Group Restore. Bright MLS
- $525,0004 bd2 ba1.8k sqft133 E Miner St, West Chester, PA 19382For SaleMLS ID #PACT2130214, Nicole Klein, EXP Realty, LLC. Bright MLS
- $559,0003 bd3 ba2.4k sqft616 Bowers Dr, West Chester, PA 19382For SaleMLS ID #PACT2135346, Adam Dyer, Compass RE. Bright MLS
- $479,9003 bd2 ba1.1k sqft229 E Market St, West Chester, PA 19382For SaleMLS ID #PACT2130384, Jim Becker, Engel & Volkers. Bright MLS
- $465,0003 bd3 ba2.8k sqft604 Shropshire Dr, West Chester, PA 19382For SaleMLS ID #PACT2131836, Patty Johnson, Long & Foster Real Estate, Inc.. Bright MLS
- $440,0003 bd3 ba1.8k sqft797 Brettingham Ct #706D, West Chester, PA 19382For SaleMLS ID #PACT2134134, Emily Stout, Ehret Realty Inc. Bright MLS
- $530,0002 bd3 ba3k sqft109 Lydia Ln, West Chester, PA 19382For SaleMLS ID #PACT2136464, Lisa Lyons, EXP Realty, LLC. Bright MLS
- $480,0003 bd3 ba2.1k sqft2007 Eton Ct, West Chester, PA 19382For SaleMLS ID #PACT2136238, Andrea Davis, Compass RE. Bright MLS
- $465,0003 bd3 ba2.4k sqft1445 Aspen Ct, West Chester, PA 19380For SaleMLS ID #PACT2136744, Patrick Curran, BHHS Fox & Roach-Kennett Sq. Bright MLS
- $550,0003 bd3 ba2.8k sqft117 Lydia Ln, West Chester, PA 19382For SaleMLS ID #PACT2135578, Michael Skay, Coldwell Banker Realty. Bright MLS
- $399,9003 bd3 ba1.8k sqft1100 Brinton Place Rd APT 6, West Chester, PA 19380For SaleMLS ID #PACT2133936, Bill McCormick, Keller Williams Real Estate -Exton. Bright MLS
- $650,0003 bd3 ba2.5k sqft1017 Kennett Way, West Chester, PA 19380For SaleMLS ID #PACT2134882, Tom Toole III, RE/MAX Main Line - West Chester. Bright MLS
- $549,0003 bd3 ba2.7k sqft183 Fringetree Dr, West Chester, PA 19380For SaleMLS ID #PACT2136978, Serena Lin, Keller Williams Main Line. Bright MLS
- $600,0003 bd3 ba1.9k sqft301 S Concord Rd, West Chester, PA 19382For SaleMLS ID #PACT2136540, Ryan Petrucci, RE/MAX Main Line - Devon. Bright MLS
- $750,0004 bd3 ba3.1k sqft916 Thorne Dr, West Chester, PA 19382For SaleMLS ID #PACT2137570, Mary Ricciardi, RE/MAX Preferred - Newtown Square. Bright MLS
